
36 Rabbit Run Rd, Malvern, PA 19355
Local realty services provided by:CENTURY 21 New Millennium
36 Rabbit Run Rd,Malvern, PA 19355
$1,650,000
- 3 Beds
- 4 Baths
- 4,348 sq. ft.
- Single family
- Active
Listed by: marion c dinofa, adam dinofa
Office: compass pennsylvania, llc.
MLS#:PACT2110482
Source:BRIGHTMLS
Price summary
- Price:$1,650,000
- Price per sq. ft.:$379.48
About this home
The McElroy House. Newly priced and set on five private acres in Willistown Township, with a stream running through its wooded grounds, this is the home legendary builder Robert McElroy designed and built for his own family in 1975.
McElroy built more than 200 contemporary homes along the Main Line and on Valley Forge Mountain from the late 1950s through the 1970s, but his own home is where he created his most personal and ambitious work. It was designed for a life surrounded by art, with walls made for paintings and sculpture, a sprawling first-floor art studio, and soaring, light-filled spaces that turn the entire house into a gallery. The primary suite includes a lofted library overlooking the living space below, while a detached four-car garage includes McElroy’s own purpose-built woodworking shop.
The soul of the house is its woodwork by Horace Hartshaw, who worked alongside the iconic woodworker Wharton Esherick in the 1960s. Its centerpiece is the spiral staircase in the library, where massive hand-carved treads seem to float around a single central column as they rise to a book-lined loft. It is as much sculpture as staircase. The kitchen is a work of art in its own right, with Hartshaw’s warm wood cabinetry, a gently curving island, and a live-edge beam framing a picture window onto the woods. That same craftsmanship carries into the bathrooms, which feature Hartshaw’s custom wood cabinetry. Throughout the house, he created additional staircases, solid doors with hand-carved pulls, flowing stair rails, desks, shelving, and ladders. Each piece was made by hand for its place in this house.
McElroy described his work as finding an interesting site and interfering with it as little as possible. To achieve this, he clad the house in bald cypress, the wood Frank Lloyd Wright favored for many of his Usonian houses for its natural durability. Known as “the wood eternal,” the cypress was reclaimed from local mushroom farms and has weathered to blend into the surrounding woods, so the house lives as one with its site.
For all its seclusion, the house sits in the coveted Radnor Hunt area of Malvern, just minutes from Route 202, the Paoli train station with SEPTA and Amtrak service, and the shops and restaurants of downtown Malvern.
The McElroy House is offered as-is and awaits its next steward: a buyer who values original, irreplaceable craftsmanship and has the vision to restore and care for this remarkable home. For those drawn to pedigreed architecture and a truly private natural setting, it is a rare opportunity to own a piece of the region’s modern history and shape its next chapter....
Contact an agent
Home facts
- Year built:1975
- Subdivision & Development:RADNOR HUNT
- Listing ID #:PACT2110482
- Added:380 day(s) ago
- Updated:October 27, 2026 at 02:46 PM
Rooms and interior
- Bedrooms:3
- Total bathrooms:4
- Full bathrooms:3
- Half bathrooms:1
- Living area:4,348 sq. ft.
Heating and cooling
- Cooling:Ductless/Mini-Split
- Heating:Electric, Heat Pump(s), Oil
Structure and exterior
- Year built:1975
- Building area:4,348 sq. ft.
- Lot area:5 Acres
- Architectural Style:Contemporary
- Construction Materials:Frame
- Foundation Description:Slab
- Levels:2 1/2 Stories
Utilities
- Water:Well
- Sewer:On Site Septic
Finances and disclosures
- Price:$1,650,000
- Price per sq. ft.:$379.48
- Tax amount:$14,569 (2025)
Parking
- Parking description:Detached Garage, Oversized
- Garage:Yes
- Garage spaces:4
New listings near 36 Rabbit Run Rd
- Coming SoonOpen Thu, 12 to 1pm
 $900,000Coming Soon4 beds 3 baths3,058 sq. ft.
3 Harmony Cir, MALVERN, PA 19355
MLS# PACT2138546Listed by: BHHS FOX & ROACH-HAVERFORD - Coming Soon
 $395,000Coming Soon3 beds 3 baths1,580 sq. ft.
120 Kelmar Ave, MALVERN, PA 19355
MLS# PACT2138600Listed by: RE/MAX TOWN & COUNTRY - Coming Soon
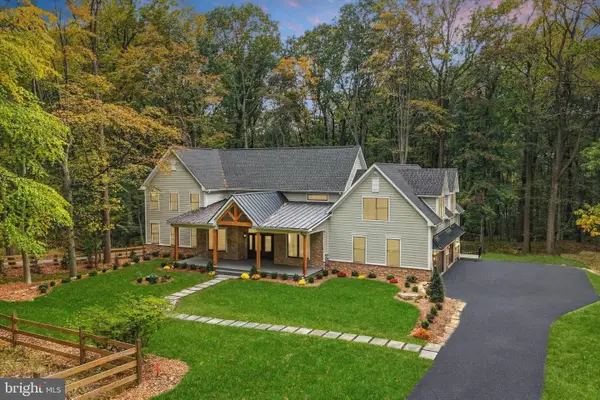 $2,200,000Coming Soon5 beds 5 baths4,670 sq. ft.
2109 Valley Hill Rd, MALVERN, PA 19355
MLS# PACT2138314Listed by: KELLER WILLIAMS REALTY DEVON-WAYNE - Open Tue, 11am to 3pmNew
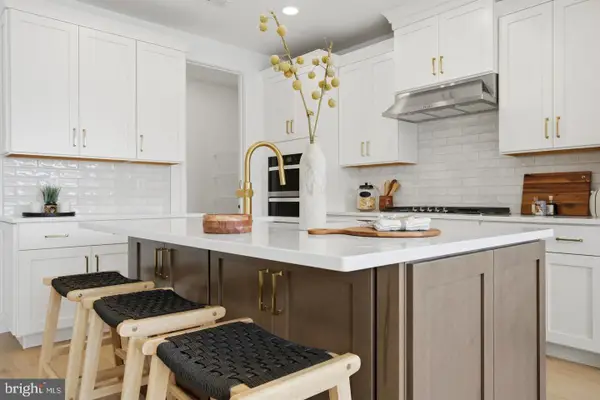 $783,000Active3 beds 3 baths3,024 sq. ft.
386 Gilman St #homesite 113, MALVERN, PA 19355
MLS# PACT2138566Listed by: TOLL BROTHERS REAL ESTATE, INC. - New
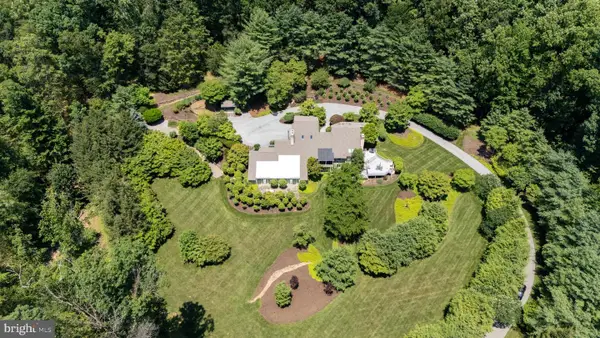 $1,325,000Active5 beds 5 baths4,870 sq. ft.
8084 Goshen Rd, MALVERN, PA 19355
MLS# PACT2138484Listed by: RE/MAX MAIN LINE - DEVON - New
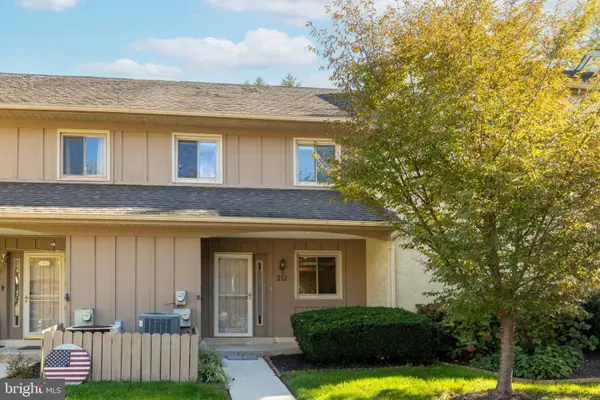 $495,000Active4 beds 3 baths2,088 sq. ft.
212 Josephs Way #19, MALVERN, PA 19355
MLS# PACT2138382Listed by: QUINN & WILSON, INC. - New
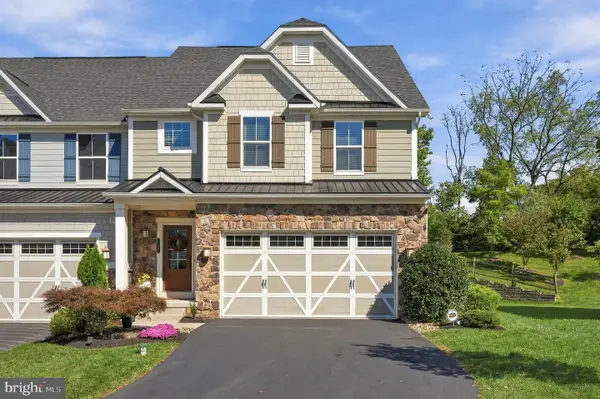 $779,000Active4 beds 4 baths3,697 sq. ft.
615 Cliff Ln, MALVERN, PA 19355
MLS# PACT2138412Listed by: KELLER WILLIAMS REAL ESTATE -EXTON - New
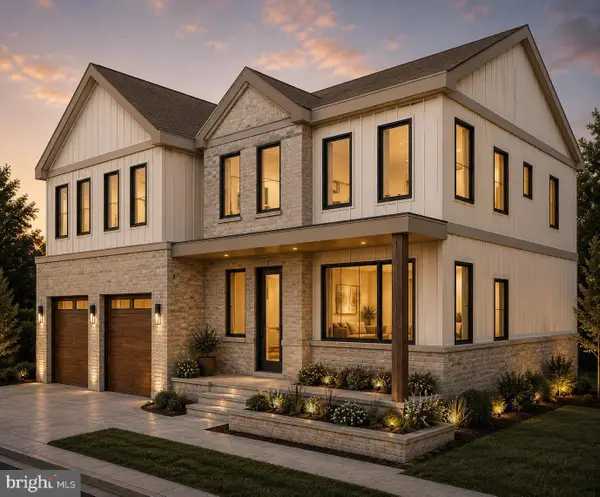 $499,999Active4 beds 4 baths3,487 sq. ft.
Lot 1 Howell Rd, MALVERN, PA 19355
MLS# PACT2138404Listed by: RE/MAX SELECT GROUP  $610,000Pending3 beds 3 baths2,390 sq. ft.
9 Barbara Dr, MALVERN, PA 19355
MLS# PACT2132230Listed by: KELLER WILLIAMS REAL ESTATE-LANGHORNE- New
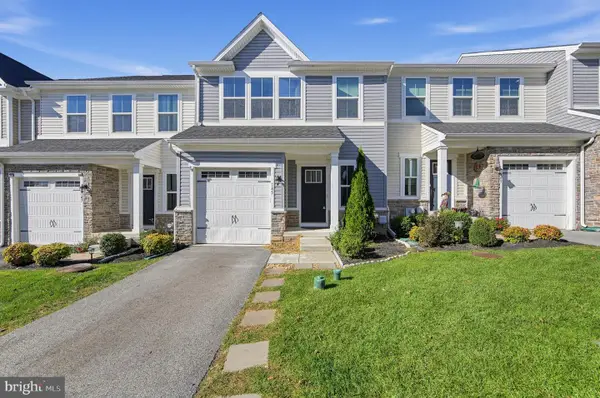 $570,000Active3 beds 3 baths2,476 sq. ft.
145 Mulberry Dr, MALVERN, PA 19355
MLS# PACT2138306Listed by: COLDWELL BANKER REALTY


Protect your home and budget from life's surprises with an Assurant Home Warranty, backed by a partner that supports you through every step of homeownership. Explore Plans.
©2026 Century 21 Real Estate LLC. All rights reserved. CENTURY 21®, the CENTURY 21 Logo and C21® are service marks owned by Century 21 Real Estate LLC. Century 21 Real Estate LLC fully supports the principles of the Fair Housing Act and the Equal Opportunity Act. Each office is independently owned and operated. Listing information is deemed reliable but not guaranteed accurate.