
801 Stonecliffe Rd, Malvern, PA 19355
Local realty services provided by:CENTURY 21 Above and Beyond
Listed by: jaime e lipson, sandra massey
Office: bhhs fox & roach-blue bell
MLS#:PACT2133892
Source:BRIGHTMLS
Price summary
- Price:$679,900
- Price per sq. ft.:$256.76
- Monthly HOA dues:$205
About this home
**SELLERS ARE OFFERING A 2/1 BUYDOWN** Don't let rates stop you from buying a home. The 2/1 buydown reduces your rate by 2% the first year and 1% the second year!
801 Stonecliffe Road is a rare end-unit townhouse that combines privacy, flexibility, and an effortless sense of space in a turnkey setting.
The journey begins on the lower level, where a large finished space with waterproof luxury vinyl plank flooring immediately invites possibilities. Use it as a home office, gym, media room, playroom, or additional living space. The generous storage area is even plumbed for a future bathroom. From here, take the stairs to the main living level, where the home opens into an inviting, light-filled space centered around a gourmet kitchen with abundant cabinetry, stainless steel appliances, and a massive island with seating. The kitchen flows naturally into the living room, where a gas fireplace creates a warm focal point and double hung doors lead to the composite deck. Nearby, the dining area is surrounded by oversized windows that bring in beautiful natural light.
Upstairs, everyday living gets even easier with the laundry conveniently located near the bedrooms. The spacious primary suite offers a walk-in closet, tray ceiling, an ensuite bath with double sinks, a soaking tub, and a walk-in shower, while two additional bedrooms and a full bath complete the level.
As an end unit facing single-family homes, this home enjoys a particularly private setting, enhanced by the rear privacy wall. Add the oversized 2-car garage, just under 3,000 sq. ft. of finished space, and convenient access to highways, Wawa, restaurants, and shopping, and you have a home that offers the rare combination of comfort, privacy, and easy living....
Contact an agent
Home facts
- Year built:2019
- Subdivision & Development:ATWATER
- Listing ID #:PACT2133892
- Added:51 day(s) ago
- Updated:October 26, 2026 at 01:09 PM
Rooms and interior
- Bedrooms:3
- Total bathrooms:3
- Full bathrooms:2
- Half bathrooms:1
- Flooring:Carpet, Hardwood, Luxury Vinyl Plank
- Dining Description:Dining Area, Dining Room
- Kitchen Description:Built-In Microwave, Built-In Range, Combination Kitchen/Living, Cooktop, Crown Moldings, Dishwasher, Disposal, Energy Efficient Appliances, Kitchen - Island, Oven/Range - Gas, Pantry, Recessed Lighting, Stainless Steel Appliances
- Bedroom Description:Walk In Closet(s)
- Basement:Yes
- Basement Description:Fully Finished, Garage Access, Heated, Interior Access, Rough Bath Plumb, Walkout Level, Windows
- Living area:2,648 sq. ft.
Heating and cooling
- Cooling:Central A/C, Energy Star Cooling System
- Heating:Energy Star Heating System, Forced Air, Natural Gas
Structure and exterior
- Roof:Shingle
- Year built:2019
- Building area:2,648 sq. ft.
- Lot area:0.03 Acres
- Architectural Style:Traditional
- Construction Materials:Brick, Stone, Vinyl Siding
- Exterior Features:Sidewalks, Street Lights
- Foundation Description:Slab
- Levels:3 Story
Schools
- High school:GREAT VALLEY
- Middle school:GREAT VALLEY
Utilities
- Water:Public
- Sewer:Public Sewer
Finances and disclosures
- Price:$679,900
- Price per sq. ft.:$256.76
- Tax amount:$8,496 (2026)
Features and amenities
- Laundry features:Laundry
- Amenities:200+ Amp Service, Cable TV, Ceiling Fan(s), Chair Railings, Crown Moldings, Recessed Lighting, Sprinkler System
Parking
- Parking description:Attached Garage, Garage - Front Entry, Garage Door Opener, Inside Access
- Garage:Yes
- Garage spaces:2
New listings near 801 Stonecliffe Rd
- Coming Soon
 $395,000Coming Soon3 beds 3 baths1,580 sq. ft.
120 Kelmar Ave, MALVERN, PA 19355
MLS# PACT2138600Listed by: RE/MAX TOWN & COUNTRY - Coming Soon
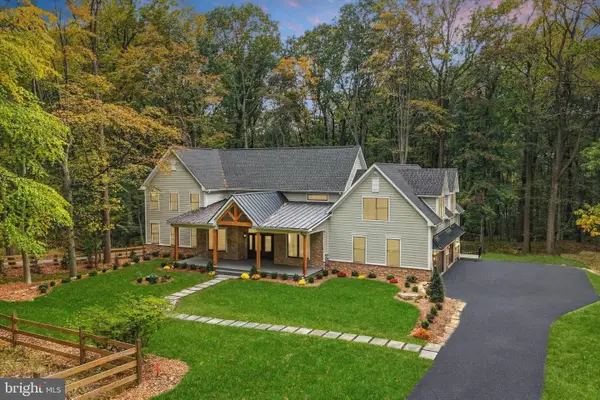 $2,200,000Coming Soon5 beds 5 baths4,670 sq. ft.
2109 Valley Hill Rd, MALVERN, PA 19355
MLS# PACT2138314Listed by: KELLER WILLIAMS REALTY DEVON-WAYNE - Open Tue, 11am to 3pmNew
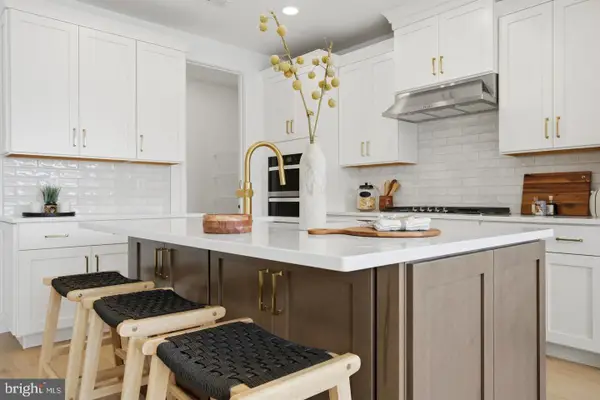 $783,000Active3 beds 3 baths3,024 sq. ft.
386 Gilman St #homesite 113, MALVERN, PA 19355
MLS# PACT2138566Listed by: TOLL BROTHERS REAL ESTATE, INC. - New
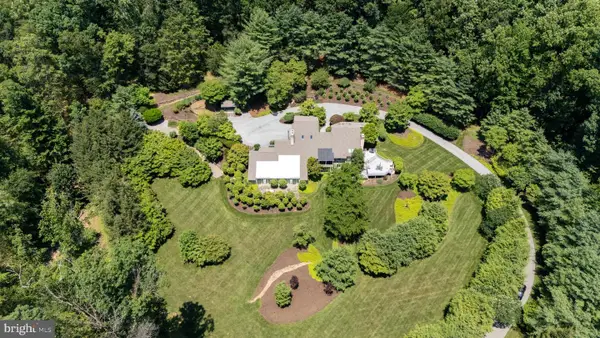 $1,325,000Active5 beds 5 baths4,870 sq. ft.
8084 Goshen Rd, MALVERN, PA 19355
MLS# PACT2138484Listed by: RE/MAX MAIN LINE - DEVON - New
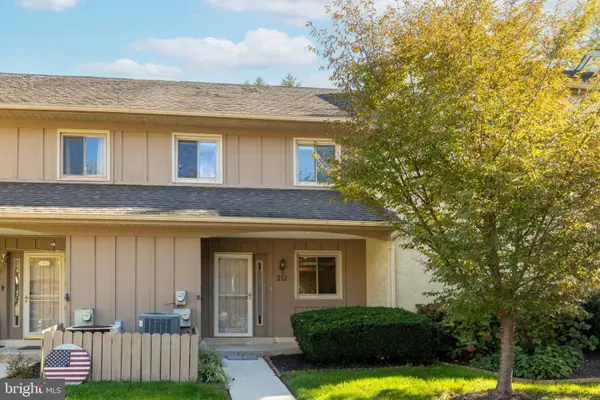 $495,000Active4 beds 3 baths2,088 sq. ft.
212 Josephs Way #19, MALVERN, PA 19355
MLS# PACT2138382Listed by: QUINN & WILSON, INC. - New
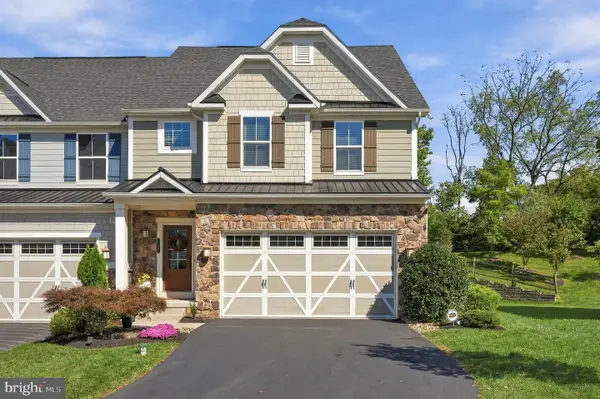 $779,000Active4 beds 4 baths3,697 sq. ft.
615 Cliff Ln, MALVERN, PA 19355
MLS# PACT2138412Listed by: KELLER WILLIAMS REAL ESTATE -EXTON - New
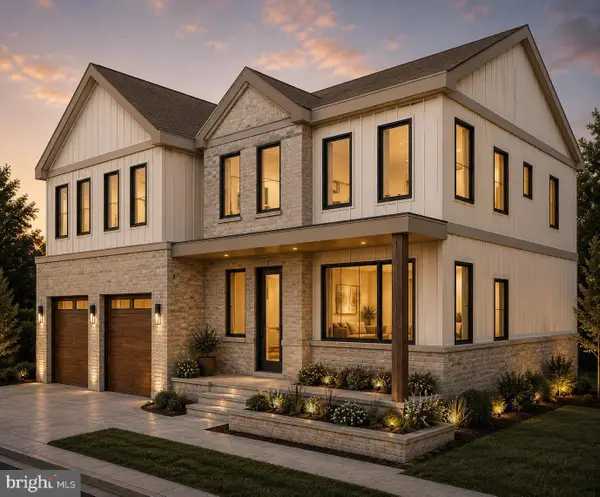 $499,999Active4 beds 4 baths3,487 sq. ft.
Lot 1 Howell Rd, MALVERN, PA 19355
MLS# PACT2138404Listed by: RE/MAX SELECT GROUP - New
 $610,000Active3 beds 3 baths2,390 sq. ft.
9 Barbara Dr, MALVERN, PA 19355
MLS# PACT2132230Listed by: KELLER WILLIAMS REAL ESTATE-LANGHORNE - New
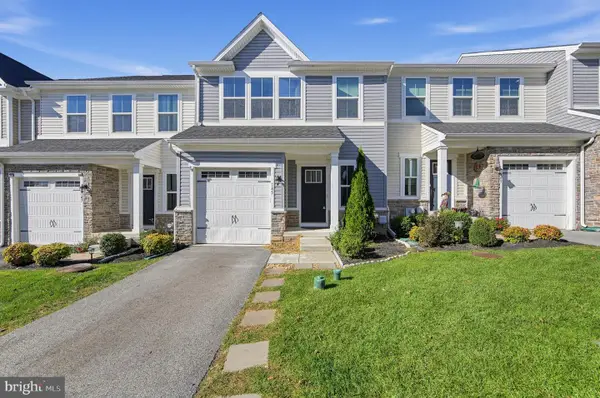 $570,000Active3 beds 3 baths2,476 sq. ft.
145 Mulberry Dr, MALVERN, PA 19355
MLS# PACT2138306Listed by: COLDWELL BANKER REALTY - New
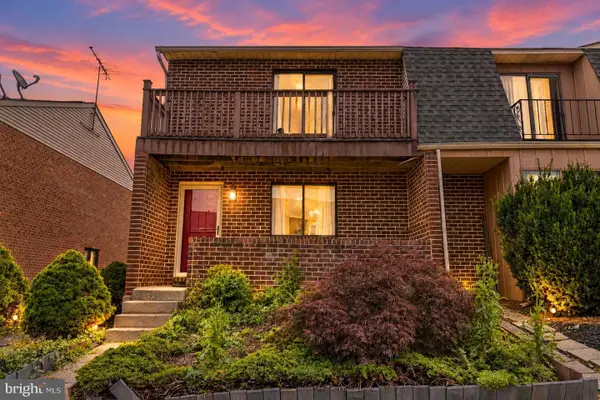 $374,999Active3 beds 2 baths1,260 sq. ft.
49 Rickmar Ln, MALVERN, PA 19355
MLS# PACT2138112Listed by: EMPOWER REAL ESTATE, LLC


Protect your home and budget from life's surprises with an Assurant Home Warranty, backed by a partner that supports you through every step of homeownership. Explore Plans.
©2026 Century 21 Real Estate LLC. All rights reserved. CENTURY 21®, the CENTURY 21 Logo and C21® are service marks owned by Century 21 Real Estate LLC. Century 21 Real Estate LLC fully supports the principles of the Fair Housing Act and the Equal Opportunity Act. Each office is independently owned and operated. Listing information is deemed reliable but not guaranteed accurate.