
Lot 1-a Estates At Howell Ridge, Malvern, PA 19355
Local realty services provided by:CENTURY 21 The Real Estate Store
Lot 1-a Estates At Howell Ridge,Malvern, PA 19355
$2,470,000
- 4 Beds
- 5 Baths
- 4,040 sq. ft.
- Single family
- Active
Listed by: steven christie
Office: kw greater west chester
MLS#:PACT2126188
Source:BRIGHTMLS
Price summary
- Price:$2,470,000
- Price per sq. ft.:$611.39
About this home
Set atop one of the premier homesites in the Great Valley School District, Lot 1 at The Estates at Howell Ridge offers a rare opportunity to build a truly custom home on 4 private acres in the heart of Malvern. Crafted by Hellings Builders, this exceptional property combines privacy, luxury, and convenience just minutes from Route 202, the Pennsylvania Turnpike, Great Valley Corporate Center, upscale shopping, and dining.
The featured Bradford II model offers a timeless floor plan with a seamless blend of open living spaces, classic architecture, and modern functionality. Highlights include a gourmet kitchen, expansive family room, morning room, formal living and dining rooms, private study, mudroom, and thoughtfully designed second-floor living spaces including a luxurious owner’s suite.
What sets Estates at Howell Ridge apart is the opportunity to create a home tailored specifically to your lifestyle. Buyers will work directly with the builder and architect to personalize layouts, finishes, and design details, resulting in a one-of-a-kind custom home experience.
A rare combination of breathtaking setting, premier location, and true custom craftsmanship by one of Chester County’s most respected builders.
NOTE: THE PHOTOS SHOWN ARE OF A COMPLETED HOME AT A DIFFERENT LOCATION AND MAY INCLUDE OPTIONS, UPGRADES, AND ALTERATIONS NOT INCLUDED IN THE BASE PRICE. PLEASE CONTACT LISTING AGENT FOR DETAILS....
Contact an agent
Home facts
- Subdivision & Development:ESTATES AT HOWELL RIDGE
- Listing ID #:PACT2126188
- Added:108 day(s) ago
- Updated:September 12, 2026 at 01:52 PM
Rooms and interior
- Bedrooms:4
- Total bathrooms:5
- Full bathrooms:3
- Half bathrooms:2
- Dining Description:Dining Room
- Bathrooms Description:Bathroom 2, Bathroom 3, Half Bath, Primary Bathroom
- Kitchen Description:Breakfast Area, Butlers Pantry, Cooktop, Dishwasher, Disposal, Kitchen - Eat-In, Kitchen - Gourmet, Kitchen - Island, Kitchen - Table Space, Oven - Self Cleaning, Pantry, Recessed Lighting, Stainless Steel Appliances
- Bedroom Description:Primary Bedroom
- Basement:Yes
- Basement Description:Full
- Living area:4,040 sq. ft.
Heating and cooling
- Cooling:Central A/C
- Heating:Forced Air, Propane - Leased
Structure and exterior
- Building area:4,040 sq. ft.
- Lot area:4.9 Acres
- Architectural Style:Colonial
- Construction Materials:HardiPlank Type, Stone
- Foundation Description:Concrete Perimeter
- Levels:2 Stories
Schools
- High school:GREAT VALLEY
- Middle school:GREAT VALLEY M.S.
- Elementary school:CHARLESTOWN
Utilities
- Water:Well
Finances and disclosures
- Price:$2,470,000
- Price per sq. ft.:$611.39
Features and amenities
- Laundry features:Laundry
- Amenities:Recessed Lighting
Parking
- Parking description:Attached Garage, Garage - Side Entry
- Garage:Yes
- Garage spaces:3
New listings near Lot 1-a Estates At Howell Ridge
- New
 $3,999,000Active5 beds 5 baths6,709 sq. ft.
639 Church Rd, MALVERN, PA 19355
MLS# PACT2133332Listed by: COMPASS PENNSYLVANIA, LLC - Open Sat, 1 to 3pmNew
 $1,875,000Active5 beds 7 baths4,296 sq. ft.
2 Barnwood Cir, MALVERN, PA 19355
MLS# PACT2134808Listed by: BHHS FOX & ROACH MALVERN-PAOLI  $578,000Pending3 beds 1 baths1,260 sq. ft.
97 Village Way Rd, MALVERN, PA 19355
MLS# PACT2135522Listed by: RE/MAX ACTION ASSOCIATES- Open Sun, 11am to 1pmNew
 $1,750,000Active4 beds 6 baths5,138 sq. ft.
1771 Indian Run Rd, MALVERN, PA 19355
MLS# PACT2135594Listed by: CRESCENT REAL ESTATE - New
 $399,000Active3 beds 2 baths1,260 sq. ft.
36 Rickmar Ln, MALVERN, PA 19355
MLS# PACT2135496Listed by: RE/MAX MAIN LINE - DEVON - New
 $600,000Active3 beds 3 baths2,270 sq. ft.
15 Eagle Ln, MALVERN, PA 19355
MLS# PACT2135530Listed by: TESLA REALTY GROUP, LLC - New
 $8,750,000Active6 beds 9 baths17,832 sq. ft.
2250 Old Sentinel Trl, MALVERN, PA 19355
MLS# PACT2135452Listed by: COMPASS PENNSYLVANIA, LLC - New
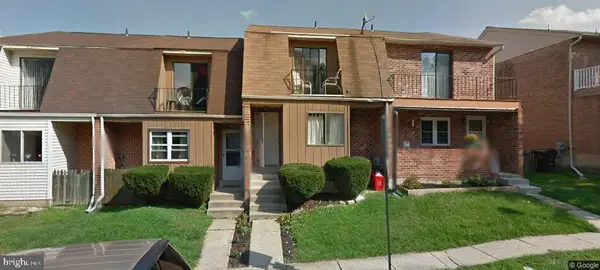 $425,000Active3 beds 3 baths1,732 sq. ft.
29 Kelmar Ave, MALVERN, PA 19355
MLS# PACT2135456Listed by: LYDIA T WILLITS REAL ESTATE - New
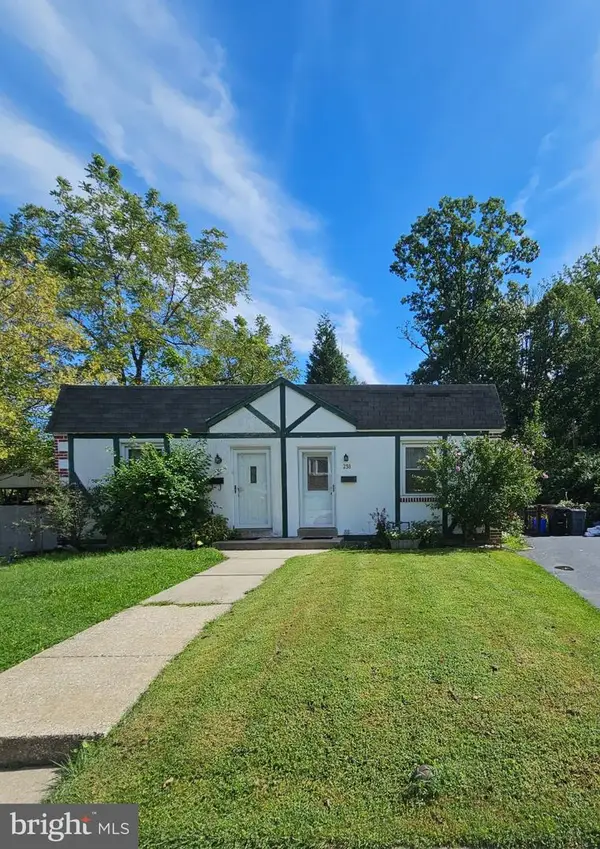 $339,000Active2 beds 1 baths702 sq. ft.
238 Miner St, MALVERN, PA 19355
MLS# PACT2135400Listed by: LONG & FOSTER REAL ESTATE, INC. - Open Sat, 11am to 1pmNew
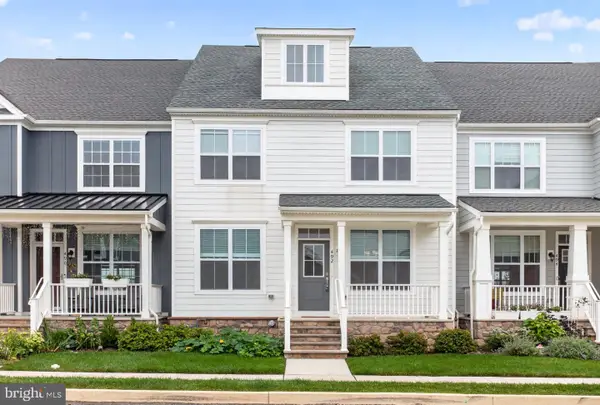 $839,800Active3 beds 4 baths3,754 sq. ft.
492 Major John Way, MALVERN, PA 19355
MLS# PACT2135312Listed by: PLUS REALTORS


Protect your home and budget from life's surprises with an Assurant Home Warranty, backed by a partner that supports you through every step of homeownership. Explore Plans.
©2026 Century 21 Real Estate LLC. All rights reserved. CENTURY 21®, the CENTURY 21 Logo and C21® are service marks owned by Century 21 Real Estate LLC. Century 21 Real Estate LLC fully supports the principles of the Fair Housing Act and the Equal Opportunity Act. Each office is independently owned and operated. Listing information is deemed reliable but not guaranteed accurate.