
1002 Hemlock Cir, Manheim, PA 17545
Local realty services provided by:CENTURY 21 Advantage Gold
1002 Hemlock Cir,Manheim, PA 17545
$100,000
- 3 Beds
- 2 Baths
- 1,456 sq. ft.
- Single family
- Active
Listed by: thomas m stewart
Office: cavalry realty llc.
MLS#:PALN2028634
Source:BRIGHTMLS
Price summary
- Price:$100,000
- Price per sq. ft.:$68.68
- Monthly HOA dues:$420
About this home
Upcoming auction on Wednesday, October 14, 2026 @ 5:00pm .
1456 SF of Living Space, 1 Story Mobile Home, Garage with Carport, Corner Lot Property, 3 Bedrooms
2 Bathrooms
Large Kitchen With Oak Cabinetry - All Appliances, Breakfast Nook
Living Room
Dining Room with Glass Sliding Door to the Patio
Large Cement Patio with Vinyl Fence
Mature Landscaping around the Property
Washer/Dryer Included
Oil Forced Air Heat, Electric Hot Water Heater and Central A/C
Gretna Springs HOA - 55+ Community -
HOA Dues - $420 per month. Fee includes snow removal on roadways, water, sewer and trash.
Contact an agent
Home facts
- Year built:2003
- Subdivision & Development:GRETNA SPRINGS
- Listing ID #:PALN2028634
- Added:1 day(s) ago
- Updated:September 12, 2026 at 01:52 PM
Rooms and interior
- Bedrooms:3
- Total bathrooms:2
- Full bathrooms:2
- Rooms Total:6
- Kitchen Description:Built-In Microwave, Dishwasher, Freezer, Refrigerator
- Living area:1,456 sq. ft.
Heating and cooling
- Cooling:Central A/C
- Heating:Central, Forced Air, Oil
Structure and exterior
- Roof:Shingle
- Year built:2003
- Building area:1,456 sq. ft.
- Lot Features:Corner
- Architectural Style:Modular/Pre-Fabricated
- Construction Materials:Vinyl Siding
- Exterior Features:Breezeway, Patio(s)
- Foundation Description:Brick/Mortar
- Levels:1 Story
Schools
- High school:CEDAR CREST
Utilities
- Water:Public
- Sewer:Private Sewer
Finances and disclosures
- Price:$100,000
- Price per sq. ft.:$68.68
- Tax amount:$2,680 (2026)
Features and amenities
- Laundry features:Dryer, Washer
- Amenities:200+ Amp Service
Parking
- Parking description:Attached Garage, Garage - Front Entry
- Garage:Yes
- Garage spaces:2
New listings near 1002 Hemlock Cir
- Coming Soon
 $575,000Coming Soon6 beds 3 baths3,480 sq. ft.
3701 E Elizabethtown Rd, MANHEIM, PA 17545
MLS# PALA2094908Listed by: RE/MAX SMARTHUB REALTY - Open Sun, 1 to 3pmNew
 $339,900Active3 beds 2 baths2,077 sq. ft.
504 Wood Duck Dr, MANHEIM, PA 17545
MLS# PALA2095100Listed by: KINGSWAY REALTY - LANCASTER - New
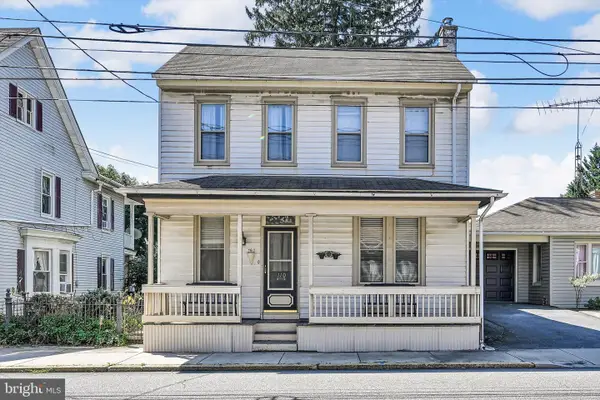 $212,500Active3 beds 2 baths1,804 sq. ft.
110 N Main St, MANHEIM, PA 17545
MLS# PALA2095136Listed by: KELLER WILLIAMS REALTY - Open Sat, 1 to 3pmNew
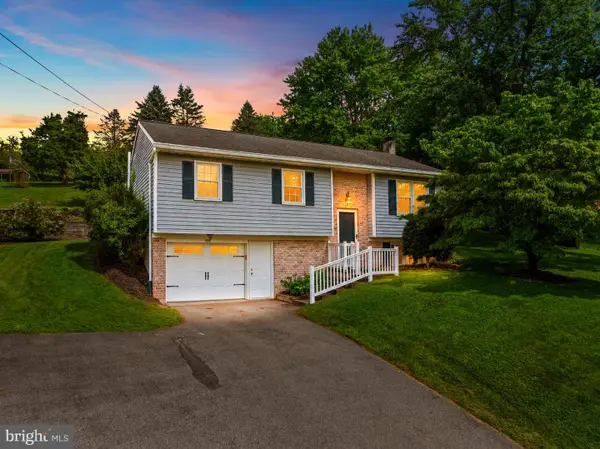 $349,900Active3 beds 2 baths1,520 sq. ft.
999 White Oak Rd, MANHEIM, PA 17545
MLS# PALA2095004Listed by: LIFE CHANGES REALTY GROUP - New
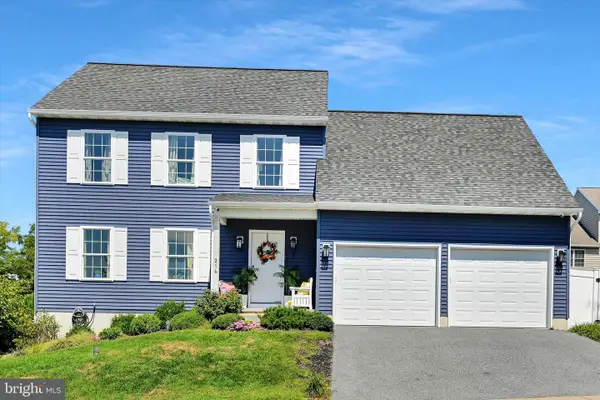 $470,000Active4 beds 3 baths1,764 sq. ft.
214 Loghes Dr, MANHEIM, PA 17545
MLS# PALA2094316Listed by: BERKSHIRE HATHAWAY HOMESERVICES HOMESALE REALTY  $320,000Pending3 beds 2 baths1,275 sq. ft.
572 E Wood Duck Dr, MANHEIM, PA 17545
MLS# PALA2095002Listed by: BHHS FOX & ROACH-HAVERFORD- New
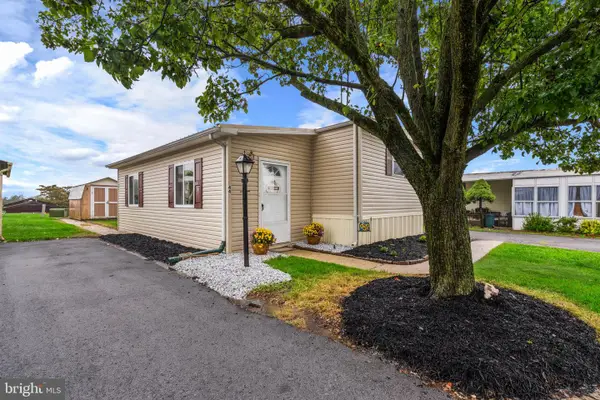 $84,900Active2 beds 1 baths1,194 sq. ft.
44 Ridgewood Mnr, MANHEIM, PA 17545
MLS# PALA2094994Listed by: LIFE CHANGES REALTY GROUP - New
 $239,000Active3 beds 2 baths1,400 sq. ft.
322 Maple Ave, MANHEIM, PA 17545
MLS# PALN2028372Listed by: IRON VALLEY REAL ESTATE OF LANCASTER - New
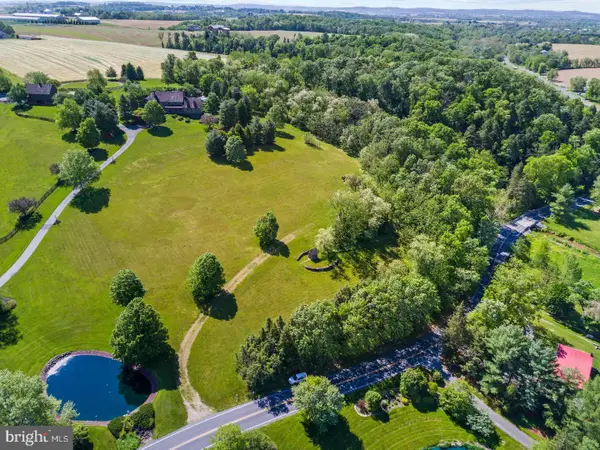 $350,000Active3.8 Acres
3571 Meadow View Rd, MANHEIM, PA 17545
MLS# PALA2094792Listed by: LUSK & ASSOCIATES SOTHEBY'S INTERNATIONAL REALTY


Protect your home and budget from life's surprises with an Assurant Home Warranty, backed by a partner that supports you through every step of homeownership. Explore Plans.
©2026 Century 21 Real Estate LLC. All rights reserved. CENTURY 21®, the CENTURY 21 Logo and C21® are service marks owned by Century 21 Real Estate LLC. Century 21 Real Estate LLC fully supports the principles of the Fair Housing Act and the Equal Opportunity Act. Each office is independently owned and operated. Listing information is deemed reliable but not guaranteed accurate.