
719 W High St, Manheim, PA 17545
Local realty services provided by:CENTURY 21 Home Team Realty
719 W High St,Manheim, PA 17545
$369,900
- 4 Beds
- 2 Baths
- 1,676 sq. ft.
- Single family
- Active
Listed by: chad hurst
Office: kingsway realty - lancaster
MLS#:PALA2098280
Source:BRIGHTMLS
Price summary
- Price:$369,900
- Price per sq. ft.:$220.7
About this home
One of a kind Manheim Central Rancher with upgrades galore. Huge open kitchen with updated wood cabinets with access to large deck overlooking the large half acre lot. Open living room with hardwood floors. Updated bath on 1st floor with 3 bedrooms all with hardwood. Amazing lower level with walkout to yard. High end appointments in the primary suite, a must see. Huge family room with unique finishes. New board and batten siding, new paved driveway, new garage door for 1 car garage and also a large storage area below. Flat rear yard to watch your kids play. Not your typical rancher!
Contact an agent
Home facts
- Year built:1953
- Subdivision & Development:MANHEIM BOROUGH
- Listing ID #:PALA2098280
- Added:3 day(s) ago
- Updated:November 07, 2026 at 02:46 PM
Rooms and interior
- Bedrooms:4
- Total bathrooms:2
- Full bathrooms:2
- Flooring:Luxury Vinyl Plank, Vinyl, Wood
- Bathrooms Description:Bathroom 2
- Kitchen Description:Built-In Microwave, Dishwasher, Oven/Range - Electric
- Basement:Yes
- Basement Description:Daylight, Full, Fully Finished, Walkout Level
- Living area:1,676 sq. ft.
Heating and cooling
- Cooling:Ductless/Mini-Split
- Heating:Electric, Forced Air, Heat Pump(s)
Structure and exterior
- Roof:Composite
- Year built:1953
- Building area:1,676 sq. ft.
- Lot area:0.47 Acres
- Lot Features:Level, Rear Yard
- Architectural Style:Ranch/Rambler, Traditional
- Construction Materials:Stucco, Vinyl Siding
- Exterior Features:Deck(s)
- Foundation Description:Block
- Levels:1 Story
Utilities
- Water:Public
- Sewer:Public Sewer
Finances and disclosures
- Price:$369,900
- Price per sq. ft.:$220.7
- Tax amount:$3,941 (2026)
Features and amenities
- Laundry features:Laundry
- Amenities:100 Amp Service
Parking
- Parking description:Additional Storage Area, Attached Garage, Garage - Front Entry, Garage Door Opener, Inside Access, Off Street, Paved Parking
- Garage:Yes
- Garage spaces:1
New listings near 719 W High St
- Coming Soon
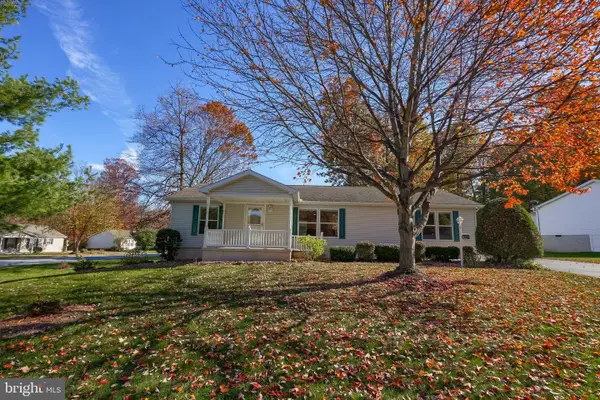 $325,000Coming Soon3 beds 2 baths1,672 sq. ft.
1007 Hemlock Cir, MANHEIM, PA 17545
MLS# PALN2029580Listed by: IRON VALLEY REAL ESTATE OF LANCASTER - Coming Soon
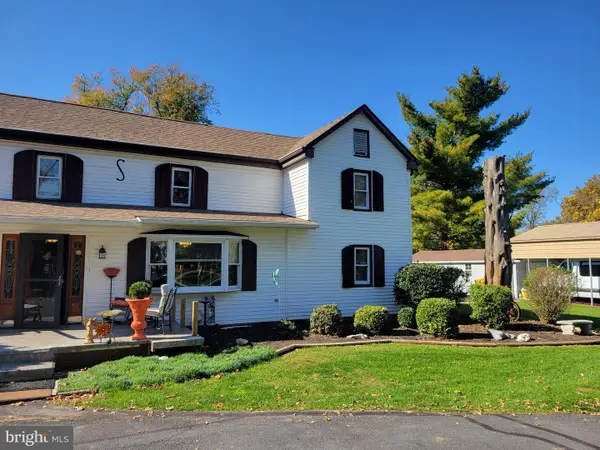 $799,900Coming Soon3 beds 3 baths2,500 sq. ft.
Address Withheld By Seller, MANHEIM, PA 17545
MLS# PALA2098200Listed by: KELLER WILLIAMS ELITE - New
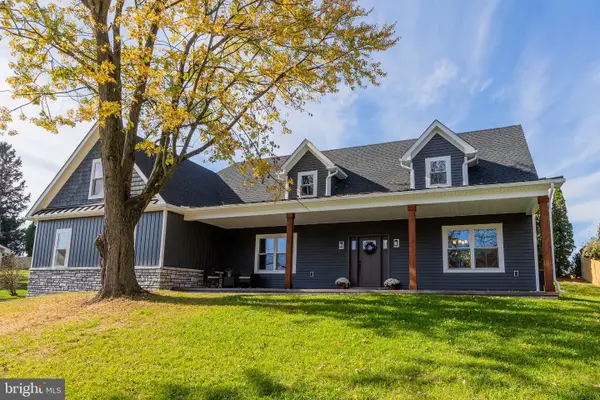 $859,000Active5 beds 3 baths3,529 sq. ft.
612 Park Hill Dr, MANHEIM, PA 17545
MLS# PALA2098428Listed by: COLDWELL BANKER REALTY - New
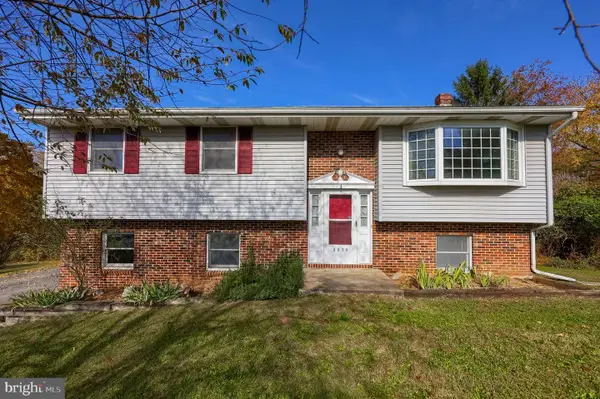 $379,900Active3 beds 2 baths1,792 sq. ft.
2303 N Colebrook Rd, MANHEIM, PA 17545
MLS# PALA2098310Listed by: COLDWELL BANKER REALTY - Open Sat, 2 to 4pm
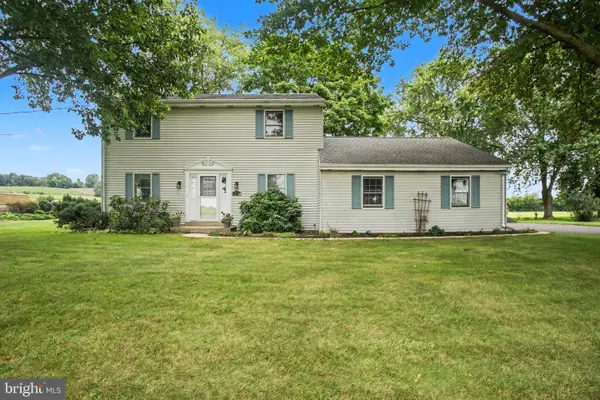 $395,000Active3 beds 2 baths1,852 sq. ft.
812 Fruitville Pike, MANHEIM, PA 17545
MLS# PALA2096348Listed by: KELLER WILLIAMS ELITE - New
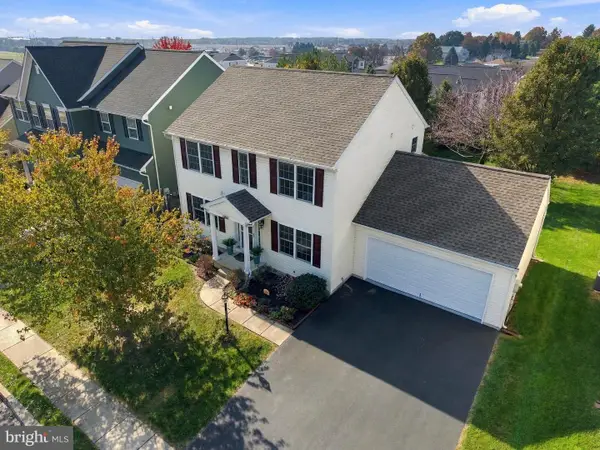 $419,000Active3 beds 3 baths1,680 sq. ft.
6061 Bayberry Ave, MANHEIM, PA 17545
MLS# PALA2098168Listed by: COLDWELL BANKER REALTY - New
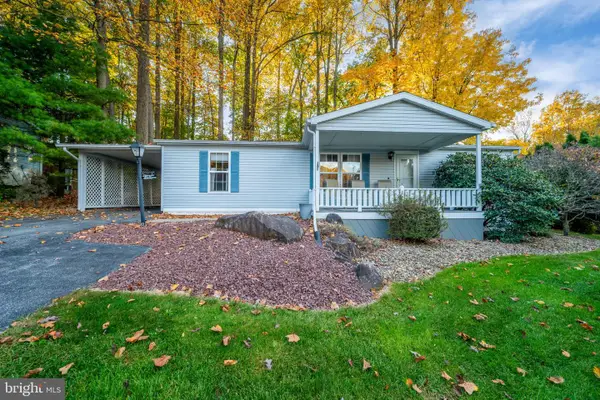 $185,000Active3 beds 2 baths1,215 sq. ft.
2 Oak Ln, MANHEIM, PA 17545
MLS# PALN2029428Listed by: KELLER WILLIAMS PLATINUM REALTY - WYOMISSING  $300,000Active3 beds 2 baths1,940 sq. ft.
1394 N Strickler Rd, MANHEIM, PA 17545
MLS# PALA2097754Listed by: CAVALRY REALTY LLC $399,999Pending3 beds 2 baths1,326 sq. ft.
114 S Penn St, MANHEIM, PA 17545
MLS# PALA2097266Listed by: SPRINGER REALTY GROUP


Protect your home and budget from life's surprises with an Assurant Home Warranty, backed by a partner that supports you through every step of homeownership. Explore Plans.
©2026 Century 21 Real Estate LLC. All rights reserved. CENTURY 21®, the CENTURY 21 Logo and C21® are service marks owned by Century 21 Real Estate LLC. Century 21 Real Estate LLC fully supports the principles of the Fair Housing Act and the Equal Opportunity Act. Each office is independently owned and operated. Listing information is deemed reliable but not guaranteed accurate.