
118 Linden Ct., Mars, PA 16046
Local realty services provided by:CENTURY 21 Rise Realty
Upcoming open houses
- Sun, Oct 2501:00 pm - 03:00 pm
Listed by: pat whigham
Office: coldwell banker realty
MLS#:1778348
Source:PA_WPN
Price summary
- Price:$489,000
- Price per sq. ft.:$212.61
- Monthly HOA dues:$370
About this home
WELCOME HOME! This is FIRST FLOOR Maintenance-free Living at its best! This well-maintained, updated patio home features a living room w/gas fireplace and vaulted ceilings, with an open floor plan, also features Bruce hardwood flooring that flows through entire first floor. The kitchen, laundry and bathrooms have beautiful ceramic tile and backsplashes. The entry way is marble tile. Newer stainless steel appliances are also included as well as granite countertops and a very cozy kitchen seating area. Additional features of the 1st floor are a bedroom, full bath, powder room & a bonus family room/bedroom/office room with a large closet space for ample storage. This property also offers a VERY LARGE 2nd floor Owners suite with walk-in closet an updated full bath with double stone sinks, whirlpool tub & a separate walk-in shower with seat. There are handicap bars in step areas and both full baths. A separate attached loft area for easy relaxation. Additional updated features include; Roof, Heat/AC, new gas hot water tank, modern lighting thru-out, with many WiFi supported switches. The updates are too many to list! Relax on the private patio with a Pergola & TV (both included) The 2 car Heated garage offers an extra space for storage as well. This property offers everything for 1st floor living. Minutes to shopping/dining, churches, schools, hospital, parks, Airport I-79, PA T-pike, Downtown Pittsburgh. HOA includes; community pool/clubhouse, grass cutting, snow removal, contact RJ Management for additional community amenities....
Contact an agent
Home facts
- Year built:1997
- Subdivision & Development:HAWTHORNE COMMONS
- Listing ID #:1778348
- Added:14 day(s) ago
- Updated:October 24, 2026 at 10:03 AM
Rooms and interior
- Bedrooms:2
- Total bathrooms:3
- Full bathrooms:2
- Half bathrooms:1
- Rooms Total:9
- Flooring:Carpet, Hardwood
- Kitchen Description:Dishwasher, Disposal, Microwave, Pantry, Refrigerator, Stove
- Living area:2,300 sq. ft.
Heating and cooling
- Cooling:Central Air
- Heating:Gas
- Central air:Yes
Structure and exterior
- Roof:Composition
- Year built:1997
- Building area:2,300 sq. ft.
- Lot area:0.19 Acres
- Architectural Style:Colonial
- Construction Materials:Brick
Utilities
- Water:Public
Finances and disclosures
- Price:$489,000
- Price per sq. ft.:$212.61
- Tax amount:$5,577
Features and amenities
- Amenities:Some Gas Appliances, Window Treatments
- Pool features:Pool
Parking
- Total parking spaces:2
- Garage:Yes
 Last Updated October 24, 2026. Information deemed reliable but not guaranteed. Information is provided exclusively for consumers' personal, non-commercial use and may not be used for any purpose other than to identify prospective properties consumers may be interested in purchasing.
New listings near 118 Linden Ct.
- Open Sat, 12 to 1:30pmNew
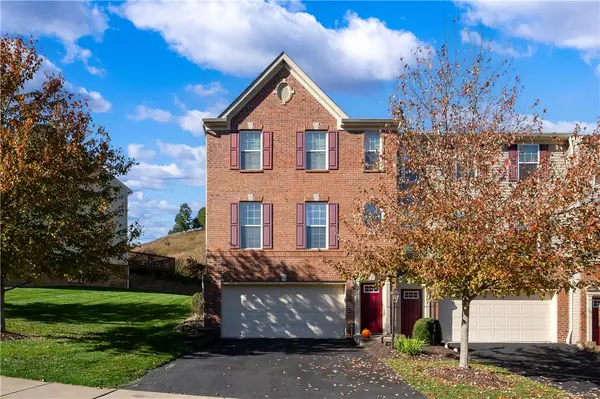 $385,000Active3 beds 3 baths1,562 sq. ft.
210 Broadstone Dr, Mars, PA 16046
MLS# 1780548Listed by: RE/MAX INFINITY - New
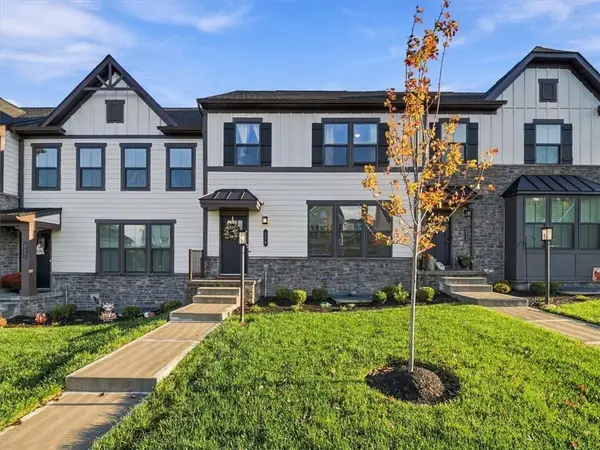 $377,500Active3 beds 3 baths1,694 sq. ft.
515 Blackrock Blvd, Mars, PA 16046
MLS# 1779894Listed by: RE/MAX SELECT REALTY - New
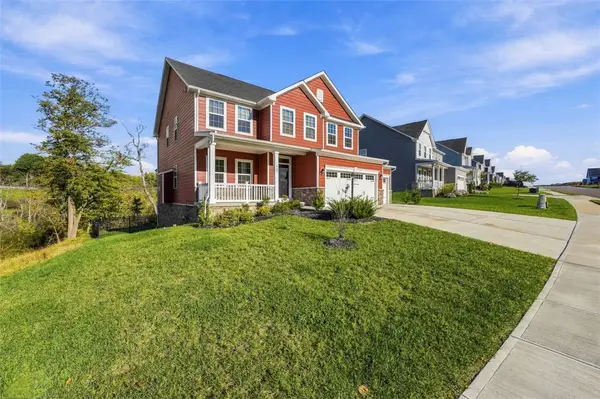 $895,000Active4 beds 4 baths2,771 sq. ft.
589 Blackrock Blvd, Mars, PA 16046
MLS# 1780367Listed by: RE/MAX SELECT REALTY - Open Sat, 1 to 3pmNew
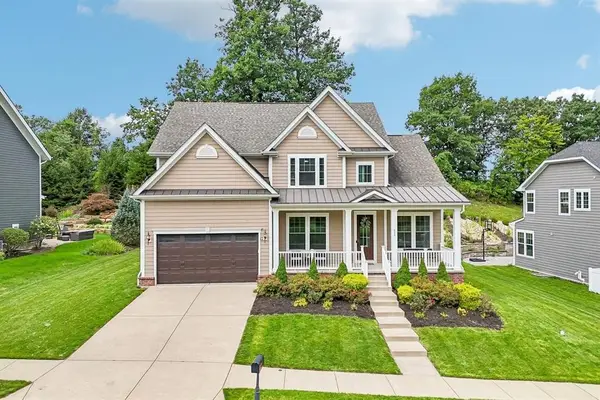 $799,000Active5 beds 4 baths3,708 sq. ft.
632 Chilliwack Lane, Mars, PA 16046
MLS# 1780262Listed by: HOWARD HANNA REAL ESTATE SERVICES - New
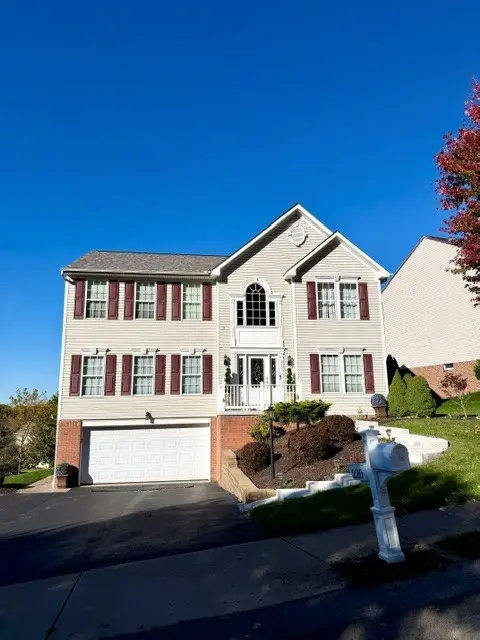 $679,000Active4 beds 3 baths2,920 sq. ft.
220 Cliffside Dr, Mars, PA 16046
MLS# 1779930Listed by: THE GREENE REALTY GROUP - New
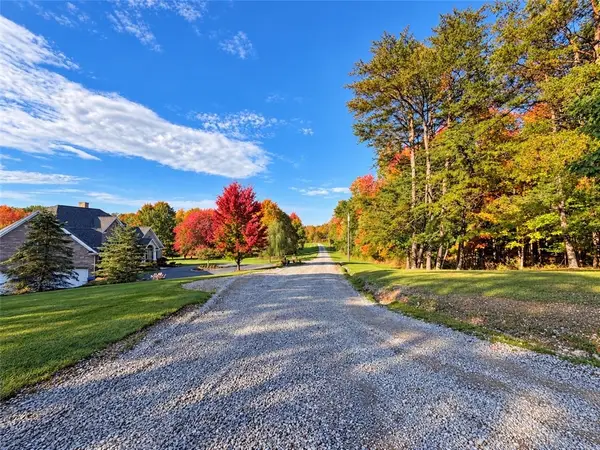 $375,000Active-- beds -- baths
0 Noel Crest Dr, Mars, PA 16046
MLS# 1779622Listed by: BERKSHIRE HATHAWAY THE PREFERRED REALTY - Open Mon, 4 to 6pmNew
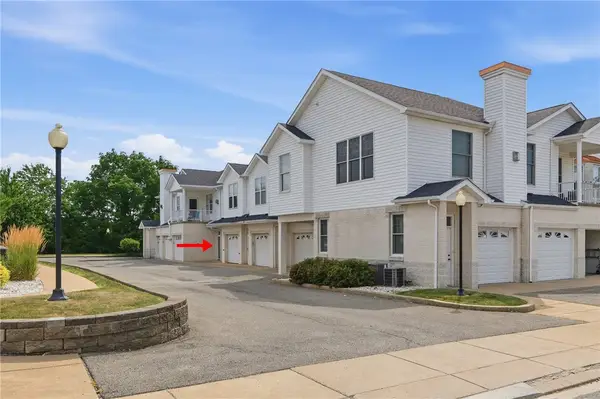 $216,500Active1 beds 1 baths920 sq. ft.
246 Adams Pointe Blvd #5, Mars, PA 16046
MLS# 1779559Listed by: RE/MAX SELECT REALTY - New
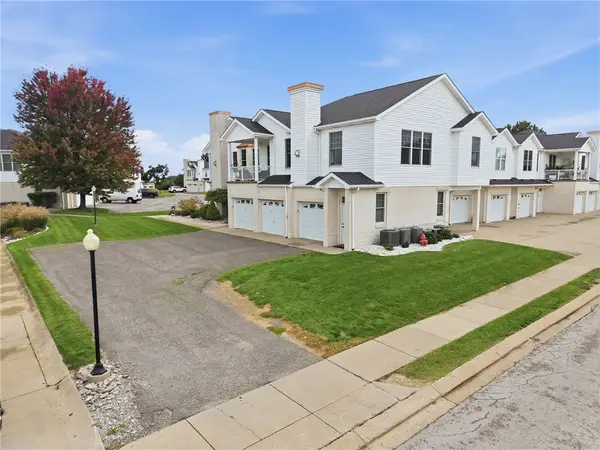 $299,000Active2 beds 2 baths
228 Adams Pointe Drive #6, Mars, PA 16046
MLS# 1779507Listed by: HOWARD HANNA REAL ESTATE SERVICES - New
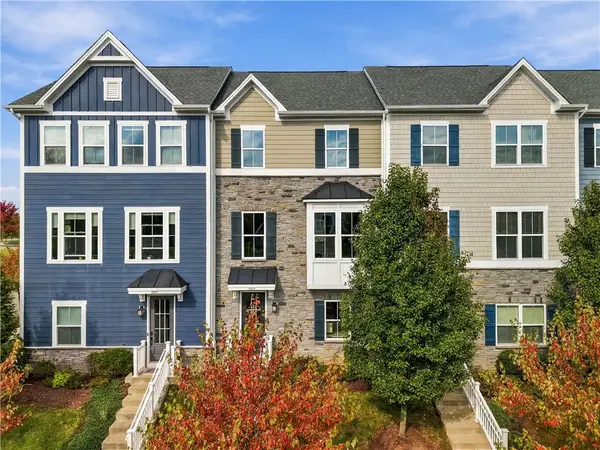 $474,900Active3 beds 3 baths2,252 sq. ft.
1003 Mohawk Lane, Mars, PA 16046
MLS# 1779113Listed by: BERKSHIRE HATHAWAY THE PREFERRED REALTY - Open Sat, 11am to 1pmNew
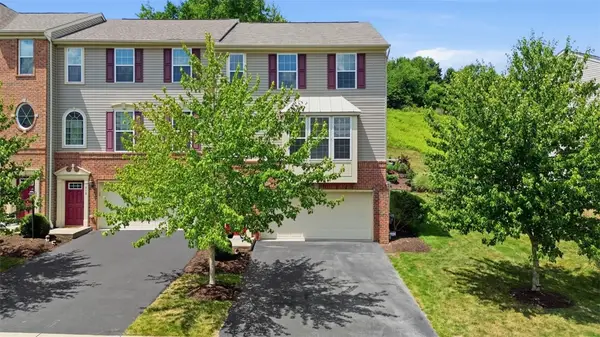 $379,000Active3 beds 3 baths2,000 sq. ft.
214 Broadstone Drive, Mars, PA 16046
MLS# 1779297Listed by: KELLER WILLIAMS STEEL CITY


Protect your home and budget from life's surprises with an Assurant Home Warranty, backed by a partner that supports you through every step of homeownership. Explore Plans.
©2026 Century 21 Real Estate LLC. All rights reserved. CENTURY 21®, the CENTURY 21 Logo and C21® are service marks owned by Century 21 Real Estate LLC. Century 21 Real Estate LLC fully supports the principles of the Fair Housing Act and the Equal Opportunity Act. Each office is independently owned and operated. Listing information is deemed reliable but not guaranteed accurate.