
6311 3rd Avenue, Martins Creek, PA 18013
Local realty services provided by:CENTURY 21 Gold
6311 3rd Avenue,Lower Mt Bethel Twp, PA 18013
$395,000
- 3 Beds
- 2 Baths
- 1,497 sq. ft.
- Single family
- Active
Listed by: dustin e. coughlin, christopher lawlor
Office: coldwell banker hearthside
MLS#:784200
Source:PA_LVAR
Price summary
- Price:$395,000
- Price per sq. ft.:$263.86
About this home
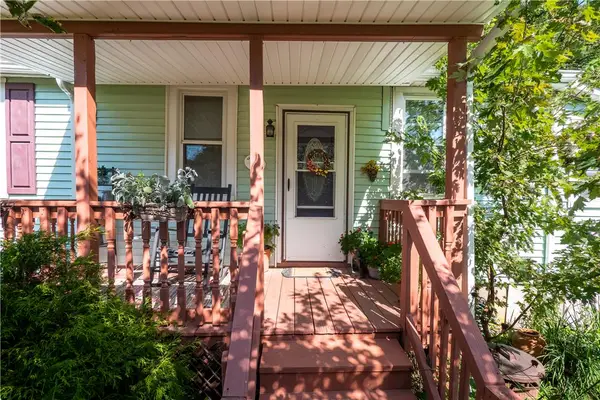
Turn-key raised ranch offering 1,150 square feet of well kept living space, plus additional room downstairs to spread out or set up as a recroom, office, or extra living area. Hardwood floors run throughout the entire first floor, giving the main level a warm, cohesive feel from room to room. The kitchen has been updated with granite countertops, ready for everyday cooking or entertaining. Step outside to the large wrap around deck, an ideal spot to relax, grill, or host friends or family. A detached shed adds convenient storage, and the 2 car garage means plenty of room for vehicles and gear. Set in a quiet neighborhood, this home is move-in ready and offers a great mix of comfort and function. Whether you're downsizing, buying your first home, or looking for a low-maintenance property in a peaceful setting, 6311 3rd Ave. is worth a look.
Contact an agent
Home facts
- Year built:1994
- Subdivision & Development:Not in Development
- Listing ID #:784200
- Added:5 day(s) ago
- Updated:September 14, 2026 at 03:17 PM
Rooms and interior
- Bedrooms:3
- Total bathrooms:2
- Full bathrooms:2
- Rooms Total:6
- Flooring:Carpet, Ceramic Tile, Hardwood
- Dining Description:Dining Area
- Kitchen Description:Electric Oven, Electric Range, Refrigerator
- Basement:Yes
- Basement Description:Partially Finished
- Living area:1,497 sq. ft.
Heating and cooling
- Cooling:Central Air
- Heating:Baseboard, Electric
- Central air:Yes
Structure and exterior
- Roof:Asphalt, Fiberglass
- Year built:1994
- Building area:1,497 sq. ft.
- Lot area:0.37 Acres
- Architectural Style:RaisedRanch
- Construction Materials:Vinyl Siding
- Exterior Features:Deck, Shed
- Levels:1 Story
Utilities
- Water:Well
- Sewer:Septic Tank
Finances and disclosures
- Price:$395,000
- Price per sq. ft.:$263.86
- Tax amount:$4,957
Features and amenities
- Appliances:Electric Oven, Electric Water Heater, Refrigerator, Washer
- Laundry features:Electric Dryer Hookup, Washer
Parking
- Parking description:Garage
- Garage:Yes
- Garage spaces:2
New listings near 6311 3rd Avenue


Protect your home and budget from life's surprises with an Assurant Home Warranty, backed by a partner that supports you through every step of homeownership. Explore Plans.
©2026 Century 21 Real Estate LLC. All rights reserved. CENTURY 21®, the CENTURY 21 Logo and C21® are service marks owned by Century 21 Real Estate LLC. Century 21 Real Estate LLC fully supports the principles of the Fair Housing Act and the Equal Opportunity Act. Each office is independently owned and operated. Listing information is deemed reliable but not guaranteed accurate.