
200 Stone Arch Dr, Marysville, PA 17053
Local realty services provided by:CENTURY 21 A Better Way
200 Stone Arch Dr,Marysville, PA 17053
$689,900
- 4 Beds
- 4 Baths
- 3,117 sq. ft.
- Single family
- Active
Listed by: tasha coley
Office: coldwell banker realty
MLS#:PAPY2009512
Source:BRIGHTMLS
Price summary
- Price:$689,900
- Price per sq. ft.:$221.33
- Monthly HOA dues:$32.08
About this home
Welcome to this well-maintained former model home situated on 1.08 acres in Marysville. Offering over 3,100 square feet of living space, this 4-bedroom, 3.5-bath home features a functional layout with spacious living areas and a three-car garage.
The property backs to a wooded setting, providing privacy and peaceful views throughout the year. During the fall and winter months, enjoy seasonal views of the Susquehanna River from the rear deck. The home has been freshly painted and is ready for its next owner to make it their own.
Conveniently located with easy access to local amenities and major commuter routes, this home offers the perfect combination of space, comfort, and a scenic setting.
Contact an agent
Home facts
- Year built:2020
- Subdivision & Development:ROCKVILLE ESTATES
- Listing ID #:PAPY2009512
- Added:1 day(s) ago
- Updated:August 03, 2026 at 01:43 PM
Rooms and interior
- Bedrooms:4
- Total bathrooms:4
- Full bathrooms:3
- Half bathrooms:1
- Rooms Total:8
- Kitchen Description:Built-In Microwave, Dishwasher, Oven/Range - Electric, Refrigerator
- Basement:Yes
- Basement Description:Unfinished, Walkout Level
- Living area:3,117 sq. ft.
Heating and cooling
- Cooling:Ceiling Fan(s), Central A/C, Dehumidifier
- Heating:Forced Air, Propane - Leased
Structure and exterior
- Year built:2020
- Building area:3,117 sq. ft.
- Lot area:1.08 Acres
- Architectural Style:Traditional
- Construction Materials:Brick, Concrete, Stick Built, Vinyl Siding
- Foundation Description:Active Radon Mitigation, Concrete Perimeter
- Levels:2 Stories
Schools
- High school:SUSQUENITA
- Middle school:SUSQUENITA
- Elementary school:SUSQUENITA
Utilities
- Water:Public
- Sewer:Public Sewer
Finances and disclosures
- Price:$689,900
- Price per sq. ft.:$221.33
- Tax amount:$9,863 (2026)
Features and amenities
- Laundry features:Dryer - Electric, Washer
- Amenities:200+ Amp Service, Carbon Monoxide Detector(s), Electric Available, Security System
Parking
- Parking description:Attached Garage, Garage Door Opener
- Garage:Yes
- Garage spaces:3
New listings near 200 Stone Arch Dr
- New
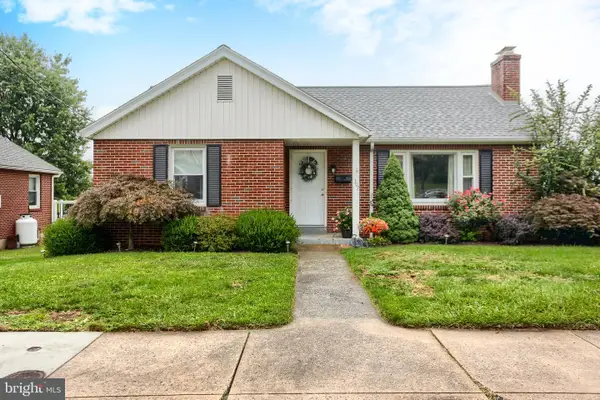 $259,900Active3 beds 2 baths1,562 sq. ft.
307 Church St, MARYSVILLE, PA 17053
MLS# PAPY2009632Listed by: COLDWELL BANKER REALTY - New
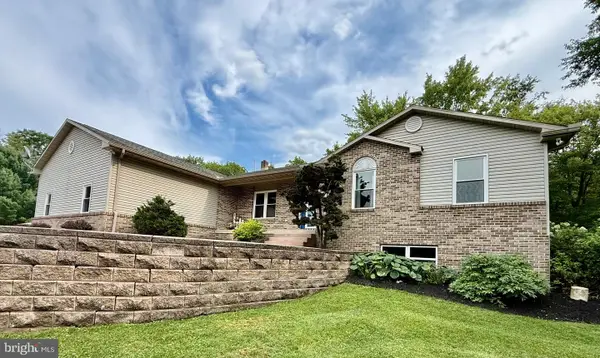 $499,900Active3 beds 3 baths3,030 sq. ft.
2 Trout Ln, MARYSVILLE, PA 17053
MLS# PAPY2009628Listed by: PROTUS REALTY, INC. - New
 $539,900Active3 beds 3 baths2,228 sq. ft.
100 Stone Arch Dr, MARYSVILLE, PA 17053
MLS# PAPY2009622Listed by: KELLER WILLIAMS OF CENTRAL PA  $625,990Active4 beds 3 baths2,971 sq. ft.
180 Morleton Ave, MARYSVILLE, PA 17053
MLS# PAPY2009610Listed by: INCH & CO. REAL ESTATE, LLC $39,900Active1 Acres
00 Mountain Rd, MARYSVILLE, PA 17053
MLS# PAPY2009590Listed by: BEILER-CAMPBELL REALTORS-QUARRYVILLE $264,900Pending3 beds 4 baths1,782 sq. ft.
77 N Main St, MARYSVILLE, PA 17053
MLS# PAPY2009600Listed by: IRON VALLEY REAL ESTATE OF CENTRAL PA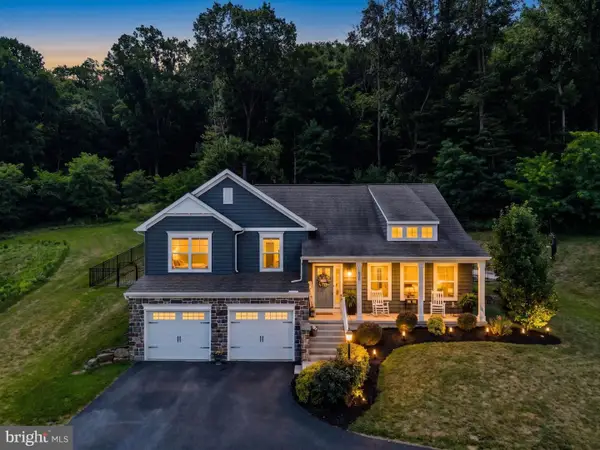 $549,900Pending4 beds 3 baths2,276 sq. ft.
116 Kittochtinny Dr, MARYSVILLE, PA 17053
MLS# PAPY2009592Listed by: KELLER WILLIAMS OF CENTRAL PA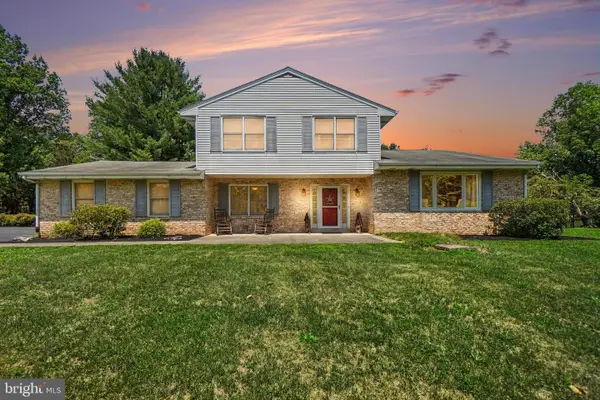 $459,900Pending3 beds 3 baths3,228 sq. ft.
2525 Valley Rd, MARYSVILLE, PA 17053
MLS# PAPY2009588Listed by: KELLER WILLIAMS OF CENTRAL PA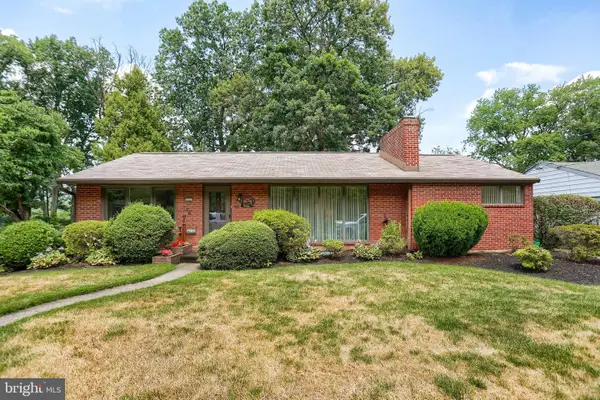 $284,900Pending3 beds 2 baths2,226 sq. ft.
127 Ridgeview Dr, MARYSVILLE, PA 17053
MLS# PAPY2009574Listed by: COLDWELL BANKER REALTY


Protect your home and budget from life's surprises with an Assurant Home Warranty, backed by a partner that supports you through every step of homeownership. Explore Plans.
©2026 Century 21 Real Estate LLC. All rights reserved. CENTURY 21®, the CENTURY 21 Logo and C21® are service marks owned by Century 21 Real Estate LLC. Century 21 Real Estate LLC fully supports the principles of the Fair Housing Act and the Equal Opportunity Act. Each office is independently owned and operated. Listing information is deemed reliable but not guaranteed accurate.