64 Harold Ln, McAlisterville, PA 17049
Local realty services provided by:CENTURY 21 Charles Smith Agency, Inc.
64 Harold Ln,McAlisterville, PA 17049
$199,900
- 3 Beds
- 2 Baths
- 1,620 sq. ft.
- Mobile / Manufactured
- Pending
Listed by: kevin gaughen
Office: gaughen home realty
MLS#:PAJT2012896
Source:BRIGHTMLS
Price summary
- Price:$199,900
- Price per sq. ft.:$123.4
About this home
If you're looking for a home away from urban chaos and suburban sprawl, you've found it! Enjoy this charming retreat in the Juniata County countryside. This three bedroom, two bathroom house features a modern kitchen, a great master bedroom, a gigantic 1.8 acre lot, and one-floor living. Central air, fireplace, front deck and back patio. All appliances come with the property. Come see this soon, because it'll sell quickly.
Contact an agent
Home facts
- Year built:1997
- Subdivision & Development:NONE AVAILABLE
- Listing ID #:PAJT2012896
- Added:52 day(s) ago
- Updated:September 14, 2026 at 08:15 AM
Rooms and interior
- Bedrooms:3
- Total bathrooms:2
- Full bathrooms:2
- Bathrooms Description:Bathroom 1, Primary Bathroom
- Kitchen Description:Carpet, Dishwasher, Freezer, Kitchen - Table Space, Microwave, Oven/Range - Electric, Range Hood, Refrigerator, Stove, Water Heater
- Bedroom Description:Carpet, Primary Bedroom
- Living area:1,620 sq. ft.
Heating and cooling
- Cooling:Central A/C
- Heating:Baseboard - Electric, Electric, Forced Air, Propane - Owned
Structure and exterior
- Year built:1997
- Building area:1,620 sq. ft.
- Lot area:1.8 Acres
- Architectural Style:Modular/Pre-Fabricated
- Construction Materials:Modular/Manufactured
- Exterior Features:Porch(es)
- Levels:1 Story
Schools
- High school:EAST JUNIATA
- Elementary school:EAST JUNIATA
Utilities
- Water:Well
- Sewer:Private Septic Tank
Finances and disclosures
- Price:$199,900
- Price per sq. ft.:$123.4
- Tax amount:$1,439 (2025)
Features and amenities
- Laundry features:Dryer, Laundry, Washer
- Amenities:Carpet, Window Treatments
Parking
- Parking description:Off Street
New listings near 64 Harold Ln
- New
 $175,000Active3 beds 1 baths2,358 sq. ft.
825 Main St, MC ALISTERVILLE, PA 17049
MLS# PAJT2012914Listed by: EXP REALTY, LLC 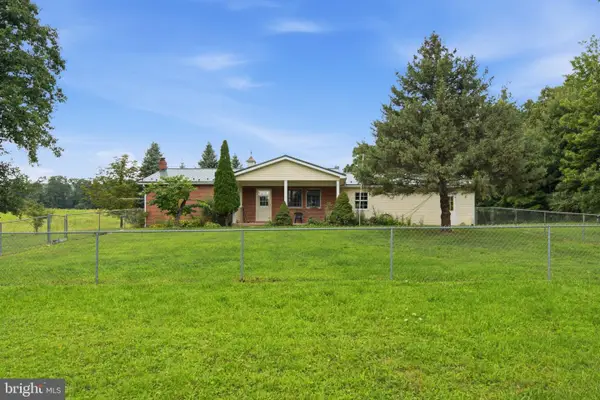 $100,000Active3 beds 1 baths1,120 sq. ft.
1847 Vanormer Rd, MCALISTERVILLE, PA 17049
MLS# PAJT2012926Listed by: BEILER-CAMPBELL REALTORS-QUARRYVILLE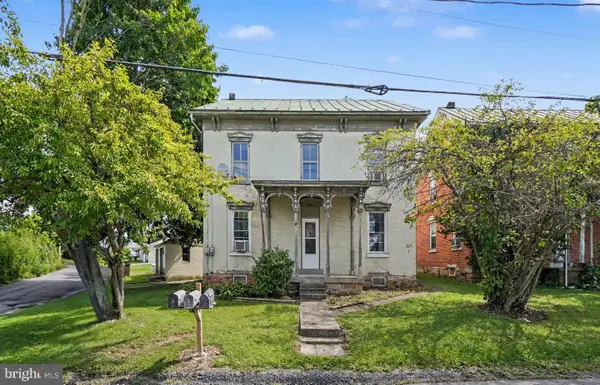 $148,900Pending5 beds -- baths2,968 sq. ft.
47 West Fall Street, MC ALISTERVILLE, PA 17049
MLS# PAJT2012920Listed by: JACK GAUGHEN NETWORK SERVICES HOWER & ASSOCIATES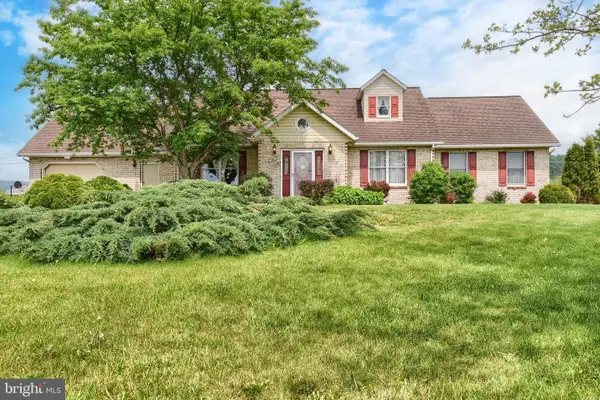 $329,000Pending3 beds 2 baths2,230 sq. ft.
217 Musser Rd, MC ALISTERVILLE, PA 17049
MLS# PAJT2012816Listed by: GREEN ACRES REALTY COMPANY
 $210,000Active3 beds 2 baths1,440 sq. ft.
41 Book Dr, MC ALISTERVILLE, PA 17049
MLS# PAJT2012808Listed by: CENTURY 21 ABOVE AND BEYOND


Protect your home and budget from life's surprises with an Assurant Home Warranty, backed by a partner that supports you through every step of homeownership. Explore Plans.
©2026 Century 21 Real Estate LLC. All rights reserved. CENTURY 21®, the CENTURY 21 Logo and C21® are service marks owned by Century 21 Real Estate LLC. Century 21 Real Estate LLC fully supports the principles of the Fair Housing Act and the Equal Opportunity Act. Each office is independently owned and operated. Listing information is deemed reliable but not guaranteed accurate.