
1006 Lincoln Way East, McConnellsburg, PA 17233
Local realty services provided by:CENTURY 21 Harris Hawkins & Co.
1006 Lincoln Way East,McConnellsburg, PA 17233
$265,000
- 3 Beds
- 1 Baths
- 1,140 sq. ft.
- Single family
- Active
Listed by: wanda j sipes
Office: palmer realty
MLS#:PAFU2002188
Source:BRIGHTMLS
Price summary
- Price:$265,000
- Price per sq. ft.:$232.46
About this home
Nestled in the charming town of McConnellsburg, this exquisite ranch-style home offers a perfect blend of comfort and convenience. Built in 1965, this well-maintained brick residence exudes timeless appeal while providing modern conveniences for an elevated lifestyle. Step inside to discover a warm and inviting atmosphere, highlighted by a cozy gas fireplace that serves as the heart of the living space. Imagine curling up with a good book or entertaining friends in this intimate setting, where the flickering flames create a welcoming ambiance. The living room and bedrooms boost of the original hardwood floors. The kitchen and bath have both been remodeled making this home move in ready. The partially finished basement presents endless possibilities-transform it into a home gym, a cozy media room, or a play area for hobbies. An electric fireplace adds charm to the room. Laundry hookup is in the basement also. The enclosed breezeway offers a perfect spot for morning coffee or evening relaxation, while the attached garage provides ample space for vehicles and storage. The paved driveway adds to the home's curb appeal, making it a welcoming sight for guests. Step outside to a huge back yard on .92 acres. Part of the yard is fenced for the fur babies This property also features additional structures, including sheds for gardening tools or outdoor equipment, ensuring that every aspect of your lifestyle is catered to. Experience this delightful home, where every detail has been thoughtfully considered to create a sanctuary that you will be proud to call your own....
Contact an agent
Home facts
- Year built:1965
- Subdivision & Development:TOWN OF MCCONNELLSBURG
- Listing ID #:PAFU2002188
- Added:73 day(s) ago
- Updated:October 23, 2026 at 02:00 PM
Rooms and interior
- Bedrooms:3
- Total bathrooms:1
- Full bathrooms:1
- Flooring:Hardwood
- Kitchen Description:Dishwasher, Microwave, Oven/Range - Electric, Refrigerator, Water Heater
- Basement:Yes
- Basement Description:Full, Interior Access, Outside Entrance, Partially Finished
- Living area:1,140 sq. ft.
Heating and cooling
- Cooling:Central A/C
- Heating:Forced Air, Hot Water, Oil, Propane - Leased
Structure and exterior
- Roof:Shingle
- Year built:1965
- Building area:1,140 sq. ft.
- Lot area:0.92 Acres
- Architectural Style:Ranch/Rambler
- Construction Materials:Brick
- Exterior Features:Breezeway, Enclosed
- Foundation Description:Block
- Levels:1 Story
Schools
- High school:MCCONNELLSBURG
- Elementary school:MCCONNELLSBURG
Utilities
- Water:Public
- Sewer:Public Sewer
Finances and disclosures
- Price:$265,000
- Price per sq. ft.:$232.46
- Tax amount:$2,946 (2026)
Features and amenities
- Laundry features:Hookup, Washer/Dryer Hookups Only
Parking
- Parking description:Attached Garage, Garage - Front Entry, Paved Driveway
- Garage:Yes
- Garage spaces:2
New listings near 1006 Lincoln Way East
- Coming Soon
 $399,000Coming Soon8 beds -- baths2,040 sq. ft.
545-551 N Fifth St, MCCONNELLSBURG, PA 17233
MLS# PAFU2002266Listed by: HURLEY REAL ESTATE & AUCTIONS - New
 $299,000Active3 beds 2 baths1,365 sq. ft.
105 Hohman Dr, MC CONNELLSBURG, PA 17233
MLS# PAFU2002270Listed by: ANTHONY REALTY, LLC - New
 $285,000Active3 beds 3 baths1,872 sq. ft.
118 North Crystal Dr, MCCONNELLSBURG, PA 17233
MLS# PAFU2002260Listed by: KELLER WILLIAMS KEYSTONE REALTY - Open Sat, 12 to 1pm
 $349,000Active4 beds 4 baths
526 N 5th St, MC CONNELLSBURG, PA 17233
MLS# PAFU2002250Listed by: HURLEY REAL ESTATE & AUCTIONS 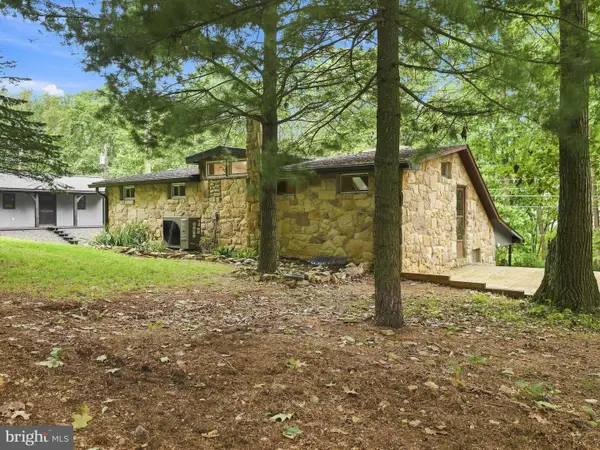 $334,900Active3 beds 2 baths1,152 sq. ft.
198 S Mountain Top Dr, MCCONNELLSBURG, PA 17233
MLS# PAFU2002214Listed by: ANTHONY REALTY, LLC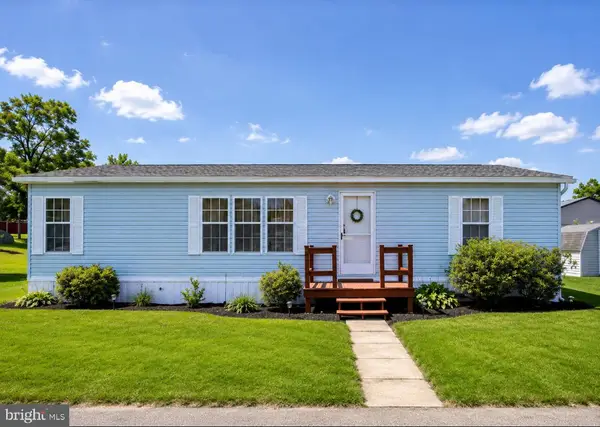 $72,500Pending3 beds 2 baths1,344 sq. ft.
62 Hillside Estates, MCCONNELLSBURG, PA 17233
MLS# PAFU2002206Listed by: KANDOR REAL ESTATE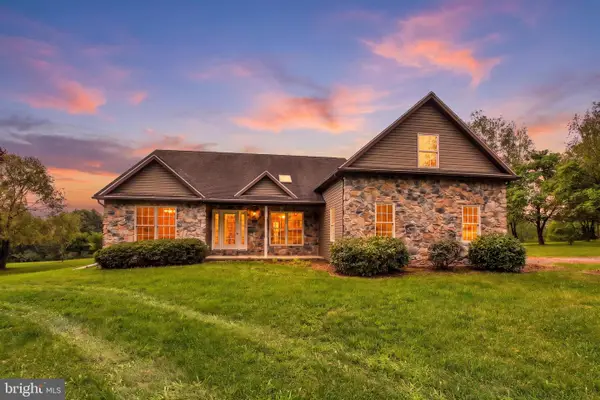 $595,000Pending4 beds 3 baths2,663 sq. ft.
888 Battle Ridge Rd, MCCONNELLSBURG, PA 17233
MLS# PAFU2002200Listed by: RE/MAX QUALITY SERVICE, INC.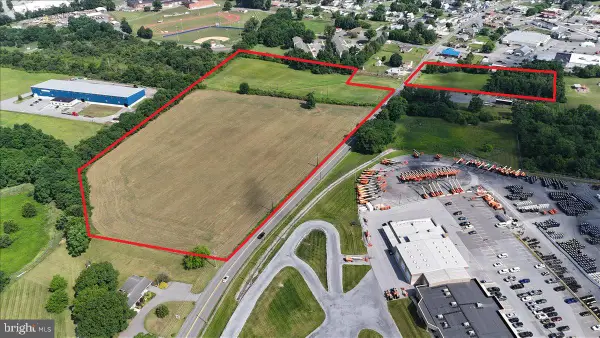 $870,000Active19.16 Acres
19.16 Acres Cito Rd, MCCONNELLSBURG, PA 17233
MLS# PAFU2002156Listed by: COLDWELL BANKER REALTY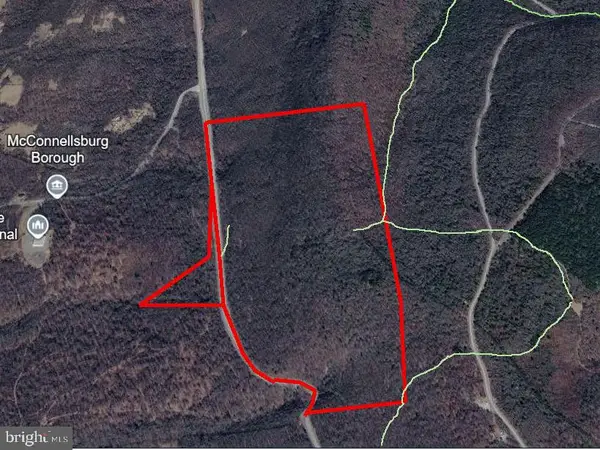 $389,900Active121.35 Acres
121 Ac Lincoln Hwy, MCCONNELLSBURG, PA 17233
MLS# PAFU2002144Listed by: PALMER REALTY


Protect your home and budget from life's surprises with an Assurant Home Warranty, backed by a partner that supports you through every step of homeownership. Explore Plans.
©2026 Century 21 Real Estate LLC. All rights reserved. CENTURY 21®, the CENTURY 21 Logo and C21® are service marks owned by Century 21 Real Estate LLC. Century 21 Real Estate LLC fully supports the principles of the Fair Housing Act and the Equal Opportunity Act. Each office is independently owned and operated. Listing information is deemed reliable but not guaranteed accurate.