
118 North Crystal Dr, McConnellsburg, PA 17233
Local realty services provided by:CENTURY 21 Advantage Gold
118 North Crystal Dr,McConnellsburg, PA 17233
$285,000
- 3 Beds
- 3 Baths
- 1,872 sq. ft.
- Single family
- Active
Listed by: jessica long
Office: keller williams keystone realty
MLS#:PAFU2002260
Source:BRIGHTMLS
Price summary
- Price:$285,000
- Price per sq. ft.:$152.24
About this home
Nestled in the serene community of Mc Connellsburg, this exquisite split-level residence offers a harmonious blend of comfort and sophistication. Built in 1998, this home has been meticulously maintained, showcasing a very good condition that invites you to settle in and make it your own. Major improvements were made in 2021 including new roof and siding. The heart of the home features a thoughtfully designed combination kitchen and dining area, perfect for both casual meals and entertaining guests. The second kitchen is located in the finished basement offering the element of convenience. The family room, conveniently located off the kitchen, serves as a cozy retreat where you can unwind after a long day. Natural light pours in through the windows, creating a bright and airy ambiance that enhances the overall sense of home. With three bedrooms and two and a half bathrooms, this residence provides ample space for relaxation and privacy. The fully finished basement, complete with windows, offers endless possibilities-whether you envision a home office, a playroom, or a personal gym, this versatile space can adapt to your lifestyle needs. The laundry area is conveniently located on the lower floor, ensuring that chores are easily managed without disrupting the flow of daily life. Step outside to enjoy the charming porch, where you can sip your morning coffee while taking in the peaceful views of the nearby park. The property also features a shed for additional storage, ensuring that your outdoor space remains tidy and organized. Parking is a breeze with an attached garage that accommodates two vehicles, along with additional driveway and off-street parking options. The asphalt driveway adds to the home's curb appeal, welcoming you home each day. Experience the tranquility of suburban living while being just moments away from local amenities. Embrace the opportunity to create lasting memories in this beautiful home, where every detail has been designed with comfort and elegance in mind....
Contact an agent
Home facts
- Year built:1998
- Subdivision & Development:MC CONNELLSBURG
- Listing ID #:PAFU2002260
- Added:8 day(s) ago
- Updated:October 23, 2026 at 02:00 PM
Rooms and interior
- Bedrooms:3
- Total bathrooms:3
- Full bathrooms:2
- Half bathrooms:1
- Flooring:Carpet, Hardwood, Luxury Vinyl Plank
- Dining Description:Combination Kitchen/Dining
- Kitchen Description:2nd Kitchen
- Basement:Yes
- Basement Description:Fully Finished, Windows
- Living area:1,872 sq. ft.
Heating and cooling
- Cooling:Central A/C
- Heating:Hot Water, Oil, Propane - Owned, Wall Unit
Structure and exterior
- Roof:Metal
- Year built:1998
- Building area:1,872 sq. ft.
- Lot area:0.38 Acres
- Architectural Style:Split Level
- Construction Materials:Vinyl Siding
- Exterior Features:Porch(es)
- Foundation Description:Block, Concrete Perimeter
- Levels:2 Stories
Utilities
- Water:Public
- Sewer:Public Septic
Finances and disclosures
- Price:$285,000
- Price per sq. ft.:$152.24
- Tax amount:$3,900 (2025)
Parking
- Parking description:Asphalt Driveway, Attached Garage, Garage - Rear Entry, Garage Door Opener, Off Street
- Garage:Yes
- Garage spaces:2
New listings near 118 North Crystal Dr
- Coming Soon
 $399,000Coming Soon8 beds -- baths2,040 sq. ft.
545-551 N Fifth St, MCCONNELLSBURG, PA 17233
MLS# PAFU2002266Listed by: HURLEY REAL ESTATE & AUCTIONS - New
 $299,000Active3 beds 2 baths1,365 sq. ft.
105 Hohman Dr, MC CONNELLSBURG, PA 17233
MLS# PAFU2002270Listed by: ANTHONY REALTY, LLC - Open Sat, 12 to 1pm
 $349,000Active4 beds 4 baths
526 N 5th St, MC CONNELLSBURG, PA 17233
MLS# PAFU2002250Listed by: HURLEY REAL ESTATE & AUCTIONS 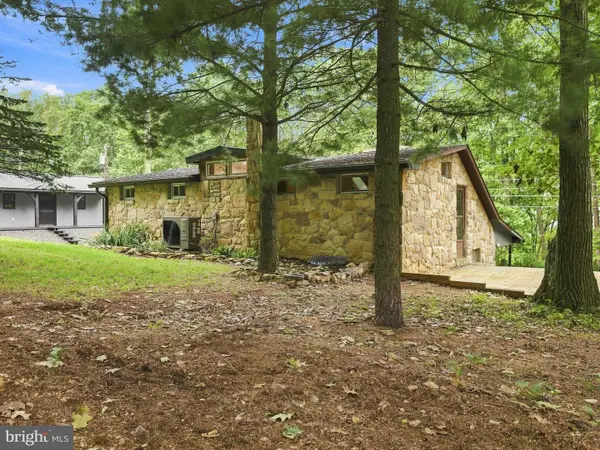 $334,900Active3 beds 2 baths1,152 sq. ft.
198 S Mountain Top Dr, MCCONNELLSBURG, PA 17233
MLS# PAFU2002214Listed by: ANTHONY REALTY, LLC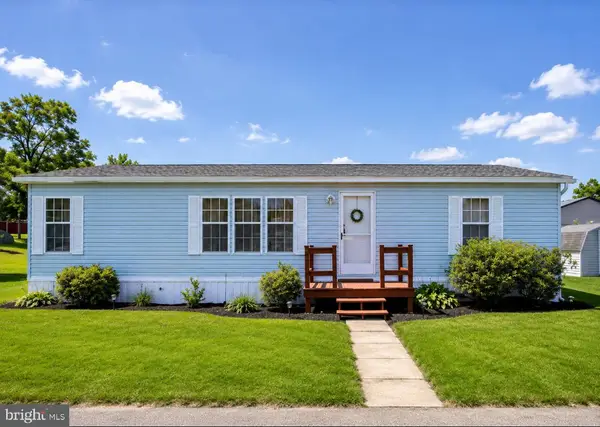 $72,500Pending3 beds 2 baths1,344 sq. ft.
62 Hillside Estates, MCCONNELLSBURG, PA 17233
MLS# PAFU2002206Listed by: KANDOR REAL ESTATE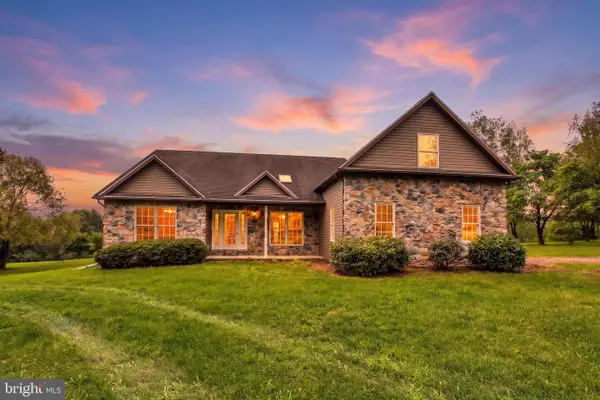 $595,000Pending4 beds 3 baths2,663 sq. ft.
888 Battle Ridge Rd, MCCONNELLSBURG, PA 17233
MLS# PAFU2002200Listed by: RE/MAX QUALITY SERVICE, INC.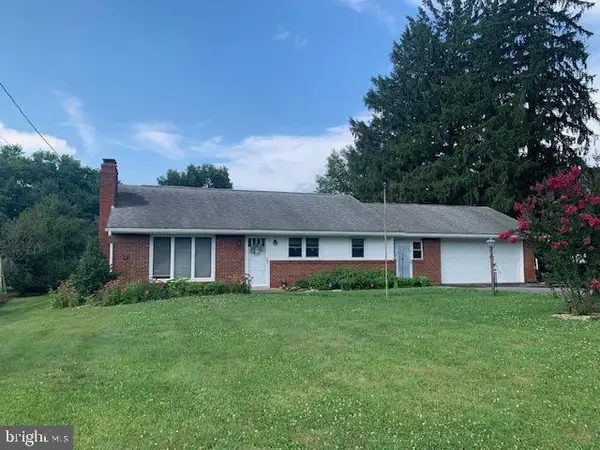 $265,000Active3 beds 1 baths1,140 sq. ft.
1006 Lincoln Way East, MCCONNELLSBURG, PA 17233
MLS# PAFU2002188Listed by: PALMER REALTY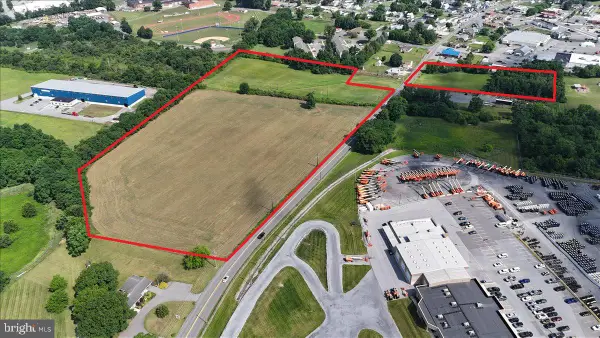 $870,000Active19.16 Acres
19.16 Acres Cito Rd, MCCONNELLSBURG, PA 17233
MLS# PAFU2002156Listed by: COLDWELL BANKER REALTY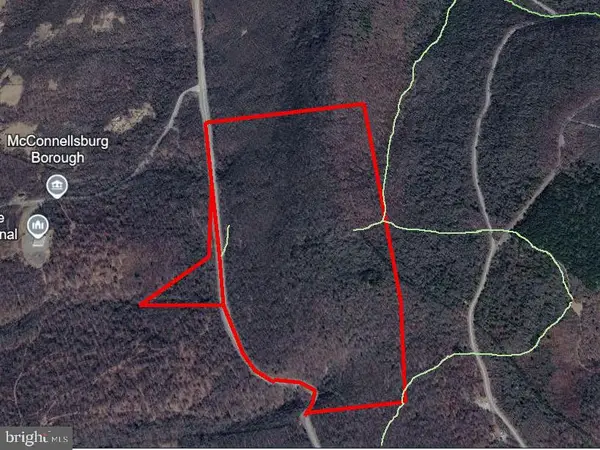 $389,900Active121.35 Acres
121 Ac Lincoln Hwy, MCCONNELLSBURG, PA 17233
MLS# PAFU2002144Listed by: PALMER REALTY


Protect your home and budget from life's surprises with an Assurant Home Warranty, backed by a partner that supports you through every step of homeownership. Explore Plans.
©2026 Century 21 Real Estate LLC. All rights reserved. CENTURY 21®, the CENTURY 21 Logo and C21® are service marks owned by Century 21 Real Estate LLC. Century 21 Real Estate LLC fully supports the principles of the Fair Housing Act and the Equal Opportunity Act. Each office is independently owned and operated. Listing information is deemed reliable but not guaranteed accurate.