
1102 N Mountain Top Dr, McConnellsburg, PA 17233
Local realty services provided by:CENTURY 21 Harris Hawkins & Co.
1102 N Mountain Top Dr,McConnellsburg, PA 17233
$154,900
- 1 Beds
- 1 Baths
- - sq. ft.
- Single family
- Sold
Listed by: wanda j sipes
Office: palmer realty
MLS#:PAFU2002146
Source:BRIGHTMLS
Sorry, we are unable to map this address
Price summary
- Price:$154,900
About this home
Nestled in the Meadow Ground , this charming cabin-style residence offers a perfect blend of rustic elegance and modern convenience. With its warm wood siding and inviting design, this home exudes a cozy atmosphere that beckons you to unwind and enjoy life's simple pleasures. Step inside to discover a thoughtfully designed living space that features a delightful wood stove, perfect for creating a warm ambiance on chilly evenings. The open layout seamlessly connects the living area to the kitchen, making it an ideal setting for entertaining friends or enjoying quiet nights in. An enclosed sunroom offers space to expand living area. Retreat to the bedroom, where comfort meets tranquility. The well-appointed bathroom features modern fixtures, providing a serene space for your daily routines. Step outside onto the expansive deck, where you can bask in the beauty of nature that surrounds you. The generous lot size of 0.46 acres offers plenty of room for outdoor activities, gardening, or simply enjoying the fresh air. A circular driveway provides convenient access and ample parking for guests. This property also includes a practical shed, perfect for storing outdoor equipment . . Embrace the tranquility of Meadow Ground and make this enchanting property your own. Meadow Ground Lake offers fishing and kayaking while the state game lands fills all your needs for hunting...
Contact an agent
Home facts
- Year built:1980
- Subdivision & Development:MEADOW GROUND
- Listing ID #:PAFU2002146
- Added:22 day(s) ago
- Updated:August 18, 2026 at 10:32 AM
Rooms and interior
- Bedrooms:1
- Total bathrooms:1
- Full bathrooms:1
- Rooms Total:3
- Flooring:Carpet, Laminate Plank
- Kitchen Description:Dishwasher, Microwave, Oven/Range - Electric, Refrigerator, Water Heater
Heating and cooling
- Heating:Baseboard - Electric, Electric, Wood Burn Stove
Structure and exterior
- Year built:1980
- Architectural Style:Cabin/Lodge
- Construction Materials:Wood Siding
- Exterior Features:Deck(s)
- Foundation Description:Crawl Space
- Levels:1 Story
Schools
- High school:MCCONNELLSBURG
- Elementary school:MCCONNELLSBURG
Utilities
- Water:Well
- Sewer:On Site Septic
Finances and disclosures
- Price:$154,900
- Tax amount:$1,437 (2026)
Parking
- Parking description:Circular Driveway
New listings near 1102 N Mountain Top Dr
- New
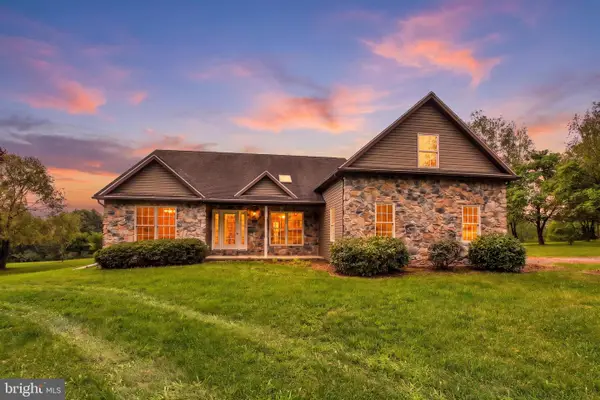 $595,000Active4 beds 3 baths2,663 sq. ft.
888 Battle Ridge Rd, MCCONNELLSBURG, PA 17233
MLS# PAFU2002200Listed by: RE/MAX QUALITY SERVICE, INC. - Coming Soon
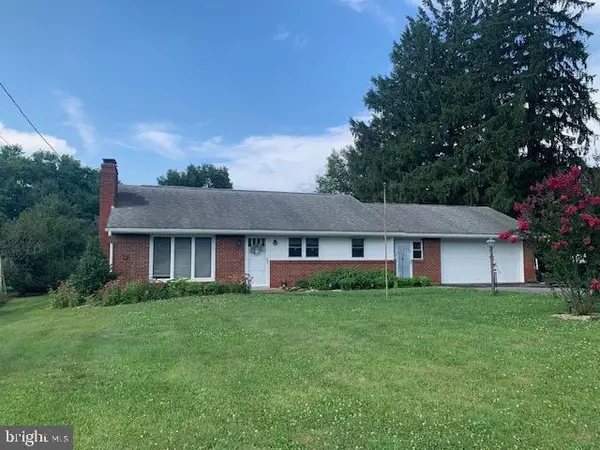 $295,000Coming Soon3 beds 1 baths
1006 Lincoln Way East, MCCONNELLSBURG, PA 17233
MLS# PAFU2002188Listed by: PALMER REALTY - New
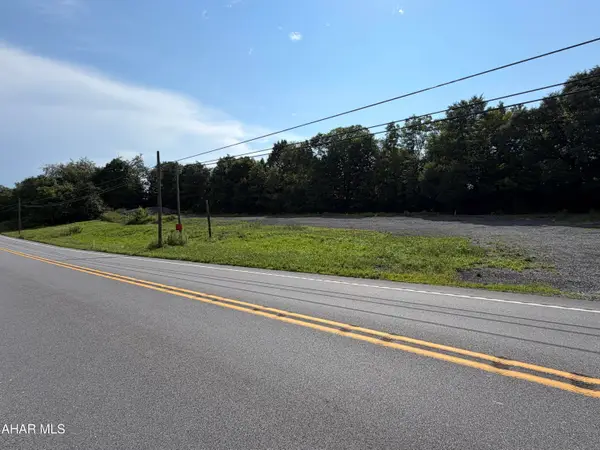 $75,000Active2.25 Acres
27679 Great Cove Road, McConnellsburg, PA 17233
MLS# 80909Listed by: JUNIATA REALTY 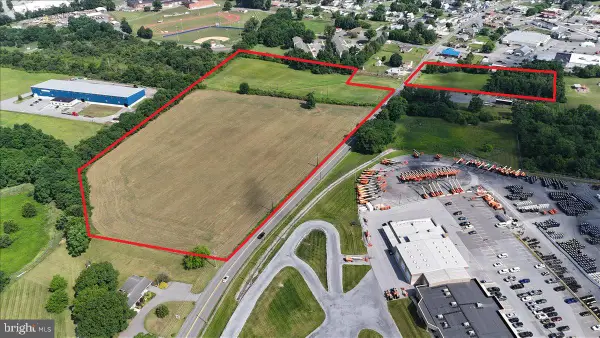 $870,000Active19.16 Acres
19.16 Acres Cito Rd, MCCONNELLSBURG, PA 17233
MLS# PAFU2002156Listed by: COLDWELL BANKER REALTY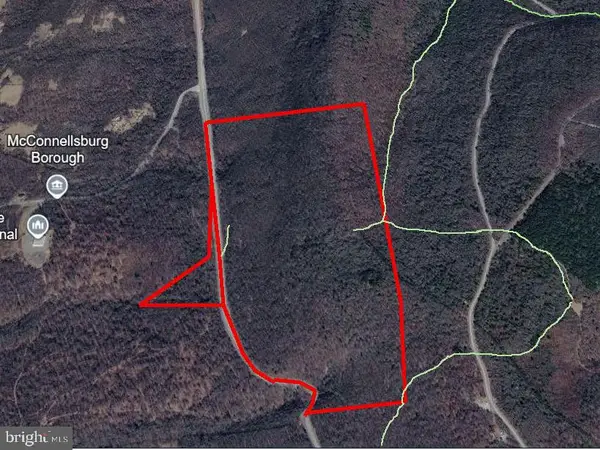 $389,900Active121.35 Acres
121 Ac Lincoln Hwy, MCCONNELLSBURG, PA 17233
MLS# PAFU2002144Listed by: PALMER REALTY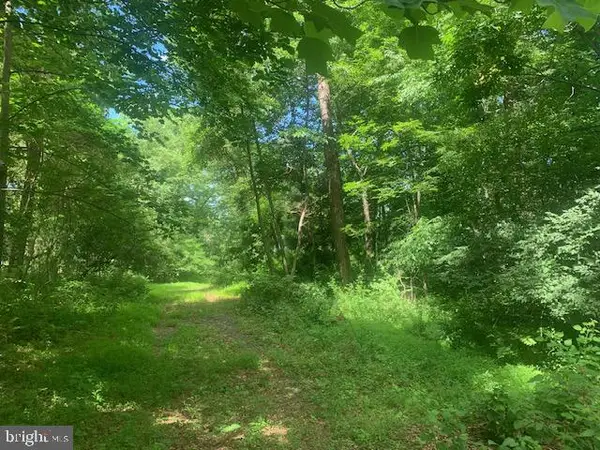 $79,900Active2.82 Acres
5353 Cito Rd, MCCONNELLSBURG, PA 17233
MLS# PAFU2002140Listed by: PALMER REALTY $75,000Active2 beds 2 baths1,000 sq. ft.
34 Cloverleaf Ct, MCCONNELLSBURG, PA 17233
MLS# PAFU2002064Listed by: A. HUNTER REAL ESTATE, LLC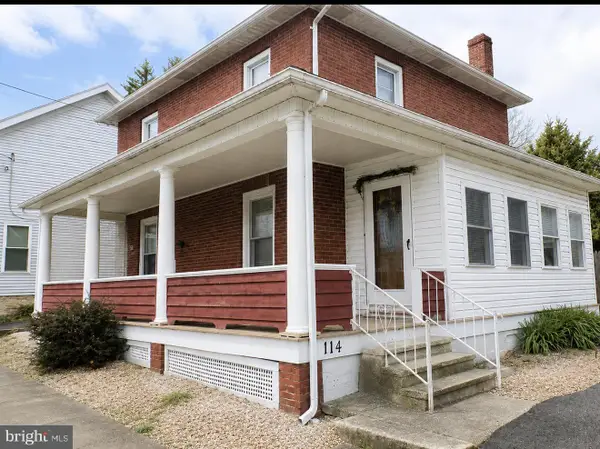 $190,000Pending3 beds 2 baths1,686 sq. ft.
114 N 3rd St, MCCONNELLSBURG, PA 17233
MLS# PAFU2002100Listed by: COLDWELL BANKER REALTY $99,900Active4 beds 1 baths1,900 sq. ft.
124 Lincoln Way West, MCCONNELLSBURG, PA 17233
MLS# PAFU2002082Listed by: PALMER REALTY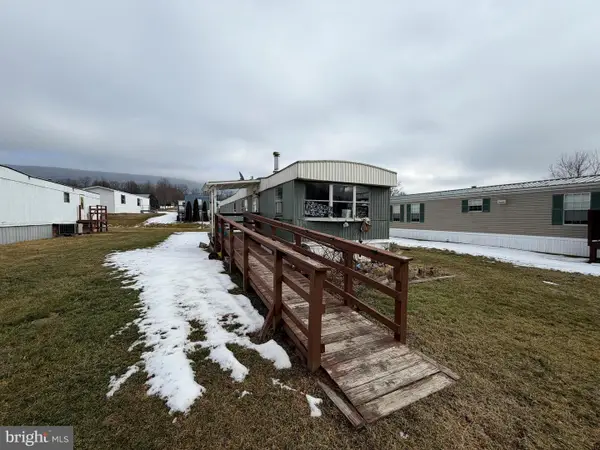 $5,000Active2 beds 1 baths720 sq. ft.
32 Hillside Estates, MCCONNELLSBURG, PA 17233
MLS# PAFU2001952Listed by: HURLEY REAL ESTATE & AUCTIONS


Protect your home and budget from life's surprises with an Assurant Home Warranty, backed by a partner that supports you through every step of homeownership. Explore Plans.
©2026 Century 21 Real Estate LLC. All rights reserved. CENTURY 21®, the CENTURY 21 Logo and C21® are service marks owned by Century 21 Real Estate LLC. Century 21 Real Estate LLC fully supports the principles of the Fair Housing Act and the Equal Opportunity Act. Each office is independently owned and operated. Listing information is deemed reliable but not guaranteed accurate.