
8579 Grubb Road, McKean, PA 16426
Local realty services provided by:CENTURY 21 Frontier Realty
8579 Grubb Road,McKean, PA 16426
$399,900
- 4 Beds
- 3 Baths
- 2,142 sq. ft.
- Single family
- Active
Upcoming open houses
- Sun, Oct 2501:00 pm - 03:00 pm
Listed by: fred amendola
Office: kw flagship realty
MLS#:193883
Source:PA_GEBR
Price summary
- Price:$399,900
- Price per sq. ft.:$186.69
About this home
Completely rebuilt from the inside, out. This 4 bedroom, 3 bath, 2 story home in sought after McKean Twp/General McLane S.D. is ready for you to move in & enjoy! This is where the charm of a classic farmhouse meets the reliability/quality/efficiency of modern construction. Country style living on half acre lot w/convenient access to Erie amenities (only 2.5 miles from I-90). Open kitchen/dining/living areas, spacious & bright w/walkouts to front covered deck (21' x 8) & rear porch (25' x 8') offers great vibes inside & out. Four spacious bedrooms including the primary suite offers closet storage galore w/all occupants happy w/their bedroom choice. Dual zoned heating/cooling means no more disagreements over the thermostat, one for each floor. Add R-49 insulation, new siding, windows & metal roof. The bill payer of the home will be smiling. Tankless hot water heat means hot water for all. Custom kitchen w/all the entitlements that you want. Open House Sun. 1-3PM. Prepare to be impressed!
Contact an agent
Home facts
- Year built:1928
- Listing ID #:193883
- Added:1 day(s) ago
- Updated:October 23, 2026 at 12:06 AM
Rooms and interior
- Bedrooms:4
- Total bathrooms:3
- Full bathrooms:2
- Half bathrooms:1
- Rooms Total:11
- Flooring:Carpet, Laminate, Tile
- Kitchen Description:Dishwasher, Disposal, Exhaust Fan, Gas Oven, Gas Range, Microwave, Refrigerator
- Basement:Yes
- Basement Description:Full
- Living area:2,142 sq. ft.
Heating and cooling
- Cooling:Central Air
- Heating:Forced Air, Gas
- Central air:Yes
Structure and exterior
- Roof:Metal
- Year built:1928
- Building area:2,142 sq. ft.
- Lot area:0.49 Acres
- Lot Features:Landscaped, Level, Mineral Rights
- Architectural Style:Two Story
- Construction Materials:Vinyl Siding
- Exterior Features:Patio, Porch
- Levels:2 Story
Utilities
- Water:Public
- Sewer:Public Sewer
Finances and disclosures
- Price:$399,900
- Price per sq. ft.:$186.69
- Tax amount:$1,999 (2026)
Features and amenities
- Appliances:Dehumidifier, Dishwasher, Disposal, Dryer, Exhaust Fan, Gas Oven, Gas Range, Microwave, Refrigerator, Washer
- Laundry features:Dryer, Washer
- Amenities:Ceiling Fans, Fire Alarm
Parking
- Total parking spaces:4
- Parking description:Attached, Garage Door Opener, Paved Driveway
- Garage:Yes
- Garage spaces:2
New listings near 8579 Grubb Road
- New
 $489,900Active3 beds 3 baths2,488 sq. ft.
10275 Oliver Road, Mckean, PA 16426
MLS# 193878Listed by: MARSHA MARSH RES PEACH - New
 $135,000Active3 beds 1 baths1,008 sq. ft.
10306 Oliver Road, Mckean, PA 16426
MLS# 193830Listed by: EXP REALTY - ERIE - New
 $1,482,300Active4 beds 5 baths3,608 sq. ft.
0 California Road, Mckean, PA 16426
MLS# 193422Listed by: AGRESTI REAL ESTATE - New
 $69,900Active2.51 Acres
3089 W Sheldon Drive, Mckean, PA 16426
MLS# 193679Listed by: PENNINGTON LINES REAL ESTATE  $169,900Pending4 beds 2 baths2,522 sq. ft.
4932 East Avenue, McKean Boro, PA 16426
MLS# 193325Listed by: PENNINGTON LINES REAL ESTATE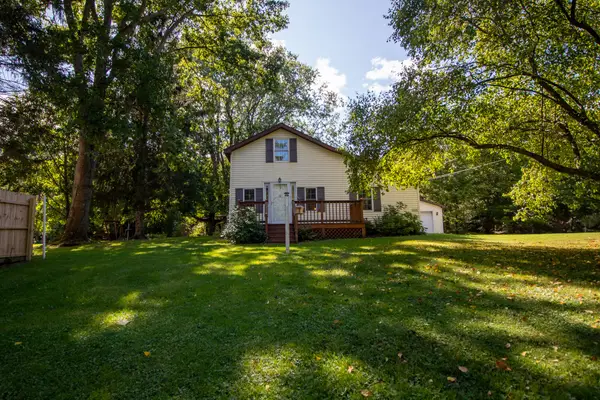 $199,999Active2 beds 1 baths1,304 sq. ft.
11020 Edinboro Road, Mckean, PA 16426
MLS# 193241Listed by: AGRESTI REAL ESTATE - MEADVILLE $299,900Pending38.79 Acres
Grubb Road, Mckean, PA 16426
MLS# 193076Listed by: RE/MAX REAL ESTATE GROUP ERIE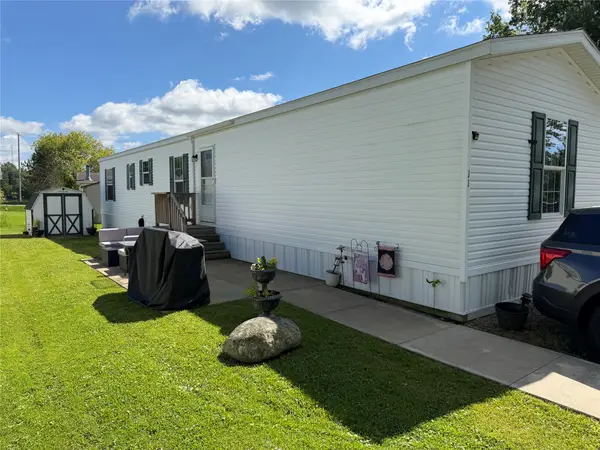 $74,900Active3 beds 2 baths1,120 sq. ft.
11 Aspen Drive, Mckean, PA 16426
MLS# 192986Listed by: COLDWELL BANKER SELECT - EDINBORO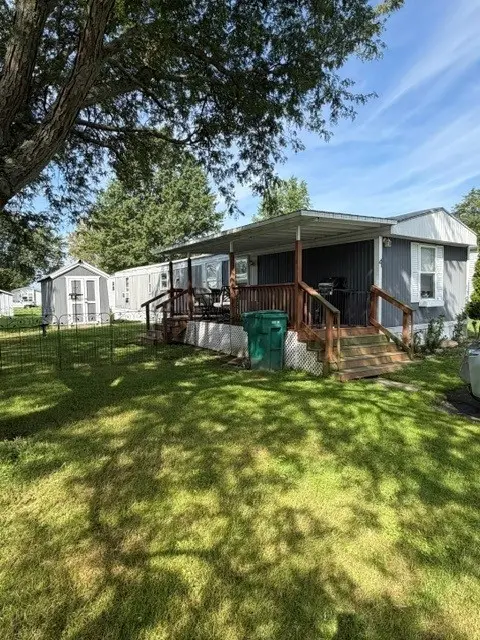 $23,900Active2 beds 1 baths980 sq. ft.
4 Virginia Court #261, Mckean, PA 16426
MLS# 192893Listed by: WEICHERT REALTORS - THE PRO GROUP


Protect your home and budget from life's surprises with an Assurant Home Warranty, backed by a partner that supports you through every step of homeownership. Explore Plans.
©2026 Century 21 Real Estate LLC. All rights reserved. CENTURY 21®, the CENTURY 21 Logo and C21® are service marks owned by Century 21 Real Estate LLC. Century 21 Real Estate LLC fully supports the principles of the Fair Housing Act and the Equal Opportunity Act. Each office is independently owned and operated. Listing information is deemed reliable but not guaranteed accurate.