
100 Fife Farm Lane, McMurray, PA 15317
Local realty services provided by:CENTURY 21 Frontier Realty
Listed by:
 Jim Dolanch(724) 941 - 8680CENTURY 21 Frontier Realty

Office: century 21 frontier realty
MLS#:1763657
Source:PA_WPN
Price summary
- Price:$2,495,000
- Price per sq. ft.:$356.43
About this home
Set in Peters Township's newest enclave of luxury of homes, Fife Farm Estates, presented by Creehan Development Group. This classic farmhouse combines luxury living with authentic farmhouse appeal! Incorporating the original 4-room Fife family home of 1854 with its tall ceilings, period woodwork & doors, brick fireplaces, beautiful center staircase & original stone foundation, 100 Fife Farm Lane awaits the discerning buyer that appreciates history & quality in a rural one acre setting on a private cul-de-sac. An ultra-custom 5-6 bedroom, 6.5 bath home boasting 7,000 sq ft of living space with 25 finely finished rooms, 5 fireplaces, 6 different outdoor porches, patios & decks & a 3 car attached garage. A great layout for a large family living including a perfect space for an au pair, in-law suite or spacious home office. The home's character & quality are evident at first glance entering through the large glass double front door with huge sidelights brightening the center hall entry. Making dinner will be a delight the custom kitchen features tall cabinets with glass display panels, a large center island, a separate breakfast counter, food prep station, walk-in pantry & room for a classic farmhouse dinner table for 10 with a large front facing kitchen adjoining the large vaulted great room to the right next to the grand staircase, guests will enjoy the inviting flow from the great room to the outdoor porches, patios & deck, also from the entry is a historic dining room with brick fireplace & beamed ceiling, historical primary bedroom with brick fireplace & bold wood trim details accompanied by a large marble bathroom with classic clawfoot tub, large separate shower, double sink, large walk-in closet & easy access to the convenient 1st floor laundry. . Atop the 1854 center staircase is a bright & airy TV/reading room with original brick fireplace. To the left is a historical guest bedroom suite with tall beamed ceilings & another full marble bathroom. The 2nd floor is rounded out with a conveniently located laundry along with 3 additional bedrooms & 2 bathrooms. Finished lower level family room offering quality family time spent in the home theater, while all family members can stay in shape with the home gym. The most special room in the home may be the wine cellar in the historic basement with original stone foundation walls, hand-hewn beams & ample room for a large wine collection, guest lounge & tasting areas. This home is surrounded by private outdoor spaces providing ambiance from every angle. Patios & porches abound! These include a huge front covered porch, a side patio off the great room, a rain porch off the mud room, a deck off in-law suite, main rear deck & the original front-to back farmhouse side porch off the primary suite. This is truly a unique master piece!...
Contact an agent
Home facts
- Year built:1854
- Subdivision & Development:Fife Farm Estates
- Listing ID #:1763657
- Added:90 day(s) ago
- Updated:October 06, 2026 at 09:59 AM
Rooms and interior
- Bedrooms:5
- Total bathrooms:7
- Full bathrooms:6
- Half bathrooms:1
- Rooms Total:14
- Flooring:Carpet, Hardwood
- Kitchen Description:Cooktop, Dishwasher, Disposal, Microwave, Pantry, Refrigerator
- Basement:Yes
- Basement Description:FInished, Walk Up Access
- Living area:7,000 sq. ft.
Heating and cooling
- Cooling:Central Air
- Heating:Gas
- Central air:Yes
Structure and exterior
- Roof:Asphalt
- Year built:1854
- Building area:7,000 sq. ft.
- Lot area:1.02 Acres
- Architectural Style:Farmhouse
- Construction Materials:Stone
Utilities
- Water:Public
Finances and disclosures
- Price:$2,495,000
- Price per sq. ft.:$356.43
Features and amenities
- Amenities:Multi Pane Windows, Some Gas Appliances
Parking
- Total parking spaces:3
- Garage:Yes
Last Updated October 6, 2026. Information deemed reliable but not guaranteed. Information is provided exclusively for consumers' personal, non-commercial use and may not be used for any purpose other than to identify prospective properties consumers may be interested in purchasing. PA_WPN Member Broker: Roger DonlachNew listings near 100 Fife Farm Lane
- New
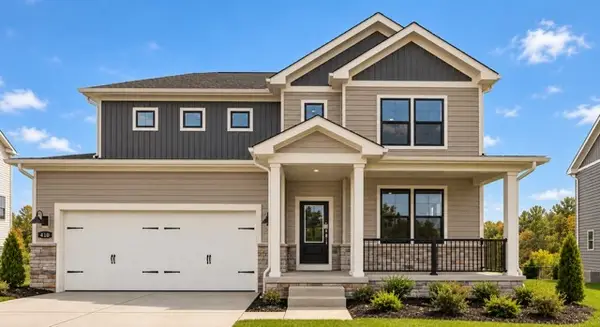 $724,990Active4 beds 5 baths4,069 sq. ft.
414 Barons Ct, Venetia, PA 15367
MLS# 1777732Listed by: D.R. HORTON REALTY OF PA - New
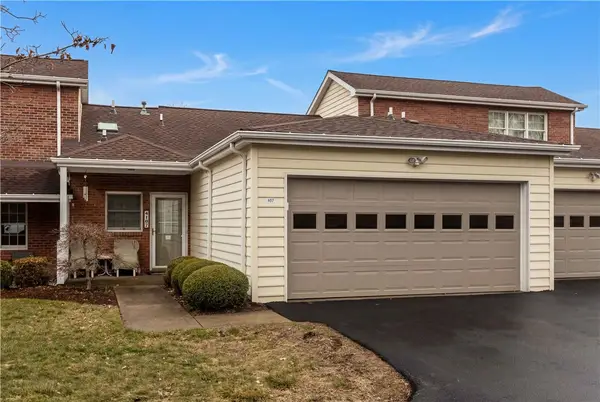 $269,900Active2 beds 3 baths1,315 sq. ft.
107 Boxwood Ct, Canonsburg, PA 15317
MLS# 1777393Listed by: KELLER WILLIAMS REALTY 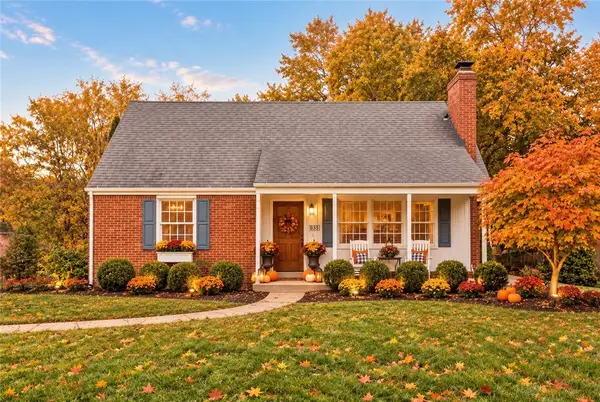 $379,900Pending4 beds 3 baths1,350 sq. ft.
105 Louisiana Lane, Venetia, PA 15367
MLS# 1777013Listed by: COLDWELL BANKER REALTY- New
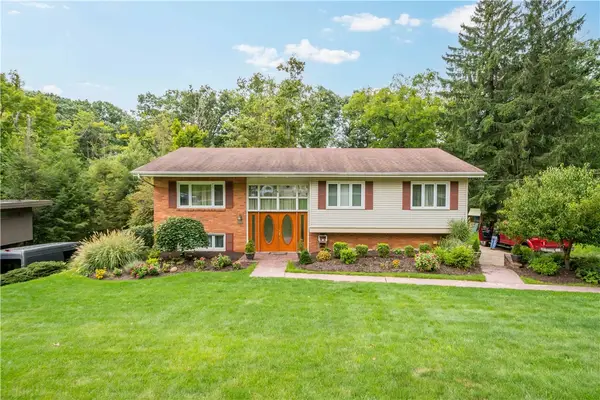 $425,000Active4 beds 3 baths2,574 sq. ft.
156 Gateshead Drive, McMurray, PA 15317
MLS# 1775881Listed by: EXP REALTY LLC 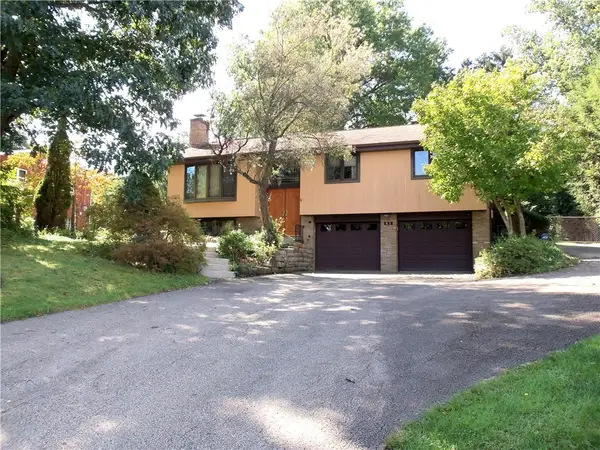 $324,900Pending4 beds 4 baths
132 Orchard Drive, McMurray, PA 15317
MLS# 1776342Listed by: BERKSHIRE HATHAWAY THE PREFERRED REALTY- New
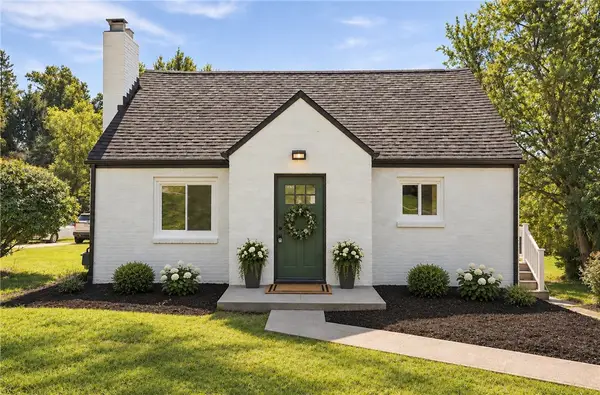 $369,900Active3 beds 2 baths1,392 sq. ft.
446 Thompsonville Road, McMurray, PA 15317
MLS# 1776364Listed by: HOWARD HANNA REAL ESTATE SERVICES - New
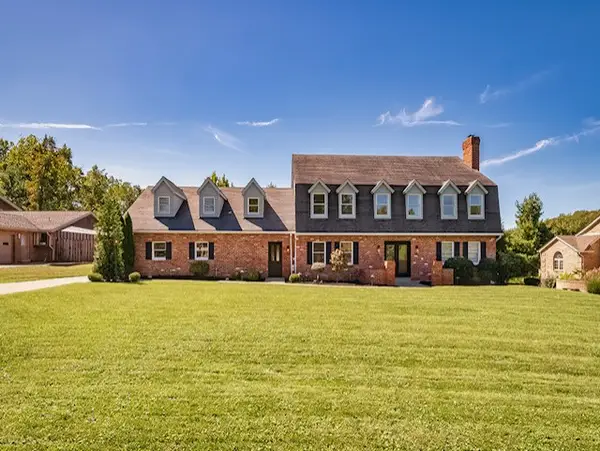 $989,000Active4 beds 5 baths4,580 sq. ft.
127 Lintel Drive, McMurray, PA 15317
MLS# 1776344Listed by: HOWARD HANNA REAL ESTATE SERVICES - New
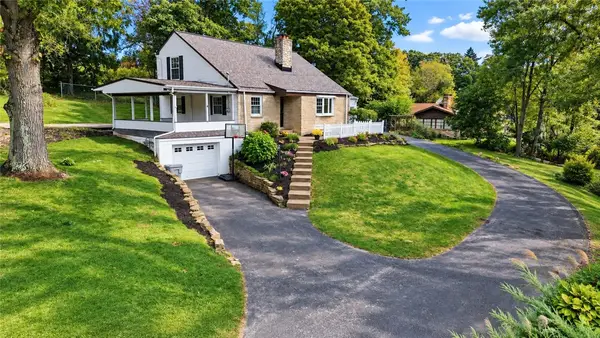 $469,900Active4 beds 3 baths
318 Center Church Road, McMurray, PA 15317
MLS# 1775538Listed by: COLDWELL BANKER REALTY 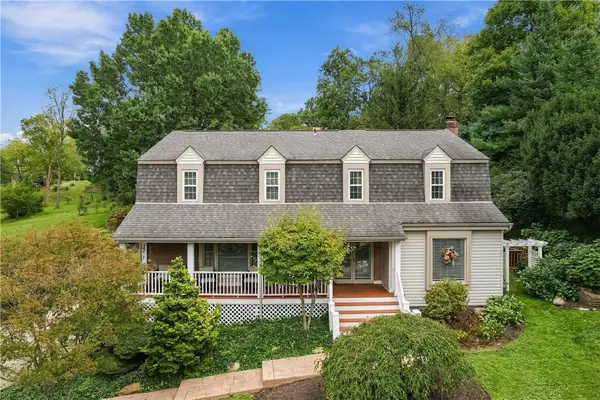 $675,000Active4 beds 4 baths3,310 sq. ft.
117 Yorktown Rd, McMurray, PA 15317
MLS# 1775910Listed by: COLDWELL BANKER REALTY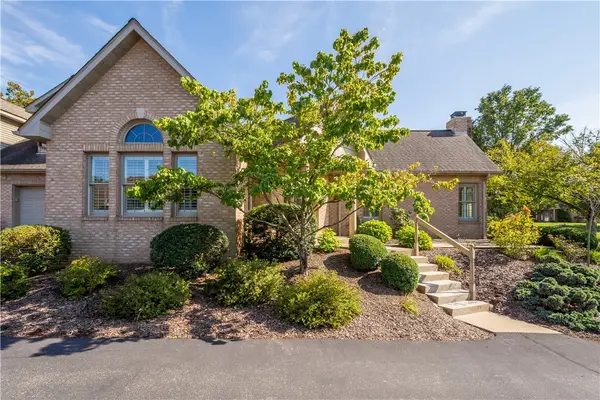 $500,000Pending3 beds 3 baths2,736 sq. ft.
209 Village Green Dr, McMurray, PA 15317
MLS# 1775954Listed by: BERKSHIRE HATHAWAY THE PREFERRED REALTY


Protect your home and budget from life's surprises with an Assurant Home Warranty, backed by a partner that supports you through every step of homeownership. Explore Plans.
©2026 Century 21 Real Estate LLC. All rights reserved. CENTURY 21®, the CENTURY 21 Logo and C21® are service marks owned by Century 21 Real Estate LLC. Century 21 Real Estate LLC fully supports the principles of the Fair Housing Act and the Equal Opportunity Act. Each office is independently owned and operated. Listing information is deemed reliable but not guaranteed accurate.