106 Briarwood Dr, McMurray, PA 15317
Local realty services provided by:CENTURY 21 Frontier Realty
Listed by: kathleen cooper
Office: keller williams realty
MLS#:1755366
Source:PA_WPN
Price summary
- Price:$1,350,000
- Price per sq. ft.:$284.93
About this home
Nestled at the end of a quiet cul-de-sac and conveniently located near shopping, dining, schools, and the Montour Trail, this extraordinary luxury residence offers exceptional craftsmanship, elegant design, and resort-style outdoor living. Surrounded by a stunning tree conservatory for privacy and tranquility, the backyard retreat features a covered patio, Omni stone entertaining area, and inviting outdoor fireplace—perfect for year-round enjoyment.
A dramatic two-story entry welcomes you with polished travertine flooring and soaring ceilings that open to the impressive second-floor walkway. The sunken two-story family room is truly breathtaking, highlighted by an 18-foot coffered ceiling, stacked stone gas fireplace, and walls of windows that fill the space with natural light.
The gourmet kitchen was designed for both entertaining and everyday luxury, featuring hardwood flooring, granite countertops and backsplash, an enormous center island, 5-burner gas range, double ovens, built-in Sub-Zero refrigerator, pantry cabinetry, microwave shelf, pull-out drawers, soft-close cabinetry, and elegant glass upper cabinet doors. The adjoining dining area showcases a dramatic 10-foot tray ceiling, a wall of bay windows overlooking the outdoor living spaces, and French doors leading directly to the patio.
Elegant entertaining spaces continue in the formal dining room with hardwood floors, picture window with transoms, extensive trim detailing, and glass French doors at the entrance. The private first-floor study offers sophistication and warmth with a marble-surround gas fireplace, front-facing transom windows, and glass French doors.
Convenient first-floor primary suite provides a luxurious retreat with plush carpeting, floor-to-ceiling bay window, beamed ceiling, and crown molding. The spa-inspired primary bath includes double raised vanities with abundant storage, quartz countertops, ceramic walk-in shower, standalone soaking tub, built-in cabinetry, and dual walk-in closets.
Dual front and rear staircases lead to the expansive second floor, enhanced by an addition that extends the hallway and creates a spacious office or potential fifth bedroom. The front bedroom is a private ensuite complete with crown molding and chair rail detailing. Two additional bedrooms share a Jack-and-Jill bath and generous closet space, while an oversized bonus room offers endless flexibility for an additional bedroom, playroom, or recreation space.
The finished lower level, approximately 1100 square feet, expands the home’s versatility with convenient double-door exterior access, ceramic entry, spacious recreation areas, a full bath, and an enormous storage/workshop area.
Additional highlights include a 3-car attached garage with epoxy flooring and exceptional attention to detail throughout. This remarkable home seamlessly blends timeless elegance, luxury finishes, and functional living spaces in an outstanding location....
Contact an agent
Home facts
- Year built:1997
- Listing ID #:1755366
- Added:48 day(s) ago
- Updated:July 14, 2026 at 09:37 AM
Rooms and interior
- Bedrooms:5
- Total bathrooms:5
- Full bathrooms:4
- Half bathrooms:1
- Rooms Total:13
- Flooring:Carpet, Hardwood
- Kitchen Description:Dishwasher, Disposal, Microwave, Pantry, Refrigerator, Stove
- Basement:Yes
- Basement Description:FInished, Walk Up Access
- Living area:4,738 sq. ft.
Heating and cooling
- Cooling:Central Air
- Heating:Gas
- Central air:Yes
Structure and exterior
- Roof:Asphalt
- Year built:1997
- Building area:4,738 sq. ft.
- Lot area:0.66 Acres
- Construction Materials:Brick
Utilities
- Water:Public
Finances and disclosures
- Price:$1,350,000
- Price per sq. ft.:$284.93
- Tax amount:$12,506
Features and amenities
- Laundry features:Dryer, Washer
- Amenities:Multi Pane Windows, Some Gas Appliances, Window Treatments
Parking
- Total parking spaces:3
- Garage:Yes
 Last Updated July 14, 2026. Information deemed reliable but not guaranteed. Information is provided exclusively for consumers' personal, non-commercial use and may not be used for any purpose other than to identify prospective properties consumers may be interested in purchasing. PA_WPN Member Broker: Roger Donlach
New listings near 106 Briarwood Dr
- New
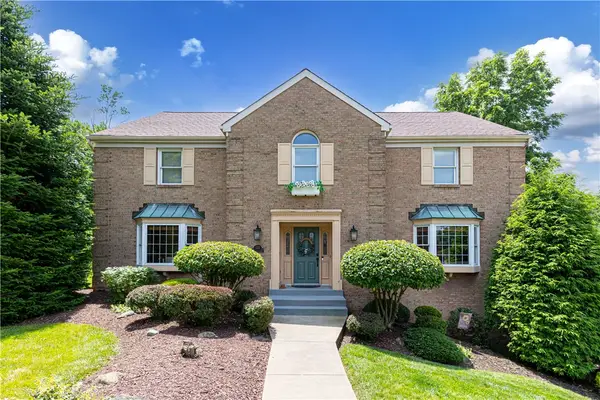 $687,000Active4 beds 3 baths2,919 sq. ft.
111 Cidar Ln, McMurray, PA 15317
MLS# 1761272Listed by: PARK PLACE REALTY GROUP LLC - Open Sun, 1 to 3pmNew
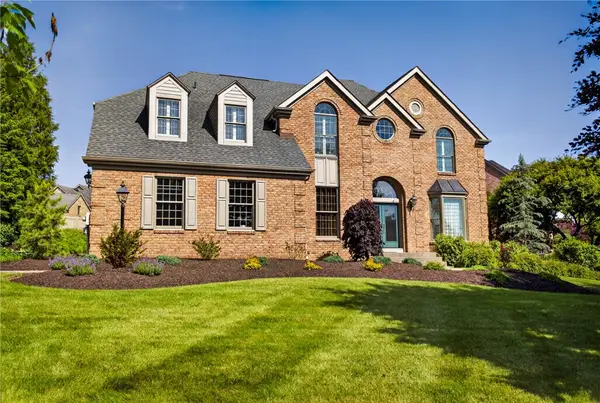 $915,000Active4 beds 5 baths3,274 sq. ft.
154 Bittersweet Circle, Venetia, PA 15367
MLS# 1763297Listed by: BERKSHIRE HATHAWAY THE PREFERRED REALTY - New
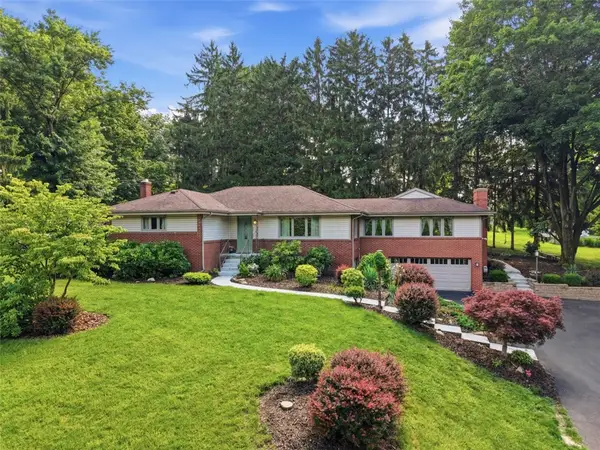 $615,000Active4 beds 4 baths2,720 sq. ft.
111 Cedar Dr, Canonsburg, PA 15317
MLS# 1763538Listed by: COLDWELL BANKER REALTY - New
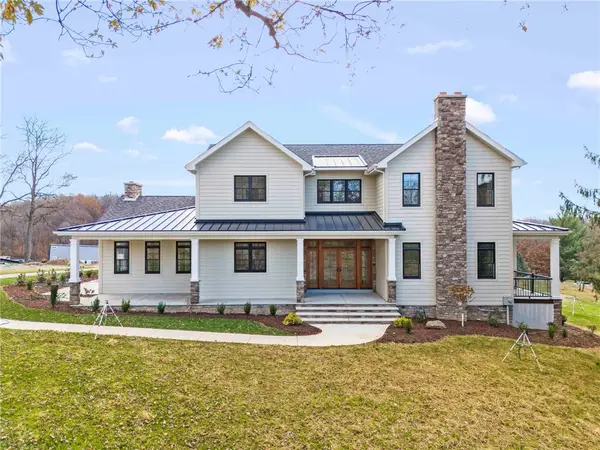
 $2,495,000Active5 beds 7 baths7,000 sq. ft.
100 Fife Farm Lane, McMurray, PA 15317
MLS# 1763657Listed by: CENTURY 21 FRONTIER REALTY - New
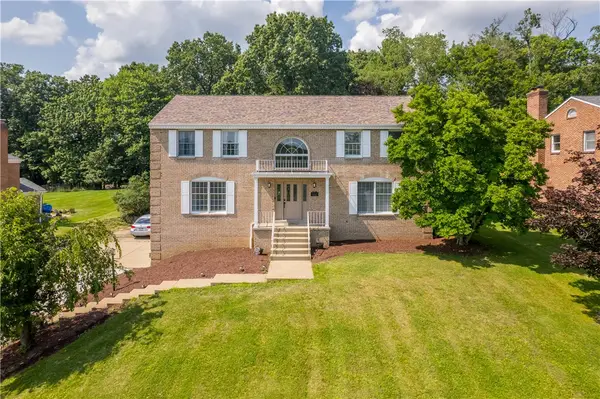 $589,900Active4 beds 3 baths2,700 sq. ft.
110 Kathy Ann Ln, Canonsburg, PA 15317
MLS# 1762808Listed by: RE/MAX SELECT REALTY - New
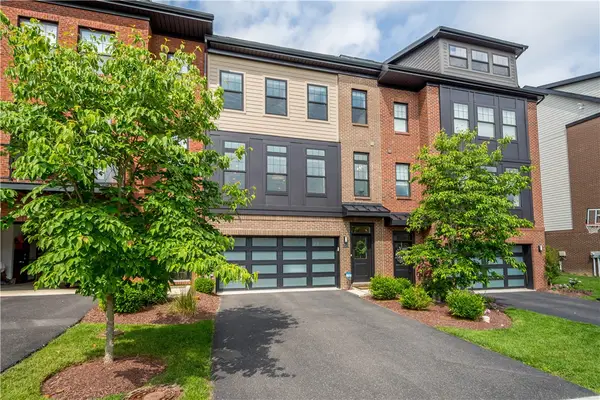 $450,000Active3 beds 3 baths2,172 sq. ft.
208 Kousa Ln, Venetia, PA 15367
MLS# 1762920Listed by: BERKSHIRE HATHAWAY THE PREFERRED REALTY 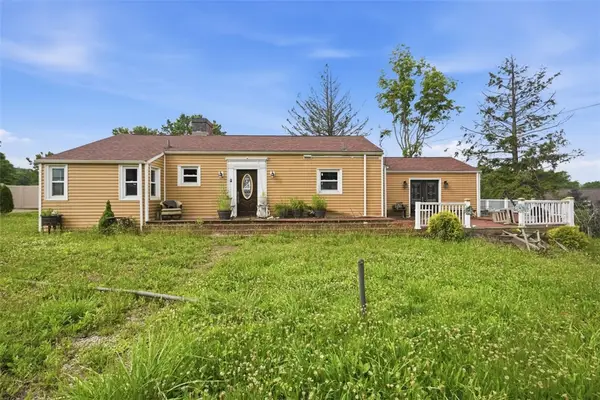 $174,900Pending2 beds 2 baths1,600 sq. ft.
130 Pleasant Avenue, McMurray, PA 15317
MLS# 1763061Listed by: REALTY CONNECT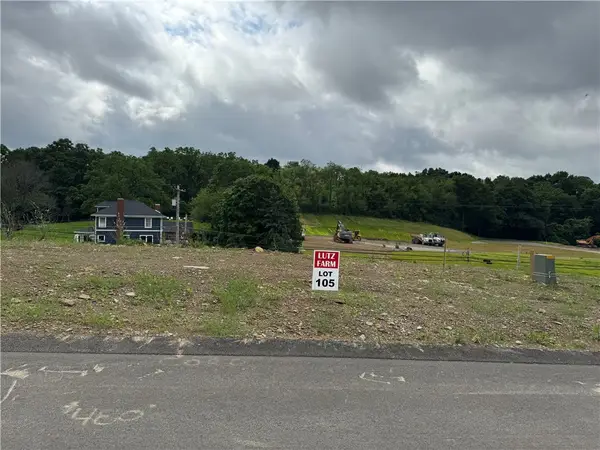 $215,000Active-- beds -- baths
Lot 105 Harrowgate Lane, Mc Murray, PA 15317
MLS# 1762969Listed by: KELLER WILLIAMS REALTY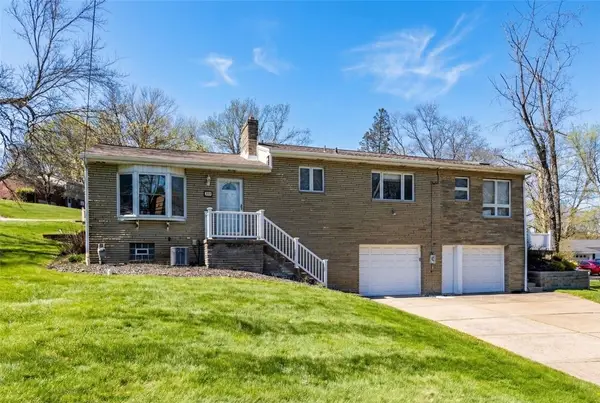 $300,000Active3 beds 3 baths2,258 sq. ft.
527 E Mcmurray Rd, McMurray, PA 15317
MLS# 1762089Listed by: COLDWELL BANKER REALTY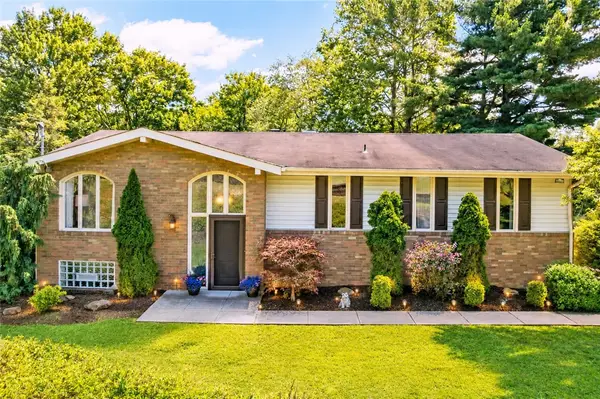 $389,900Pending4 beds 3 baths2,504 sq. ft.
114 Brookdale Circle, McMurray, PA 15317
MLS# 1761600Listed by: COLDWELL BANKER REALTY


Protect your home and budget from life's surprises with an Assurant Home Warranty, backed by a partner that supports you through every step of homeownership. Explore Plans.
©2026 Century 21 Real Estate LLC. All rights reserved. CENTURY 21®, the CENTURY 21 Logo and C21® are service marks owned by Century 21 Real Estate LLC. Century 21 Real Estate LLC fully supports the principles of the Fair Housing Act and the Equal Opportunity Act. Each office is independently owned and operated. Listing information is deemed reliable but not guaranteed accurate.