
142 Longvue Drive, McMurray, PA 15317
Local realty services provided by:CENTURY 21 Frontier Realty
Listed by: susan muse
Office: berkshire hathaway the preferred realty
MLS#:1768592
Source:PA_WPN
Price summary
- Price:$479,900
- Price per sq. ft.:$187.1
About this home
WELCOME HOME TO 142 LONGVUE DRIVE, A BEAUTIFUL 4 BEDROOM, 2.5 BATH, CUSTOM BUILT TUDOR STYLE HOME LOCATED IN THE HEART OF PETERS TOWNSHIP. SITUATED ON A PROFESSIONALLY LANDSCAPED .85 ACRE LOT, THIS MOVE-IN READY HOME BLENDS CHARACTER WITH MODERN UPDATES FOR YOUR EVERYDAY COMFORT. UPDATES INCLUDE NEW GARAGE DOORS (2026), OUTDOOR WATERFALL (2025), NEW ROOF & SIDING (2024), ELECTRIC (2024) NEW FURNACE (2023), HEAT PUMP AND H2O TANK (2021. THE 1ST FLOOR HAS HARDWOOD FLOORING WHILE THE UPPER LEVEL BEDROOMS HAVE WALL TO WALL CARPETING. THE PRIVATE BACKYARD FEATURES AN ABOVE-GROUND POOL, WATERFALL, HOT TUB AND AN OMNISTONE COVERED PATIO WITH AN INCLUDED CUSTOM MADE PICNIC TABLE. GREAT LOCATION, MINUTES TO THE PARK, SCHOOLS, SHOPPING, DINING AND HIGHWAYS.
Contact an agent
Home facts
- Year built:1981
- Listing ID #:1768592
- Added:65 day(s) ago
- Updated:October 10, 2026 at 11:58 PM
Rooms and interior
- Bedrooms:4
- Total bathrooms:3
- Full bathrooms:2
- Half bathrooms:1
- Rooms Total:11
- Flooring:Carpet, Hardwood
- Kitchen Description:Dishwasher, Disposal, Microwave, Pantry, Refrigerator, Stove
- Basement:Yes
- Basement Description:FInished, Walk Out Access
- Living area:2,565 sq. ft.
Heating and cooling
- Cooling:Central Air
- Heating:Electric
- Central air:Yes
Structure and exterior
- Roof:Asphalt
- Year built:1981
- Building area:2,565 sq. ft.
- Lot area:0.85 Acres
- Architectural Style:Tudor
- Construction Materials:Brick
Utilities
- Water:Public
Finances and disclosures
- Price:$479,900
- Price per sq. ft.:$187.1
- Tax amount:$5,865
Features and amenities
- Laundry features:Dryer, Washer
- Amenities:Multi Pane Windows, Screens, Security System, Some Electric Appliances, Window Treatments
- Pool features:Pool
Parking
- Total parking spaces:2
- Garage:Yes
 Last Updated October 10, 2026. Information deemed reliable but not guaranteed. Information is provided exclusively for consumers' personal, non-commercial use and may not be used for any purpose other than to identify prospective properties consumers may be interested in purchasing. PA_WPN Member Broker: Roger Donlach
New listings near 142 Longvue Drive
- New
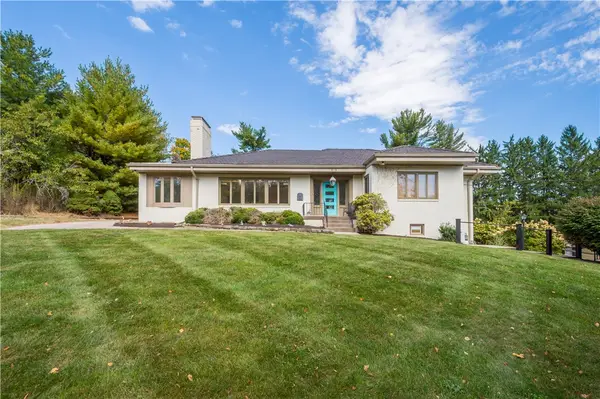 $499,999Active3 beds 3 baths1,928 sq. ft.
613 Glen Dr, McMurray, PA 15317
MLS# 1778156Listed by: REALTY ONE GROUP PLATINUM - New
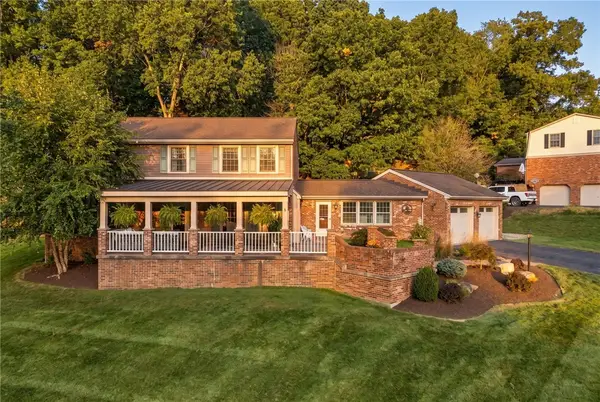 $659,700Active4 beds 4 baths2,406 sq. ft.
113 Woodside Dr, McMurray, PA 15317
MLS# 1778292Listed by: PIATT SOTHEBY'S INTERNATIONAL REALTY - New
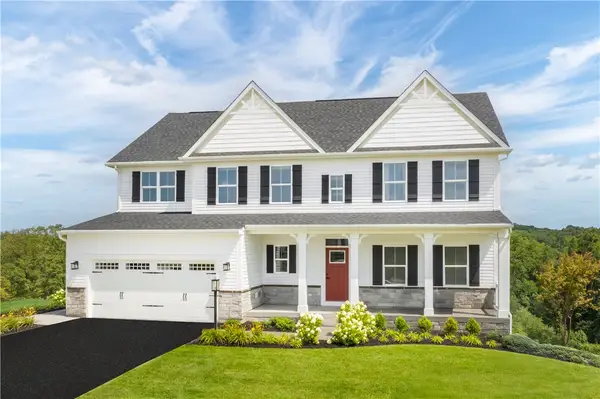 $729,550Active4 beds 4 baths4,111 sq. ft.
410 Haymaker Court, McMurray, PA 15317
MLS# 1778383Listed by: RYAN HOMES (NVR INC.) - New
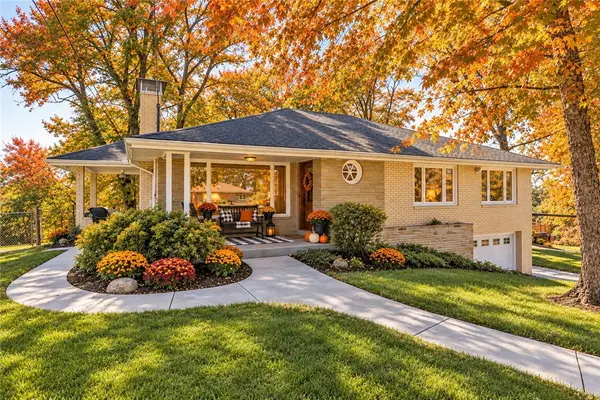 $419,900Active3 beds 2 baths1,501 sq. ft.
171 Ammons Drive, McMurray, PA 15317
MLS# 1778274Listed by: COLDWELL BANKER REALTY - New
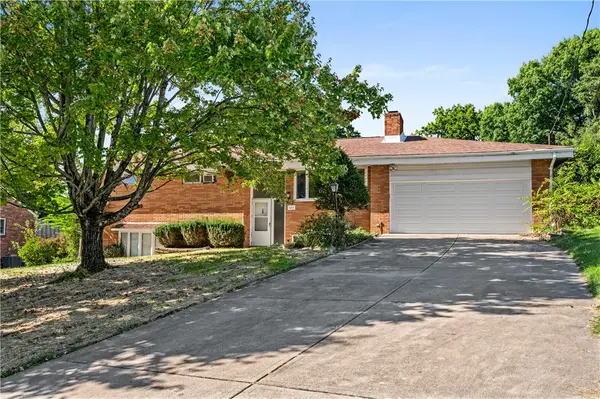 $340,000Active4 beds 4 baths2,890 sq. ft.
141 Marble Drive, McMurray, PA 15317
MLS# 1777863Listed by: COLDWELL BANKER REALTY 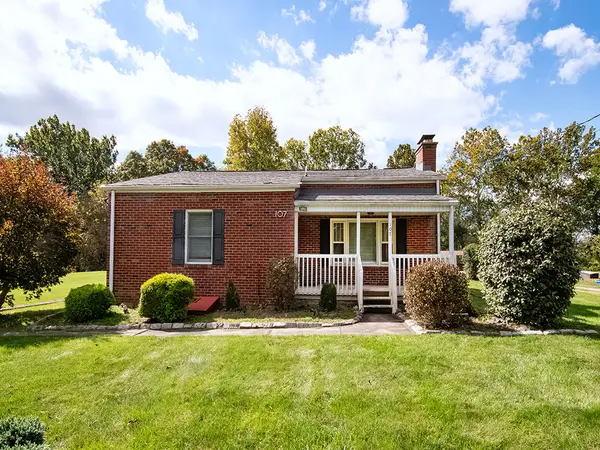 $349,900Pending3 beds 3 baths912 sq. ft.
107 Hemlock Dr, McMurray, PA 15317
MLS# 1777977Listed by: HOWARD HANNA REAL ESTATE SERVICES- New
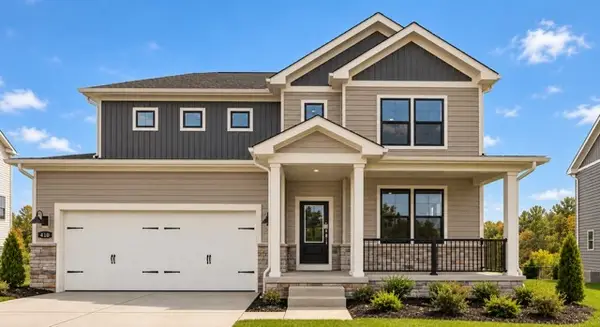 $724,990Active4 beds 5 baths4,069 sq. ft.
414 Barons Ct, Venetia, PA 15367
MLS# 1777732Listed by: D.R. HORTON REALTY OF PA - New
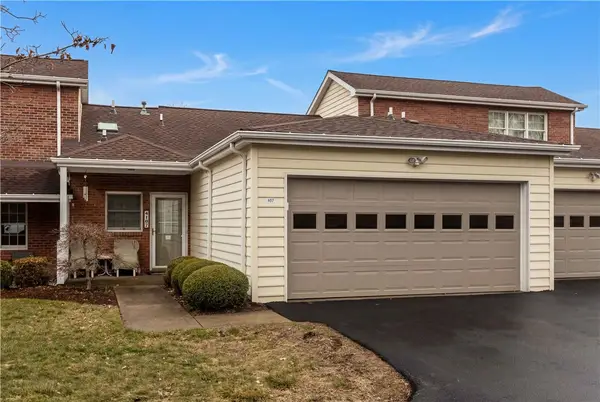 $269,900Active2 beds 3 baths1,315 sq. ft.
107 Boxwood Ct, Canonsburg, PA 15317
MLS# 1777393Listed by: KELLER WILLIAMS REALTY 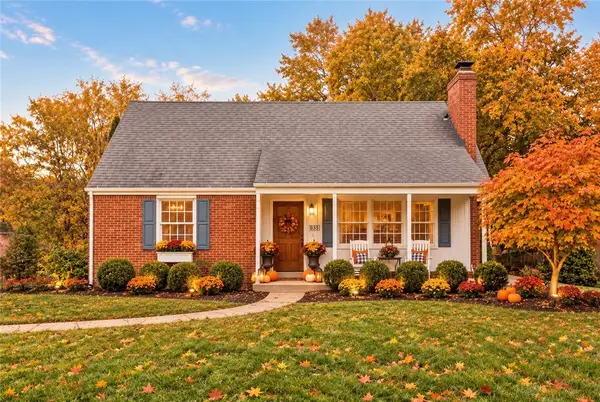 $379,900Pending4 beds 3 baths1,350 sq. ft.
105 Louisiana Lane, Venetia, PA 15367
MLS# 1777013Listed by: COLDWELL BANKER REALTY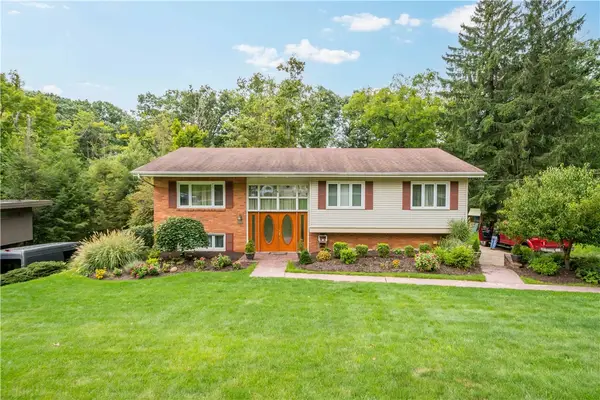 $425,000Active4 beds 3 baths2,574 sq. ft.
156 Gateshead Drive, McMurray, PA 15317
MLS# 1775881Listed by: EXP REALTY LLC


Protect your home and budget from life's surprises with an Assurant Home Warranty, backed by a partner that supports you through every step of homeownership. Explore Plans.
©2026 Century 21 Real Estate LLC. All rights reserved. CENTURY 21®, the CENTURY 21 Logo and C21® are service marks owned by Century 21 Real Estate LLC. Century 21 Real Estate LLC fully supports the principles of the Fair Housing Act and the Equal Opportunity Act. Each office is independently owned and operated. Listing information is deemed reliable but not guaranteed accurate.