
12333 Vanhorne Road, Meadville, PA 16335
Local realty services provided by:CENTURY 21 Frontier Realty
12333 Vanhorne Road,Meadville, PA 16335
$235,000
- 3 Beds
- 2 Baths
- 1,440 sq. ft.
- Single family
- Active
Listed by: tracey gregor
Office: howard hanna bk cochranton
MLS#:192471
Source:PA_GEBR
Price summary
- Price:$235,000
- Price per sq. ft.:$163.19
About this home
Welcome to this beautifully maintained 3-bedroom, 1.5-bath split-level home situated on 4.48 scenic acres in Vernon Township.This move-in-ready property offers the perfect combination of comfort, functionality living.The spacious kitchen features abundant cabinet storage and generous counter space, making meal preparation and entertaining a breeze. Just off the kitchen, the dining room opens to a large deck where you can relax and enjoy the beautiful views of the surrounding property. The bright, living room provides plenty of room for gathering with family and friends. The lower-level family room is warm and inviting, featuring a cozy gas fireplace and direct access to a covered patio—perfect for outdoor enjoyment. Car enthusiasts and hobbyists will appreciate the immaculate heated two-car garage, complete with a large workbench and ample shelving for storage. Additional outbuildings include a 12' x 26' carport and storage shed ,paved driveway and maintance free flower beds.
Contact an agent
Home facts
- Year built:1979
- Listing ID #:192471
- Added:1 day(s) ago
- Updated:August 06, 2026 at 05:02 PM
Rooms and interior
- Bedrooms:3
- Total bathrooms:2
- Full bathrooms:1
- Half bathrooms:1
- Rooms Total:10
- Flooring:Carpet, Laminate, Tile
- Kitchen Description:Electric Oven, Electric Range, Exhaust Fan, Refrigerator
- Basement:Yes
- Basement Description:Finished, Full
- Living area:1,440 sq. ft.
Heating and cooling
- Heating:Gas
Structure and exterior
- Roof:Asphalt
- Year built:1979
- Building area:1,440 sq. ft.
- Lot area:4.48 Acres
- Lot Features:Flat, Irregular Lot, Mineral Rights, Sloped
- Architectural Style:Split Level
- Construction Materials:Brick, Vinyl Siding
- Exterior Features:Covered, Covered Patio, Deck, Patio, Storage
- Levels:Multi/Split
Utilities
- Water:Well
- Sewer:Septic Tank
Finances and disclosures
- Price:$235,000
- Price per sq. ft.:$163.19
- Tax amount:$2,609 (2026)
Features and amenities
- Appliances:Dryer, Electric Oven, Electric Range, Exhaust Fan, Refrigerator, Washer
- Laundry features:Dryer, Washer
Parking
- Parking description:Built In, Garage Door Opener, Paved Driveway, Storage
- Garage:Yes
- Garage spaces:2
New listings near 12333 Vanhorne Road
- Open Sat, 2 to 4pmNew
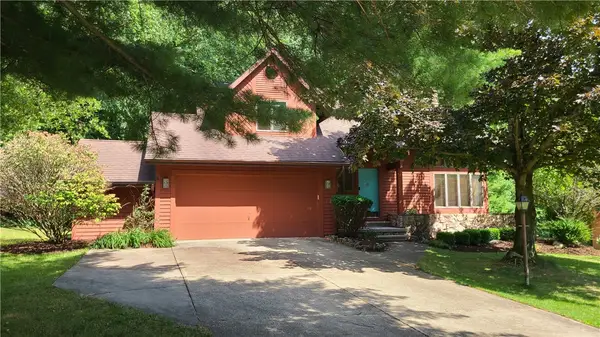 $369,000Active3 beds 3 baths2,372 sq. ft.
10112 Nancy Dr, Meadville, PA 16335
MLS# 1768544Listed by: YOUR HOME REAL ESTATE
- New
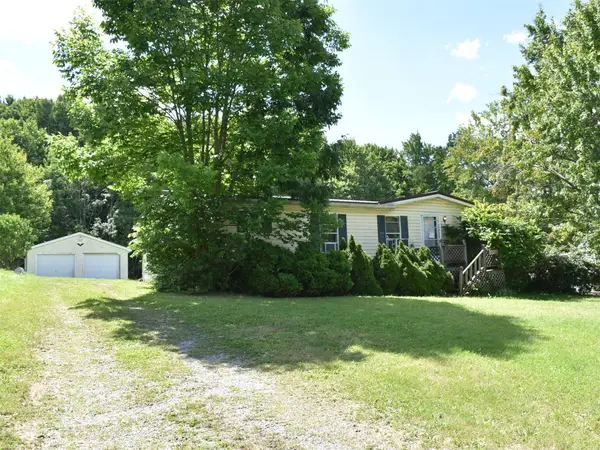 $113,400Active3 beds 2 baths1,352 sq. ft.
20439 Blooming Valley Road, Meadville, PA 16335
MLS# 192467Listed by: ERA RICHMOND REAL ESTATE SERVICE - New
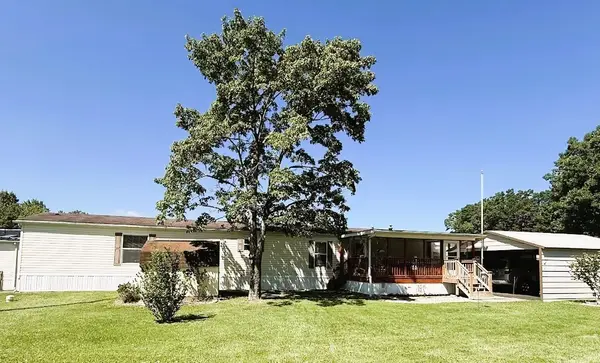 $36,000Active2 beds 2 baths1,156 sq. ft.
16267 N Shady Acres #17 C Avenue #17C, Meadville, PA 16335
MLS# 192443Listed by: RE/MAX HOMETOWN REALTY - New
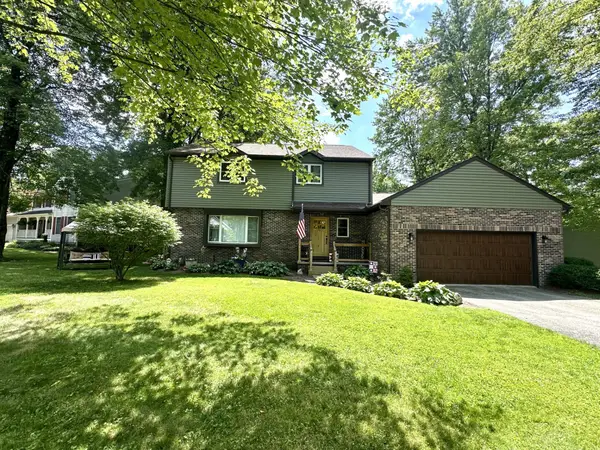 $340,000Active5 beds 4 baths2,381 sq. ft.
19627 Chad Lane, Meadville, PA 16335
MLS# 192278Listed by: HOWARD HANNA BK MEADVILLE - New
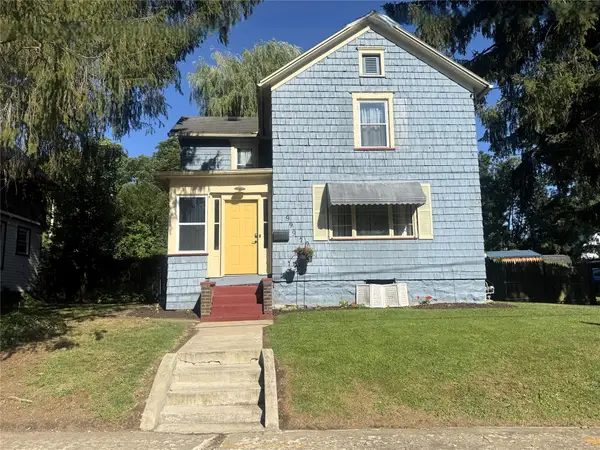 $122,500Active3 beds 1 baths1,152 sq. ft.
999 Alfred Street, Meadville, PA 16335
MLS# 192064Listed by: HOWARD HANNA BK MEADVILLE  $129,900Active6.2 Acres
11448 N Dawn Drive, Meadville, PA 16335
MLS# 191918Listed by: RE/MAX HOMETOWN REALTY- New
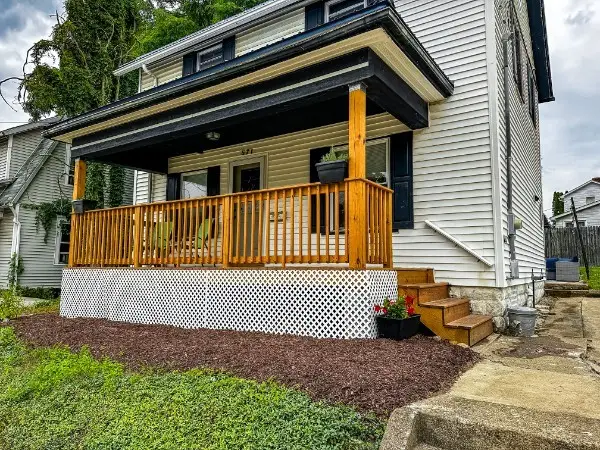 $139,000Active3 beds 2 baths1,348 sq. ft.
571 North Street, Meadville, PA 16335
MLS# 192423Listed by: EXP REALTY - MEADVILLE - New
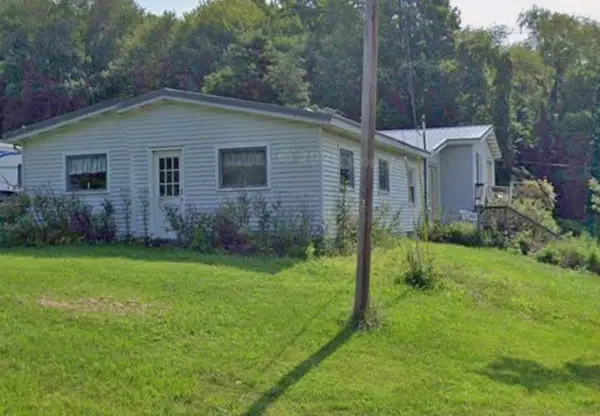 $115,000Active3 beds 2 baths2,300 sq. ft.
12122 Cotton Road, Meadville, PA 16335
MLS# 192207Listed by: MARSHA MARSH RES PEACH - New
 $199,000Active3 beds 2 baths1,344 sq. ft.
524 Gilmore Street, Meadville, PA 16335
MLS# 192406Listed by: RE/MAX HOMETOWN REALTY


Protect your home and budget from life's surprises with an Assurant Home Warranty, backed by a partner that supports you through every step of homeownership. Explore Plans.
©2026 Century 21 Real Estate LLC. All rights reserved. CENTURY 21®, the CENTURY 21 Logo and C21® are service marks owned by Century 21 Real Estate LLC. Century 21 Real Estate LLC fully supports the principles of the Fair Housing Act and the Equal Opportunity Act. Each office is independently owned and operated. Listing information is deemed reliable but not guaranteed accurate.