
524 Gilmore Street, Meadville, PA 16335
Local realty services provided by:CENTURY 21 Frontier Realty
524 Gilmore Street,Meadville, PA 16335
$199,000
- 3 Beds
- 2 Baths
- 1,344 sq. ft.
- Single family
- Active
Listed by: kristin horner
Office: re/max hometown realty
MLS#:192406
Source:PA_GEBR
Price summary
- Price:$199,000
- Price per sq. ft.:$148.07
About this home
Enjoy the ease of one-story living just minutes from Allegheny College and Meadville Medical Center! Tucked away on a quiet dead-end street, this home offers the perfect combination of privacy and convenience, with all of Meadville's shopping, dining, and amenities just a short drive away. Inside, you'll find 3 bedrooms, 2 full bathrooms, and an open-concept main living area featuring beautiful hardwood floors. The finished lower level expands your living space with endless possibilities for a family room, recreation area, or home office, while also providing plenty of storage. Stay comfortable year-round with a 2026 tankless water heater and boiler heating system, wall A/C units for summer cooling, and cozy wood-burning fireplaces in both the main-level living room and the lower-level family room. This home has so much to offer—you truly need to see it in person to appreciate everything it has to offer!
Contact an agent
Home facts
- Year built:1958
- Listing ID #:192406
- Added:1 day(s) ago
- Updated:August 03, 2026 at 02:46 PM
Rooms and interior
- Bedrooms:3
- Total bathrooms:2
- Full bathrooms:2
- Rooms Total:9
- Flooring:Hardwood, Laminate
- Kitchen Description:Dishwasher, Gas Oven, Gas Range, Refrigerator
- Basement:Yes
- Basement Description:Finished, Full
- Living area:1,344 sq. ft.
Heating and cooling
- Cooling:Wall Units
- Heating:Baseboard, Gas
Structure and exterior
- Roof:Asphalt
- Year built:1958
- Building area:1,344 sq. ft.
- Lot area:0.32 Acres
- Lot Features:Dead End
- Architectural Style:One Story
- Construction Materials:Aluminum Siding, Brick
- Exterior Features:Deck
- Levels:1 Story
Utilities
- Water:Public
- Sewer:Public Sewer
Finances and disclosures
- Price:$199,000
- Price per sq. ft.:$148.07
- Tax amount:$4,425 (2026)
Features and amenities
- Appliances:Dishwasher, Dryer, Gas Oven, Gas Range, Refrigerator, Washer
- Laundry features:Dryer, Washer
Parking
- Total parking spaces:6
- Parking description:Built In, Garage Door Opener
- Garage:Yes
- Garage spaces:2
New listings near 524 Gilmore Street
 $137,500Pending3 beds 2 baths1,238 sq. ft.
677 Davenport Street, Meadville, PA 16335
MLS# 192093Listed by: READY2GO REALTY, LLC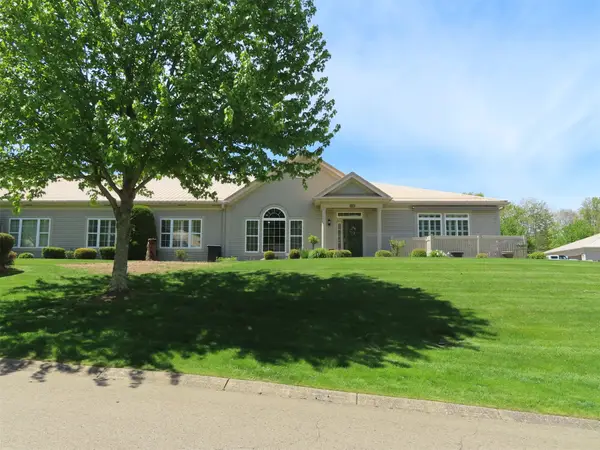 $285,000Pending3 beds 2 baths1,725 sq. ft.
17704 Dawn Court, Meadville, PA 16335
MLS# 192279Listed by: ERA RICHMOND REAL ESTATE SERVICE- New
 $1,399,000Active6 beds 5 baths6,459 sq. ft.
20805 Ryan Road, Meadville, PA 16335
MLS# 192253Listed by: AGRESTI REAL ESTATE - New
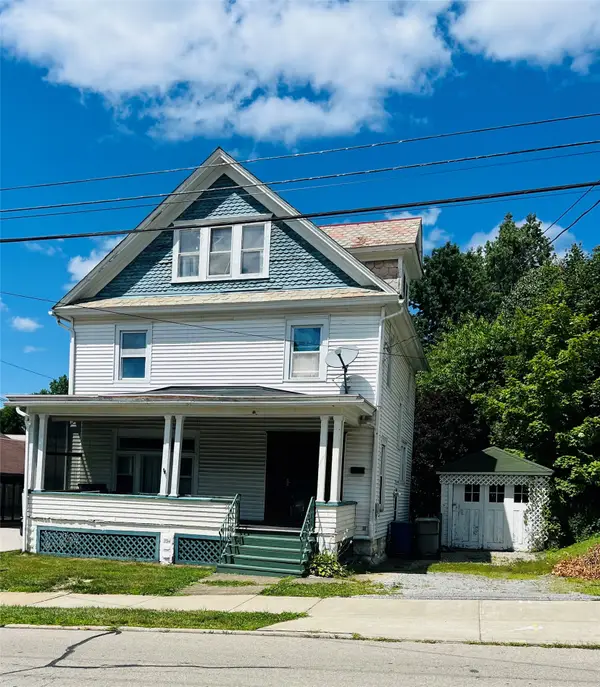 $140,000Active4 beds 2 baths2,148 sq. ft.
527 Pine Street, Meadville City, PA 16335
MLS# 192189Listed by: AGRESTI REAL ESTATE - MEADVILLE - New
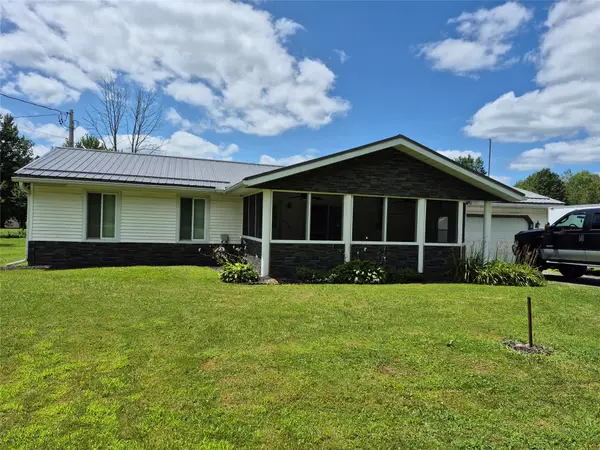 $275,000Active3 beds 2 baths1,040 sq. ft.
9021 Williamson Road, Meadville, PA 16335
MLS# 192198Listed by: RE/MAX HOMETOWN REALTY 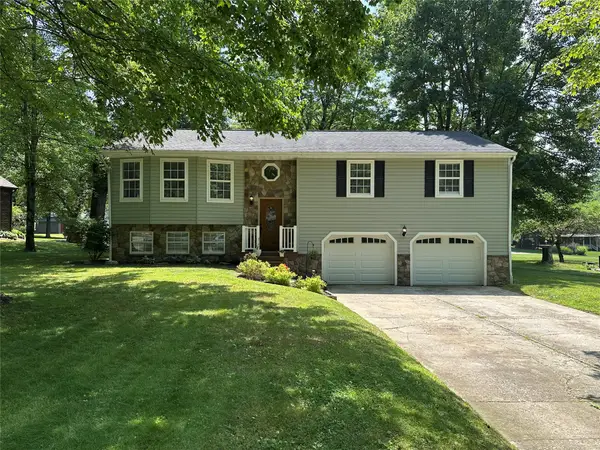 $324,900Active3 beds 3 baths1,352 sq. ft.
19611 Chad Lane, Meadville, PA 16335
MLS# 192205Listed by: HOWARD HANNA BK MEADVILLE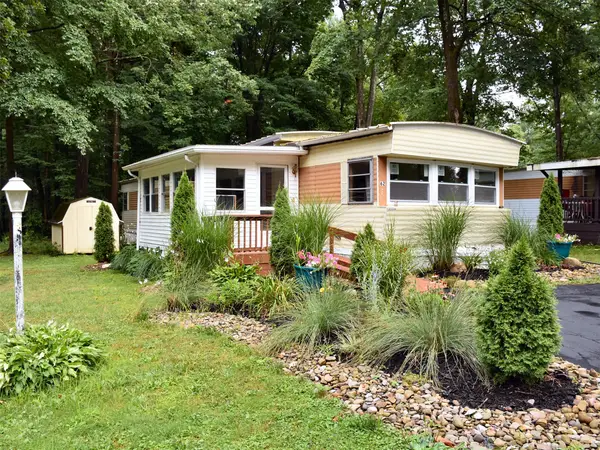 $58,500Active2 beds 2 baths980 sq. ft.
10250 Circle East, Meadville, PA 16335
MLS# 192191Listed by: ERA RICHMOND REAL ESTATE SERVICE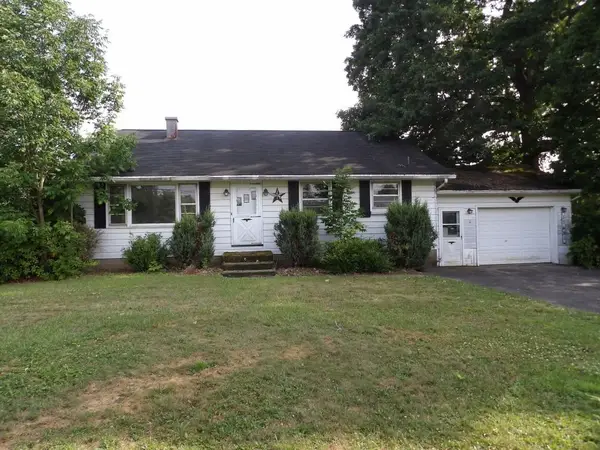 $159,900Pending4 beds 2 baths1,680 sq. ft.
17481 Mullen Rd, Meadville, PA 16335
MLS# 1765842Listed by: INTERSTATE REAL ESTATE SERVICES, INC.
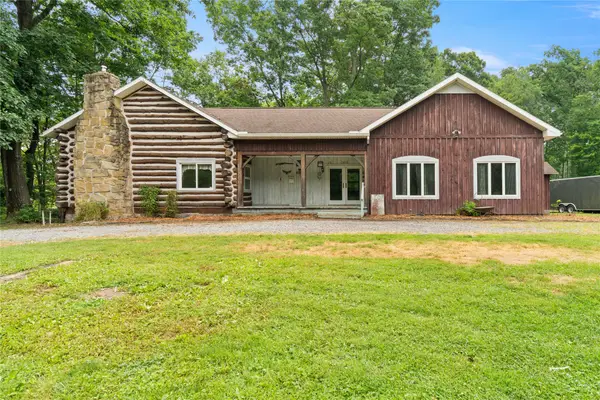 $324,900Active3 beds 3 baths2,668 sq. ft.
23635 Sawmill Road, Meadville, PA 16335
MLS# 192002Listed by: AGRESTI REAL ESTATE


Protect your home and budget from life's surprises with an Assurant Home Warranty, backed by a partner that supports you through every step of homeownership. Explore Plans.
©2026 Century 21 Real Estate LLC. All rights reserved. CENTURY 21®, the CENTURY 21 Logo and C21® are service marks owned by Century 21 Real Estate LLC. Century 21 Real Estate LLC fully supports the principles of the Fair Housing Act and the Equal Opportunity Act. Each office is independently owned and operated. Listing information is deemed reliable but not guaranteed accurate.