
17704 Dawn Court, Meadville, PA 16335
Local realty services provided by:CENTURY 21 Frontier Realty
17704 Dawn Court,Meadville, PA 16335
$285,000
- 3 Beds
- 2 Baths
- 1,725 sq. ft.
- Condominium
- Active
Listed by: david gordon
Office: era richmond real estate service
MLS#:192279
Source:PA_GEBR
Price summary
- Price:$285,000
- Price per sq. ft.:$165.22
- Monthly HOA dues:$320
About this home
Situated in the charming Forest Hills neighborhood, this meticulously cared-for condo features 3 bedrooms and 2 bathrooms. It has an open floor plan, vaulted ceilings, and an abundance of natural light throughout the home. Enjoy the ease of worry-free condo living, with lawn care, landscaping, exterior maintenance, and snow removal all included. Ample storage and a conveniently located laundry room off the garage further enhance the property's appeal. The condo features an outdoor patio with a sun setter awning.
Contact an agent
Home facts
- Year built:2008
- Listing ID #:192279
- Added:1 day(s) ago
- Updated:July 27, 2026 at 10:06 PM
Rooms and interior
- Bedrooms:3
- Total bathrooms:2
- Full bathrooms:2
- Rooms Total:10
- Flooring:Tile
- Kitchen Description:Dishwasher, Disposal, Electric Cooktop, Electric Oven, Exhaust Fan, Microwave, Refrigerator
- Living area:1,725 sq. ft.
Heating and cooling
- Cooling:Central Air
- Heating:Forced Air, Gas
- Central air:Yes
Structure and exterior
- Roof:Metal
- Year built:2008
- Building area:1,725 sq. ft.
- Lot Features:Flat
- Architectural Style:One Story
- Construction Materials:Frame, Vinyl Siding
- Exterior Features:Patio
- Foundation Description:Slab
- Levels:1 Story
Utilities
- Water:Community/Coop
- Sewer:Public Sewer
Finances and disclosures
- Price:$285,000
- Price per sq. ft.:$165.22
- Tax amount:$4,031 (2026)
Features and amenities
- Appliances:Dishwasher, Disposal, Dryer, Electric Cooktop, Electric Oven, Exhaust Fan, Microwave, Refrigerator, Washer, Water Softener
- Laundry features:Dryer, Washer
- Amenities:Ceiling Fans, Fire Alarm, Smoke Detectors
Parking
- Total parking spaces:2
- Parking description:Attached, Garage Door Opener
- Garage:Yes
- Garage spaces:2
New listings near 17704 Dawn Court
- New
 $1,399,000Active6 beds 5 baths6,459 sq. ft.
20805 Ryan Road, Meadville, PA 16335
MLS# 192253Listed by: AGRESTI REAL ESTATE - New
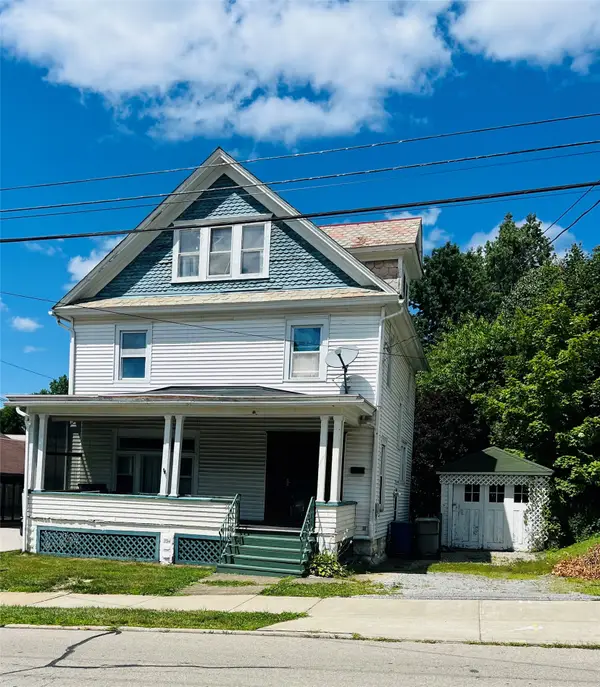 $140,000Active4 beds 2 baths2,148 sq. ft.
527 Pine Street, Meadville City, PA 16335
MLS# 192189Listed by: AGRESTI REAL ESTATE - MEADVILLE - New
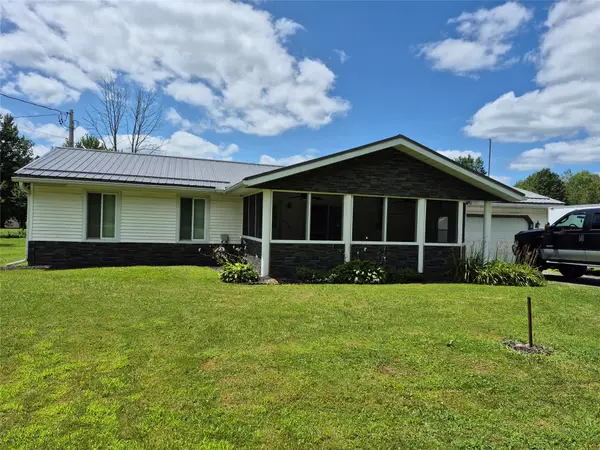 $275,000Active3 beds 2 baths1,040 sq. ft.
9021 Williamson Road, Meadville, PA 16335
MLS# 192198Listed by: RE/MAX HOMETOWN REALTY - New
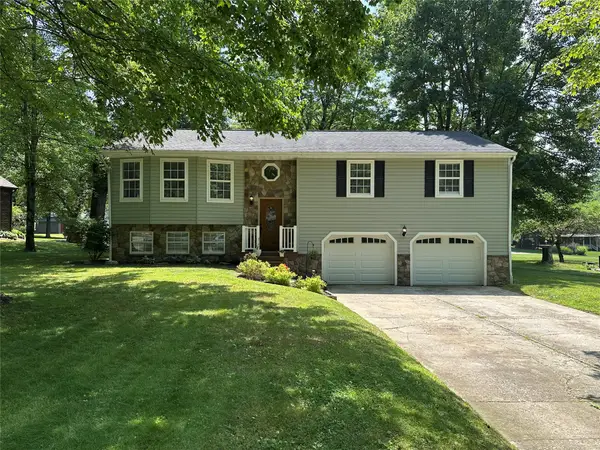 $324,900Active3 beds 3 baths1,352 sq. ft.
19611 Chad Lane, Meadville, PA 16335
MLS# 192205Listed by: HOWARD HANNA BK MEADVILLE - New
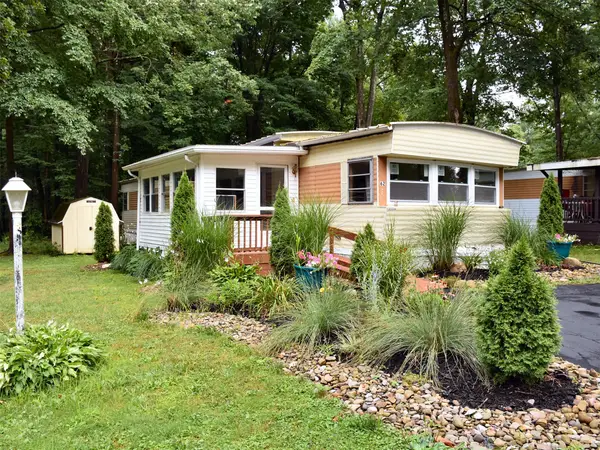 $58,500Active2 beds 2 baths980 sq. ft.
10250 Circle East, Meadville, PA 16335
MLS# 192191Listed by: ERA RICHMOND REAL ESTATE SERVICE - New
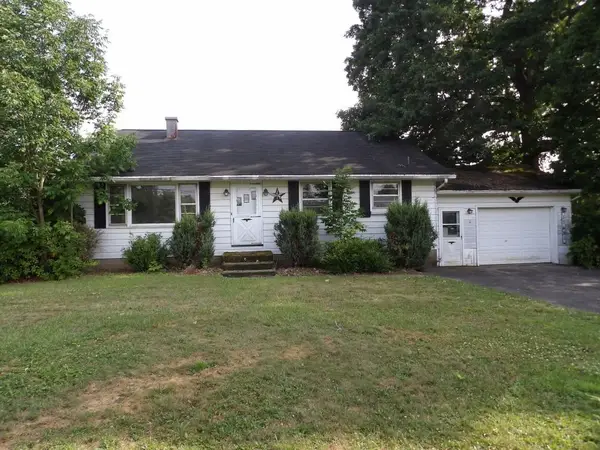 $159,900Active4 beds 2 baths1,680 sq. ft.
17481 Mullen Rd, Meadville, PA 16335
MLS# 1765842Listed by: INTERSTATE REAL ESTATE SERVICES, INC.
- New
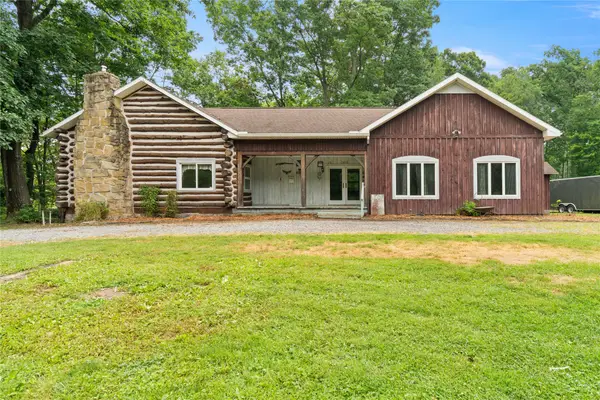 $324,900Active3 beds 3 baths2,668 sq. ft.
23635 Sawmill Road, Meadville, PA 16335
MLS# 192002Listed by: AGRESTI REAL ESTATE - New
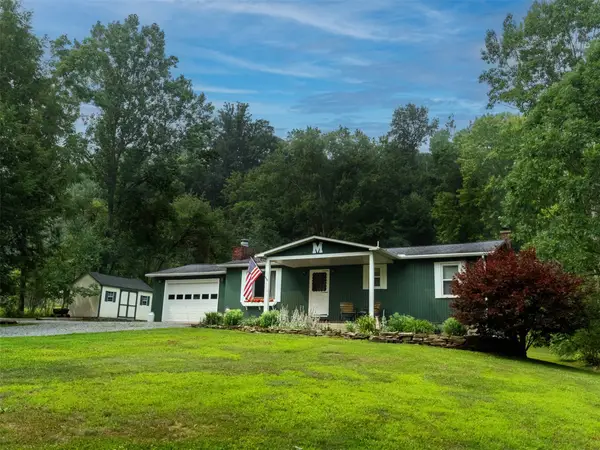 $229,900Active3 beds 2 baths1,008 sq. ft.
21103 Shore Drive, Meadville, PA 16335
MLS# 192146Listed by: ERA RICHMOND REAL ESTATE SERVICE - New
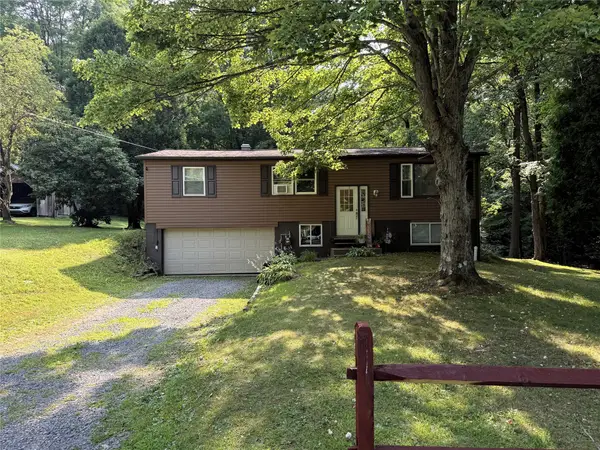 $225,000Active3 beds 1 baths1,012 sq. ft.
12257 State Highway 98, Meadville, PA 16335
MLS# 192104Listed by: HOWARD HANNA BK MEADVILLE


Protect your home and budget from life's surprises with an Assurant Home Warranty, backed by a partner that supports you through every step of homeownership. Explore Plans.
©2026 Century 21 Real Estate LLC. All rights reserved. CENTURY 21®, the CENTURY 21 Logo and C21® are service marks owned by Century 21 Real Estate LLC. Century 21 Real Estate LLC fully supports the principles of the Fair Housing Act and the Equal Opportunity Act. Each office is independently owned and operated. Listing information is deemed reliable but not guaranteed accurate.