
527 Pine Street, Meadville, PA 16335
Local realty services provided by:CENTURY 21 Frontier Realty
527 Pine Street,Meadville City, PA 16335
$140,000
- 4 Beds
- 2 Baths
- 2,148 sq. ft.
- Single family
- Pending
Listed by: christine byham-yamrick
Office: agresti real estate - meadville
MLS#:192189
Source:PA_GEBR
Price summary
- Price:$140,000
- Price per sq. ft.:$65.18
About this home
Classic Charm Meets Everyday Comfort in the Heart of Meadville. Welcome home to this spacious 4-bedroom, 1.5 bath two-story residence offering timeless character and plenty of room to grow. Situated in a convenient downtown Meadville location, this home showcases beautiful original woodwork, elegant French doors, and generous living space filled with natural light. The inviting living room features a cozy fireplace, creating the perfect gathering space for family and friends. Outside features include a wonderful covered front porch for morning coffees and a fenced in backyard for entertaining. The detached garage is perfect for additional storage along with your own driveaway. Whether you're looking for your first home, need extra space or appreciate the charm of classic craftsmanship, this home is ready for its next chapter.
Contact an agent
Home facts
- Year built:1928
- Listing ID #:192189
- Added:44 day(s) ago
- Updated:September 07, 2026 at 08:07 AM
Rooms and interior
- Bedrooms:4
- Total bathrooms:2
- Full bathrooms:1
- Half bathrooms:1
- Rooms Total:11
- Flooring:Hardwood, Laminate, Tile
- Kitchen Description:Gas Oven, Gas Range, Refrigerator
- Basement:Yes
- Basement Description:Unfinished
- Living area:2,148 sq. ft.
Heating and cooling
- Cooling:Central Air, Gas
- Heating:Forced Air, Gas
- Central air:Yes
Structure and exterior
- Roof:Rubber, Slate
- Year built:1928
- Building area:2,148 sq. ft.
- Lot area:0.12 Acres
- Lot Features:Flat
- Architectural Style:Two Story
- Construction Materials:Mixed, Vinyl Siding
- Exterior Features:Fence, Porch
- Levels:2 Story
Utilities
- Water:Public
- Sewer:Public Sewer
Finances and disclosures
- Price:$140,000
- Price per sq. ft.:$65.18
- Tax amount:$2,138 (2025)
Features and amenities
- Appliances:Dryer, Gas Oven, Gas Range, Refrigerator, Washer
- Laundry features:Dryer, Washer
Parking
- Total parking spaces:1
- Parking description:Detached Garage, Garage
- Garage:Yes
- Garage spaces:1
New listings near 527 Pine Street
- New
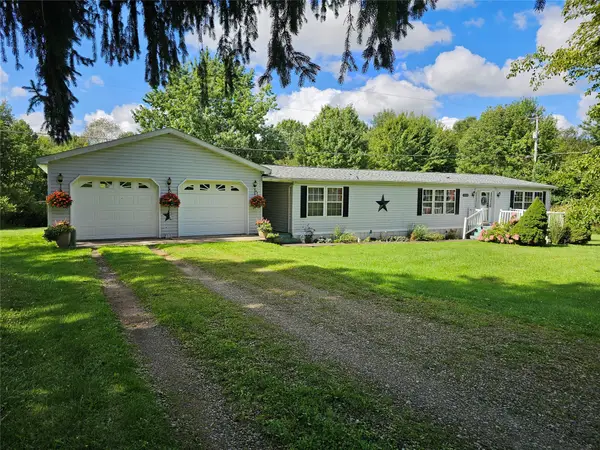 $150,000Active3 beds 2 baths1,612 sq. ft.
9519 Franklin Pike, Meadville, PA 16335
MLS# 193098Listed by: RE/MAX LAKELAND REALTY - ERIE - New
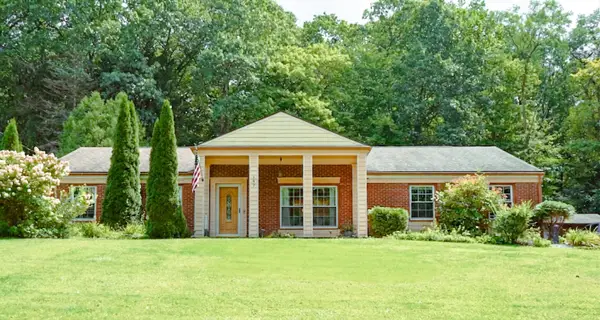 $330,000Active3 beds 3 baths2,048 sq. ft.
147 Jefferson Street, Meadville, PA 16335
MLS# 193067Listed by: HOWARD HANNA BK CONNEAUT LAKE - New
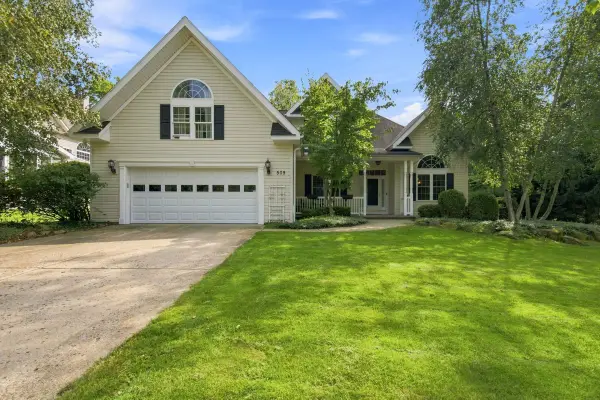 $524,900Active4 beds 4 baths2,880 sq. ft.
509 Shadow Oaks Drive, Meadville, PA 16335
MLS# 193049Listed by: HOWARD HANNA BK CONNEAUT LAKE 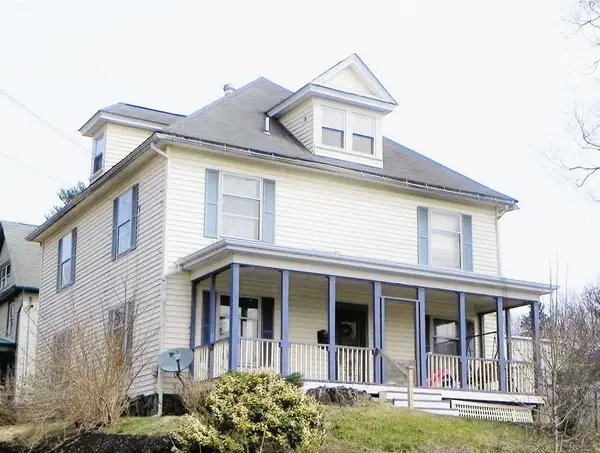 $160,000Pending4 beds 3 baths2,492 sq. ft.
527 Randolph Street, Meadville, PA 16335
MLS# 192996Listed by: RE/MAX HOMETOWN REALTY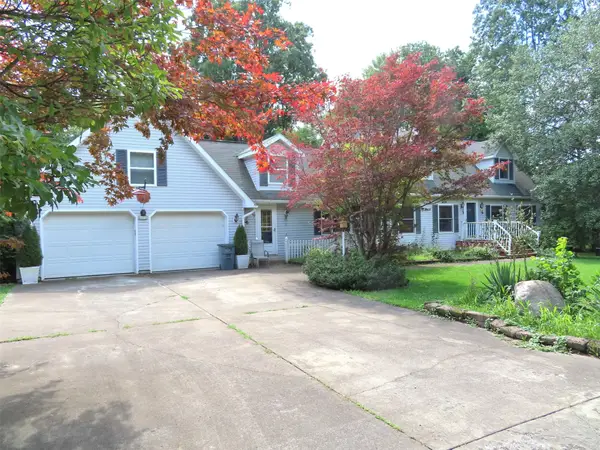 $217,900Pending4 beds 2 baths1,792 sq. ft.
17369 Kevin Drive, Meadville, PA 16335
MLS# 192997Listed by: ERA RICHMOND REAL ESTATE SERVICE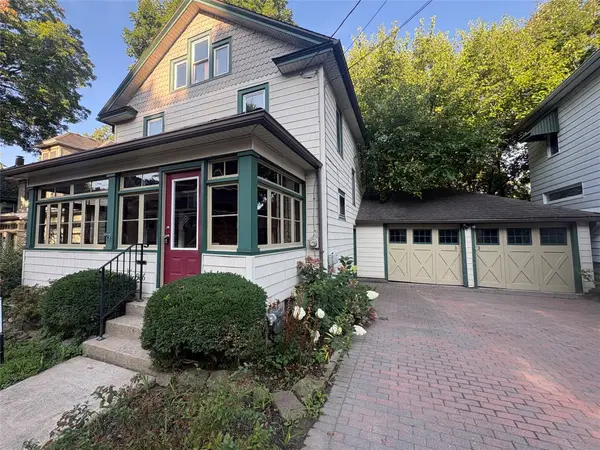 $159,900Pending3 beds 1 baths1,344 sq. ft.
986 Catherine Street, Meadville, PA 16335
MLS# 192953Listed by: RE/MAX HOMETOWN REALTY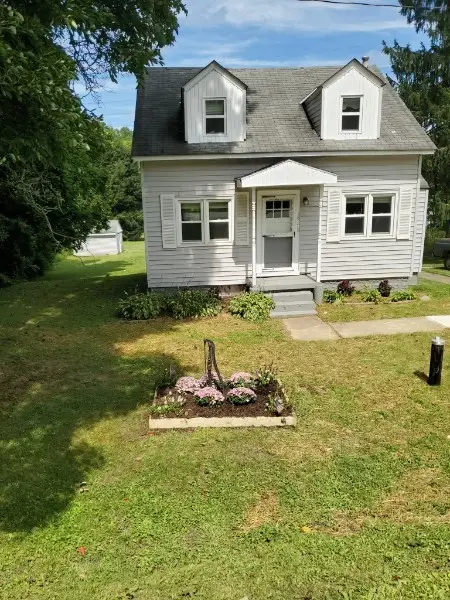 $159,900Pending2 beds 1 baths1,226 sq. ft.
18170 Turner Road, Meadville, PA 16335
MLS# 192939Listed by: EXP REALTY - MEADVILLE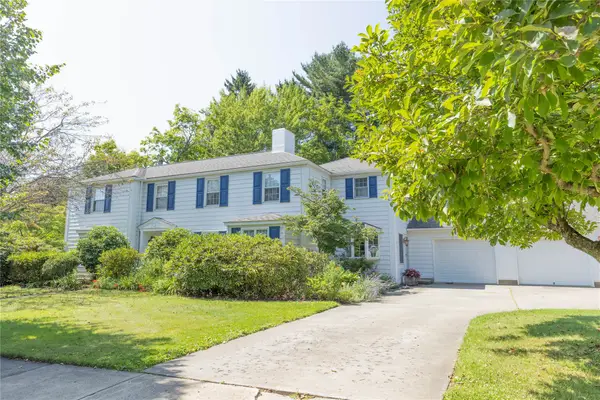 $425,000Active4 beds 5 baths2,856 sq. ft.
250 N Main Street, Meadville, PA 16335
MLS# 192684Listed by: HOWARD HANNA BK MEADVILLE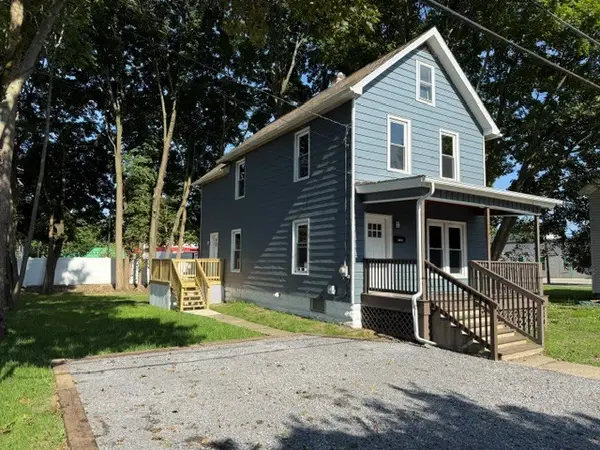 $159,900Active3 beds 1 baths1,468 sq. ft.
1168 S Cottage Street, Meadville, PA 16335
MLS# 192811Listed by: HOWARD HANNA BK CONNEAUT LAKE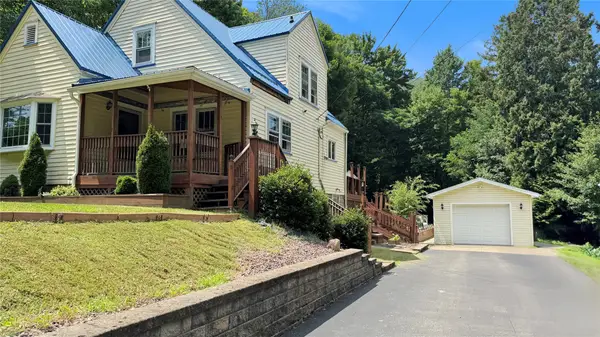 $99,000Active4 beds 2 baths1,204 sq. ft.
606 Williamson Road, Meadville, PA 16335
MLS# 192822Listed by: PENNINGTON LINES REAL ESTATE


Protect your home and budget from life's surprises with an Assurant Home Warranty, backed by a partner that supports you through every step of homeownership. Explore Plans.
©2026 Century 21 Real Estate LLC. All rights reserved. CENTURY 21®, the CENTURY 21 Logo and C21® are service marks owned by Century 21 Real Estate LLC. Century 21 Real Estate LLC fully supports the principles of the Fair Housing Act and the Equal Opportunity Act. Each office is independently owned and operated. Listing information is deemed reliable but not guaranteed accurate.