
1001 Nanroc Dr #12, Mechanicsburg, PA 17055
Local realty services provided by:CENTURY 21 Dale Realty Co.
1001 Nanroc Dr #12,Mechanicsburg, PA 17055
$169,900
- 2 Beds
- 2 Baths
- 924 sq. ft.
- Single family
- Pending
Listed by: lou ann barry
Office: coldwell banker realty
MLS#:PACB2056946
Source:BRIGHTMLS
Price summary
- Price:$169,900
- Price per sq. ft.:$183.87
- Monthly HOA dues:$150
About this home
Do you want all the work done for you and you want it to be beautifully packaged as part of an easy lifestyle, then step right into this beauty. Step inside and find all new luxury vinyl plank flooring throughout. The LR and DR are very comfortably sized to allow you space to spread out and also relax. The new sliding door opens onto your patio overlooking the big backyard complete with gazebo. Now, gaze upon your newly remodeled kitchen. Here you will find new white cabinetry complete with soft closing doors and drawers, warm and inviting butcherblock counters, oil rubbed bronze accents, and all new kitchen appliances. The stainless steel French door refrigerator with bottom freezer, stove, low profile over the range microwave, and dishwasher complete your kitchen. Now, just a few steps more you will find the laundry room complete with new washer and dryer, and the heat pump and water heater are located here, too. If you are ready for the next part of the adventure, travel back the hallway. At the end of the hallway you will find the very comfortably sized primary bedroom with a walk in closet and a full bath with a shower, new vanity, fixtures, lighting, and toilet. Stepping back into the hallway you will find another full bath with a tub and shower combo, new vanity, fixtures, lighting, and toilet. Diagonally across the hall is bedroom 2 complete with double door closet. All of the work is done for you, so all you need to do is move in. Listing agent has an ownership interest....
Contact an agent
Home facts
- Year built:1984
- Subdivision & Development:GENEVA PLACE
- Listing ID #:PACB2056946
- Added:4 day(s) ago
- Updated:August 04, 2026 at 03:33 AM
Rooms and interior
- Bedrooms:2
- Total bathrooms:2
- Full bathrooms:2
- Dining Description:Combination Dining/Living, Dining Room
- Bathrooms Description:Bathroom 2
- Kitchen Description:Dishwasher, Disposal, Refrigerator
- Living area:924 sq. ft.
Heating and cooling
- Cooling:Central A/C
- Heating:Electric, Heat Pump(s)
Structure and exterior
- Roof:Composite
- Year built:1984
- Building area:924 sq. ft.
- Construction Materials:Brick, Stick Built
- Exterior Features:Patio(s)
- Foundation Description:Permanent, Slab
- Levels:1 Story
Schools
- High school:MECHANICSBURG AREA
Utilities
- Water:Public
- Sewer:Public Sewer
Finances and disclosures
- Price:$169,900
- Price per sq. ft.:$183.87
- Tax amount:$2,169 (2026)
Features and amenities
- Laundry features:Dryer, Laundry, Washer
- Amenities:Electric Available, Intercom, Main Entrance Lock, Smoke Detector
Parking
- Parking description:Asphalt Driveway, Free, General Common Elements, Handicap Parking, Lighted Parking, Limited Common Elements, Off Street, Paved Parking, Private, Unassigned
New listings near 1001 Nanroc Dr #12
- Coming Soon
 $699,900Coming Soon4 beds 4 baths
834 Tamanini Way, MECHANICSBURG, PA 17055
MLS# PACB2056940Listed by: COLDWELL BANKER REALTY - Coming SoonOpen Sat, 11am to 2pm
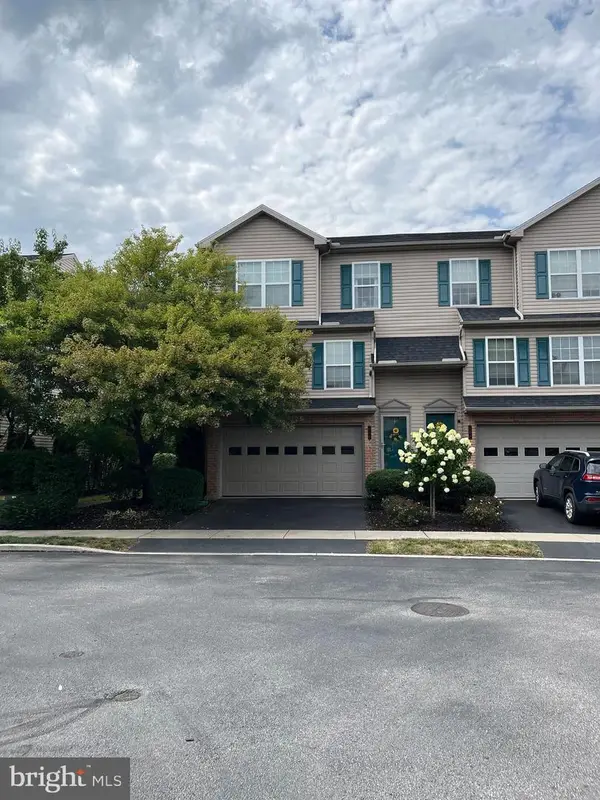 $329,900Coming Soon3 beds 3 baths
510 Meadow Croft Cir, MECHANICSBURG, PA 17055
MLS# PACB2057042Listed by: HOWARD HANNA COMPANY-CAMP HILL - Coming SoonOpen Wed, 4 to 6pm
 $569,900Coming Soon2 beds 2 baths
280 Founders Way, MECHANICSBURG, PA 17050
MLS# PACB2057036Listed by: IRON VALLEY REAL ESTATE OF CENTRAL PA - Coming SoonOpen Sat, 1 to 3pm
 $349,900Coming Soon2 beds 3 baths
49 Devonshire Sq, MECHANICSBURG, PA 17050
MLS# PACB2057040Listed by: INCH & CO. REAL ESTATE, LLC - Open Sat, 11am to 1pmNew
 $775,000Active4 beds 5 baths4,647 sq. ft.
58 Edris Ln, MECHANICSBURG, PA 17050
MLS# PACB2057034Listed by: HOWARD HANNA COMPANY-HARRISBURG - Coming Soon
 $394,000Coming Soon3 beds 3 baths
4 Raspberry Dr, MECHANICSBURG, PA 17050
MLS# PACB2057020Listed by: KELLER WILLIAMS OF CENTRAL PA - New
 $265,000Active3 beds 3 baths1,664 sq. ft.
6250 Haydon Ct, MECHANICSBURG, PA 17050
MLS# PACB2057016Listed by: RE/MAX REALTY ASSOCIATES - Coming Soon
 $939,000Coming Soon5 beds 5 baths
810 Crooked Stick Dr, MECHANICSBURG, PA 17050
MLS# PACB2057004Listed by: KELLER WILLIAMS OF CENTRAL PA - Coming Soon
 $260,000Coming Soon2 beds 2 baths
73 Greenspring Dr, MECHANICSBURG, PA 17050
MLS# PACB2056960Listed by: M C WALKER REALTY  $484,990Pending3 beds 3 baths2,403 sq. ft.
2151 S Autumn Chase Dr, MECHANICSBURG, PA 17055
MLS# PACB2057014Listed by: NEW HOME STAR PENNSYLVANIA LLC


Protect your home and budget from life's surprises with an Assurant Home Warranty, backed by a partner that supports you through every step of homeownership. Explore Plans.
©2026 Century 21 Real Estate LLC. All rights reserved. CENTURY 21®, the CENTURY 21 Logo and C21® are service marks owned by Century 21 Real Estate LLC. Century 21 Real Estate LLC fully supports the principles of the Fair Housing Act and the Equal Opportunity Act. Each office is independently owned and operated. Listing information is deemed reliable but not guaranteed accurate.