834 Tamanini Way, Mechanicsburg, PA 17055
Local realty services provided by:CENTURY 21 Harbor Realty
834 Tamanini Way,Mechanicsburg, PA 17055
$725,000
- 4 Beds
- 4 Baths
- - sq. ft.
- Single family
- Sold
Listed by: jennifer debernardis
Office: coldwell banker realty
MLS#:PACB2056940
Source:BRIGHTMLS
Sorry, we are unable to map this address
Price summary
- Price:$725,000
- Monthly HOA dues:$25
About this home
Welcome to this exceptional home in the highly sought after Cumberland Valley School District, where timeless design meets modern comfort. 4 bedrooms, 3.5 baths. A grand open floor plan welcomes you with a private office, elegant formal dining room featuring hardwood floors and a tray ceiling, and a breathtaking two-story great room showcasing a floor-to-ceiling stone gas fireplace. The gourmet kitchen is designed for both everyday living and entertaining, offering granite countertops, a stone surround gas cooktop, abundant cabinetry, a spacious eat-in dining area, and oversized counter seating. The first floor primary suite provides a luxurious retreat with a generous walk-in closet and an opulent en-suite bath featuring a beautifully tiled walk-in shower. Upstairs, you’ll find three spacious bedrooms and a well appointed shared hall bath, offering plenty of room for family and guests. The finished walkout lower level expands the living space with a large recreation room, versatile den, and a full bath. Step outside and enjoy abundant natural light leading to an expansive paver patio, while the covered composite deck serves as the true heart of the home, perfect for relaxing with a morning coffee or hosting family and friends throughout the seasons. Additional highlights include a three car side entry garage and energy efficient geothermal heating. This remarkable home offers the perfect blend of elegance, functionality, and outdoor living. Schedule your private tour today!...
Contact an agent
Home facts
- Year built:2009
- Subdivision & Development:TRINDLE STATION
- Listing ID #:PACB2056940
- Added:45 day(s) ago
- Updated:September 18, 2026 at 10:43 AM
Rooms and interior
- Bedrooms:4
- Total bathrooms:4
- Full bathrooms:3
- Half bathrooms:1
- Flooring:Carpet, Ceramic Tile, Hardwood
- Dining Description:Dining Area, Dining Room, Formal/Separate Dining Room
- Bathrooms Description:Full Bath, Half Bath, Primary Bath(s), Primary Bathroom
- Kitchen Description:Breakfast Area, Built-In Microwave, Built-Ins, Carpet, Cooktop, Dishwasher, Disposal, Kitchen - Eat-In, Kitchen - Gourmet, Kitchen - Table Space, Microwave, Oven - Wall, Oven/Range - Gas, Pantry, Recessed Lighting, Stainless Steel Appliances, Surface Unit, Upgraded Countertops, Wet/Dry Bar
- Bedroom Description:Carpet, Entry Level Bedroom, Primary Bedroom, Walk In Closet(s)
- Basement:Yes
- Basement Description:Daylight, Full, Fully Finished, Heated, Improved, Interior Access, Outside Entrance, Partial, Rear Entrance, Walkout Level, Windows
Heating and cooling
- Cooling:Central A/C, Zoned
- Heating:Geo-thermal, Zoned
Structure and exterior
- Year built:2009
- Lot Features:Cleared, Front Yard, Rear Yard, SideYard(s)
- Architectural Style:Traditional
- Construction Materials:Stick Built, Stone, Vinyl Siding
- Exterior Features:Deck(s), Patio(s), Sidewalks
- Foundation Description:Concrete Perimeter
- Levels:2 Stories
Schools
- High school:CUMBERLAND VALLEY
Utilities
- Water:Public
- Sewer:Public Sewer
Finances and disclosures
- Price:$725,000
- Tax amount:$7,814 (2026)
Features and amenities
- Laundry features:Laundry
- Amenities:200+ Amp Service, Built-Ins, Carpet, Ceiling Fan(s), Central Vaccum, Central Vacuum, Recessed Lighting, Security System, Smoke Detector, Sound System, Wet/Dry Bar, Window Treatments
Parking
- Parking description:Asphalt Driveway, Attached Garage, Garage - Side Entry, Garage Door Opener, Inside Access, Off Street, Paved Parking
- Garage:Yes
- Garage spaces:3
New listings near 834 Tamanini Way
- Coming Soon
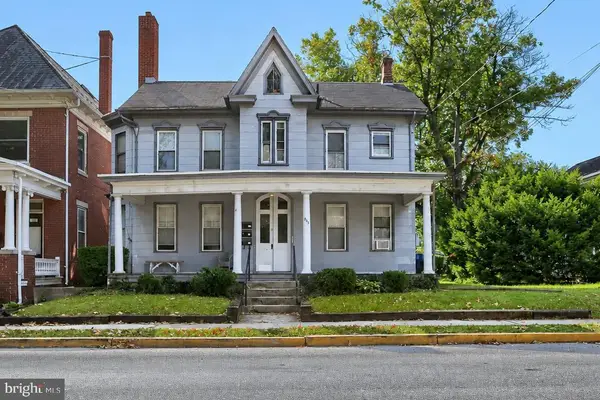 $369,900Coming Soon3 beds -- baths2,628 sq. ft.
503 W Main St, MECHANICSBURG, PA 17055
MLS# PACB2058484Listed by: M C WALKER REALTY - Coming Soon
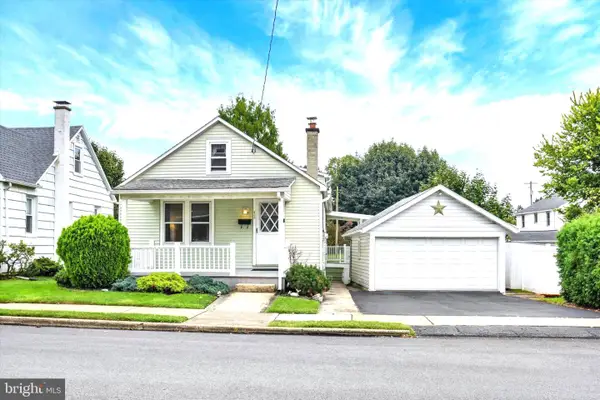 $225,000Coming Soon2 beds 1 baths966 sq. ft.
433 W Keller St, MECHANICSBURG, PA 17055
MLS# PACB2058574Listed by: JOY DANIELS REAL ESTATE GROUP, LTD - Coming Soon
 $313,900Coming Soon3 beds 3 baths2,068 sq. ft.
Address Withheld By Seller, MECHANICSBURG, PA 17055
MLS# PACB2058668Listed by: RE/MAX REALTY ASSOCIATES - Coming Soon
 $274,900Coming Soon3 beds 1 baths1,404 sq. ft.
7 Silver Spring Rd, MECHANICSBURG, PA 17050
MLS# PACB2058610Listed by: INCH & CO. REAL ESTATE, LLC - Coming Soon
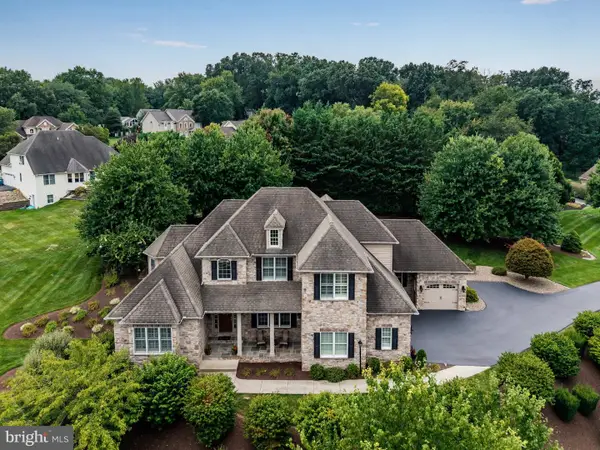 $975,000Coming Soon5 beds 6 baths5,281 sq. ft.
5103 Maple Leaf Ct, MECHANICSBURG, PA 17055
MLS# PACB2057566Listed by: KELLER WILLIAMS OF CENTRAL PA - Coming Soon
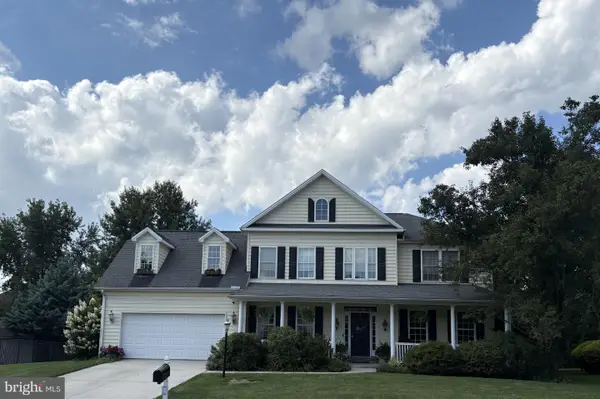 $699,502Coming Soon6 beds 5 baths3,691 sq. ft.
502 Jacob Ln, MECHANICSBURG, PA 17050
MLS# PACB2057992Listed by: HOWARD HANNA COMPANY-CAMP HILL - New
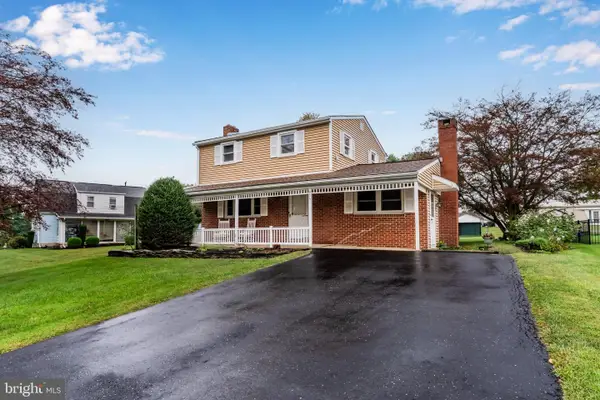 $359,000Active3 beds 2 baths1,680 sq. ft.
Address Withheld By Seller, MECHANICSBURG, PA 17055
MLS# PACB2058564Listed by: HOWARD HANNA COMPANY-CARLISLE - New
 $200,000Active4 beds 3 baths2,001 sq. ft.
5033 Woodbox Ln, MECHANICSBURG, PA 17055
MLS# PACB2058658Listed by: CAVALRY REALTY LLC - New
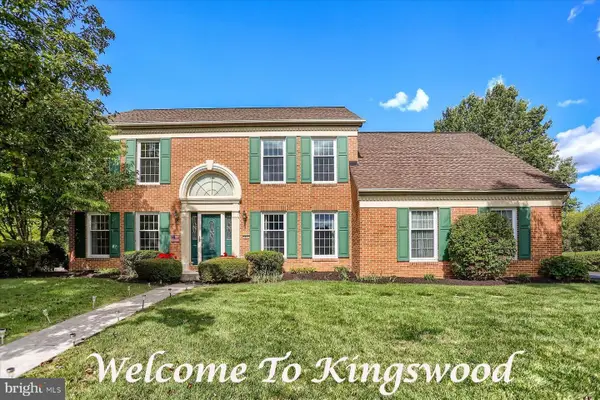 $549,900Active4 beds 4 baths4,126 sq. ft.
Address Withheld By Seller, MECHANICSBURG, PA 17050
MLS# PACB2058438Listed by: RE/MAX REALTY ASSOCIATES - Open Thu, 5 to 7pmNew
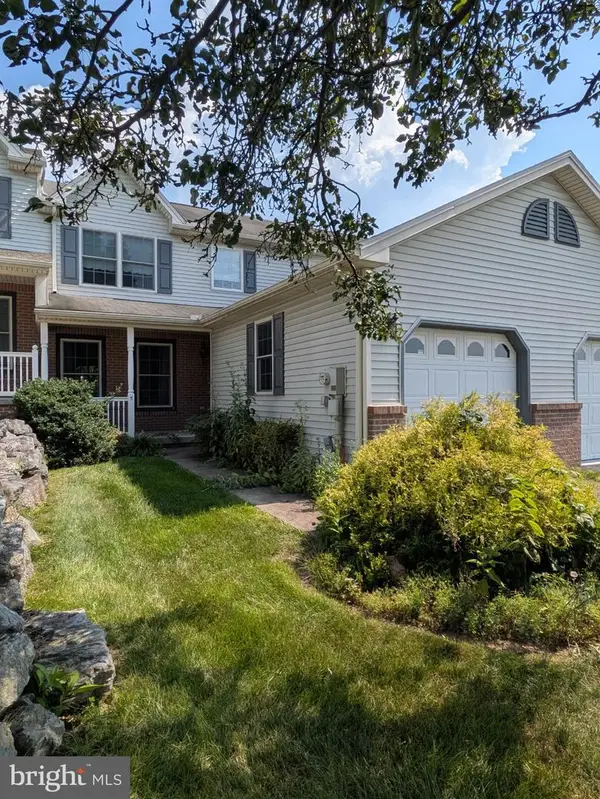
 $249,000Active3 beds 3 baths1,554 sq. ft.
5 Lismore Pl, MECHANICSBURG, PA 17050
MLS# PACB2058612Listed by: CENTURY 21 REALTY SERVICES


Protect your home and budget from life's surprises with an Assurant Home Warranty, backed by a partner that supports you through every step of homeownership. Explore Plans.
©2026 Century 21 Real Estate LLC. All rights reserved. CENTURY 21®, the CENTURY 21 Logo and C21® are service marks owned by Century 21 Real Estate LLC. Century 21 Real Estate LLC fully supports the principles of the Fair Housing Act and the Equal Opportunity Act. Each office is independently owned and operated. Listing information is deemed reliable but not guaranteed accurate.