
1095 Newbold Ln, Mechanicsburg, PA 17050
Local realty services provided by:CENTURY 21 Advantage Gold
1095 Newbold Ln,Mechanicsburg, PA 17050
$749,900
- 5 Beds
- 4 Baths
- 4,475 sq. ft.
- Single family
- Pending
Listed by: john a. esser, jamie m esser
Office: re/max realty associates
MLS#:PACB2056700
Source:BRIGHTMLS
Price summary
- Price:$749,900
- Price per sq. ft.:$167.58
- Monthly HOA dues:$15.83
About this home
Welcome to Dartmouth Green, one of Hampden Township’s most desirable communities in the highly regarded Cumberland Valley School District. Offering nearly 4,500 square feet of finished living space and the flexibility of five bedrooms, this impressive home delivers the space, versatility, and location today’s buyers are looking for.
A handsome full-masonry front elevation of brick with stucco accents, mature landscaping, and a side-entry garage create an inviting first impression. Step inside to a dramatic two-story foyer with an open staircase, abundant natural light, and graceful arched openings that set the tone for the spacious interior.
Designed for both everyday living and entertaining, the main level features multiple gathering spaces centered around a generously sized family room with a fireplace and built-ins. The adjoining kitchen offers granite countertops, a center island, tile flooring, abundant cabinetry, and a spacious dining area overlooking the backyard. A formal dining room with hardwood flooring, chair rail, and wainscoting is ideal for holidays and special occasions, while the adjoining hardwood-floored sitting room provides an inviting space for conversation, reading, or relaxing.
Adding tremendous flexibility to the floor plan is a main-level fifth bedroom, currently utilized as a private home office—ideal for guests, multigenerational living, or anyone seeking bedroom space without stairs. A convenient laundry and mudroom with built-in storage, garage access, and direct access to the yard completes the main level.
Upstairs, French doors introduce the spacious primary suite featuring a walk-in closet and ensuite bath with a double-bowl vanity, whirlpool tub, and walk-in tiled shower. Three additional generously sized bedrooms and an updated hall bath complete the second floor.
The finished lower level significantly expands the home’s living and entertaining space with a wet bar, fireplace, built-ins, full bathroom, and plenty of room for recreation, movie nights, a home gym, guests, or a more private living area.
Outdoor living is equally appealing. A deck just off the kitchen provides the perfect spot for grilling and outdoor dining, while an intimate hardscaped patio overlooks the private, fenced backyard. Sidewalk-lined streets add to the neighborhood setting, and the home’s convenient Hampden Township location near Route 581 provides quick access to major highways, shopping, dining, and everyday amenities.
With its impressive scale, flexible floor plan, multiple gathering spaces, and desirable Dartmouth Green location, this is a home designed to comfortably accommodate every season of life....
Contact an agent
Home facts
- Year built:2002
- Subdivision & Development:DARTMOUTH GREEN
- Listing ID #:PACB2056700
- Added:46 day(s) ago
- Updated:September 12, 2026 at 08:11 AM
Rooms and interior
- Bedrooms:5
- Total bathrooms:4
- Full bathrooms:3
- Half bathrooms:1
- Dining Description:Dining Room
- Bedroom Description:Primary Bedroom
- Basement:Yes
- Basement Description:Fully Finished, Walkout Level
- Living area:4,475 sq. ft.
Heating and cooling
- Cooling:Central A/C
- Heating:Forced Air, Natural Gas
Structure and exterior
- Year built:2002
- Building area:4,475 sq. ft.
- Lot area:0.28 Acres
- Architectural Style:Traditional
- Construction Materials:Masonry, Stick Built, Stucco, Vinyl Siding
- Foundation Description:Concrete Perimeter
- Levels:2 Stories
Schools
- High school:CUMBERLAND VALLEY
- Middle school:MOUNTAIN VIEW
- Elementary school:WINDING CREEK
Utilities
- Water:Public
- Sewer:Public Sewer
Finances and disclosures
- Price:$749,900
- Price per sq. ft.:$167.58
- Tax amount:$6,791 (2026)
Features and amenities
- Laundry features:Laundry
Parking
- Parking description:Attached Garage, Garage - Side Entry
- Garage:Yes
- Garage spaces:2
New listings near 1095 Newbold Ln
- Coming Soon
 $275,000Coming Soon3 beds 1 baths1,541 sq. ft.
343 S Sporting Hill Rd, MECHANICSBURG, PA 17050
MLS# PACB2058448Listed by: RE/MAX 1ST ADVANTAGE - Coming Soon
 $549,900Coming Soon4 beds 4 baths2,448 sq. ft.
5022 Turtle Ln, MECHANICSBURG, PA 17050
MLS# PACB2058168Listed by: SAMSON PROPERTIES - Coming Soon
 $369,900Coming Soon2 beds 3 baths2,106 sq. ft.
20 Kensington Sq, MECHANICSBURG, PA 17050
MLS# PACB2058348Listed by: INCH & CO. REAL ESTATE, LLC - Coming SoonOpen Sun, 1 to 3pm
 $319,900Coming Soon3 beds 3 baths2,112 sq. ft.
424 Mercury, MECHANICSBURG, PA 17050
MLS# PACB2058226Listed by: RSR, REALTORS, LLC - Coming Soon
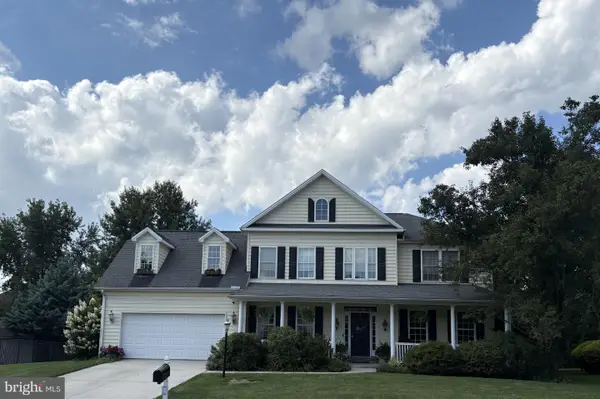 $699,502Coming Soon6 beds 5 baths3,691 sq. ft.
502 Jacob Ln, MECHANICSBURG, PA 17050
MLS# PACB2057992Listed by: HOWARD HANNA COMPANY-CAMP HILL - New
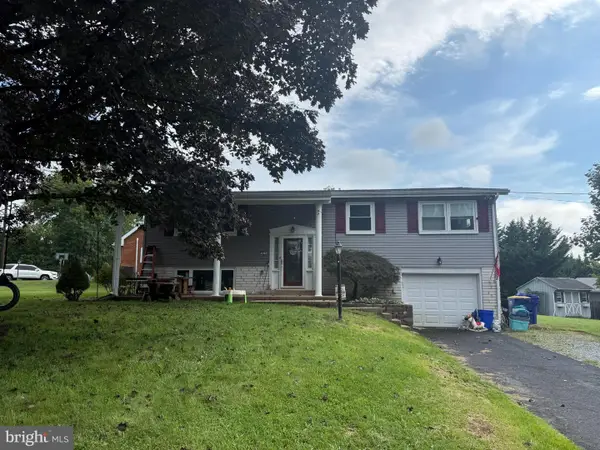 $260,000Active3 beds 2 baths2,156 sq. ft.
817 Charles Ave, MECHANICSBURG, PA 17055
MLS# PACB2058346Listed by: KELLER WILLIAMS KEYSTONE REALTY - New
 $300,000Active2 beds 4 baths1,803 sq. ft.
1222 Bent Creek Blvd, MECHANICSBURG, PA 17050
MLS# PACB2058174Listed by: KELLER WILLIAMS OF CENTRAL PA - New
 $609,900Active5 beds 4 baths3,320 sq. ft.
802 Pamelas Ln, MECHANICSBURG, PA 17050
MLS# PACB2058354Listed by: KELLER WILLIAMS OF CENTRAL PA - New
 $350,000Active3 beds 3 baths2,024 sq. ft.
6222 Galleon Dr, MECHANICSBURG, PA 17050
MLS# PACB2058410Listed by: OPEN DOOR BROKERAGE, LLC - New
 $579,900Active4 beds 4 baths2,808 sq. ft.
6311 Valleybrook Dr, MECHANICSBURG, PA 17050
MLS# PACB2057444Listed by: KELLER WILLIAMS OF CENTRAL PA


Protect your home and budget from life's surprises with an Assurant Home Warranty, backed by a partner that supports you through every step of homeownership. Explore Plans.
©2026 Century 21 Real Estate LLC. All rights reserved. CENTURY 21®, the CENTURY 21 Logo and C21® are service marks owned by Century 21 Real Estate LLC. Century 21 Real Estate LLC fully supports the principles of the Fair Housing Act and the Equal Opportunity Act. Each office is independently owned and operated. Listing information is deemed reliable but not guaranteed accurate.