
7008 Wertzville Rd, Mechanicsburg, PA 17050
Local realty services provided by:CENTURY 21 New Millennium
7008 Wertzville Rd,Mechanicsburg, PA 17050
$314,900
- 3 Beds
- 1 Baths
- 1,120 sq. ft.
- Single family
- Coming Soon
Listed by: robert j. hoobler
Office: re/max 1st advantage
MLS#:PACB2059826
Source:BRIGHTMLS
Price summary
- Price:$314,900
- Price per sq. ft.:$281.16
About this home
WELCOME HOME TO 7008 WERTZVILLE ROAD MECHANICSBURG, PA 17055! Looking for a well-maintained, move-in-ready home with classic charm and modern updates? Look no further! Located in desirable Silver Spring Township within the Cumberland Valley School District, this charming brick home offers 3 bedrooms, 1 full bath, and 1,120 square feet of comfortable living space!
Built in 1958, this home combines the quality and character of yesterday with many of the improvements today's buyers appreciate! Features include a newer roof, replacement windows, an updated kitchen, and beautiful hardwood floors throughout! The solid brick exterior adds timeless curb appeal, while the inviting front porch provides the perfect place to relax and unwind.
Need additional storage or workspace? You'll appreciate the oversized one-car basement garage, offering plenty of room for your vehicle, tools, and hobbies! Step outside and enjoy the rear covered deck, ideal for morning coffee, evening relaxation, or entertaining family and friends. A backyard storage shed provides even more space for your outdoor equipment and belongings.
Additional features include well water and public sewer, Newer Centrail Air Unit and does have hot water baseboard heat offering the convenience of public sewer service without a public water bill!
This home has been lovingly maintained and is in great condition, making it an excellent opportunity for buyers looking for a home they can move right into and enjoy! Conveniently located near shopping, restaurants, major commuter routes, and everything the Mechanicsburg area has to offer.
GREAT LOCATION! GREAT CONDITION! GREAT OPPORTUNITY! This wonderful home is waiting for its next owner... AND THAT COULD BE YOU! Schedule your private showing today and see everything 7008 Wertzville Road has to offer!...
Contact an agent
Home facts
- Year built:1958
- Subdivision & Development:NONE AVAILABLE
- Listing ID #:PACB2059826
- Updated:October 23, 2026 at 01:40 PM
Rooms and interior
- Bedrooms:3
- Total bathrooms:1
- Full bathrooms:1
- Rooms Total:6
- Flooring:Carpet, Hardwood, Luxury Vinyl Plank, Vinyl
- Dining Description:Combination Dining/Living, Dining Area, Formal/Separate Dining Room
- Kitchen Description:Butlers Pantry, Carpet, Crown Moldings, Kitchen - Country, Microwave, Oven/Range - Electric, Refrigerator, Stainless Steel Appliances
- Bedroom Description:Carpet
- Basement:Yes
- Basement Description:Daylight, Full, Interior Access, Outside Entrance, Partial, Unfinished, Windows, Workshop
- Living area:1,120 sq. ft.
Heating and cooling
- Cooling:Ceiling Fan(s), Central A/C
- Heating:Baseboard - Hot Water, Oil
Structure and exterior
- Roof:Architectural Shingle, Asphalt, Built-Up
- Year built:1958
- Building area:1,120 sq. ft.
- Lot area:0.28 Acres
- Architectural Style:Ranch/Rambler
- Construction Materials:Asphalt, Block, Brick, Frame
- Exterior Features:Deck(s), Exterior Lighting, Outbuilding(s), Porch(es), Roof, Sidewalks
- Foundation Description:Block
- Levels:1 Story
Schools
- High school:CUMBERLAND VALLEY
Utilities
- Water:Well
- Sewer:Public Sewer
Finances and disclosures
- Price:$314,900
- Price per sq. ft.:$281.16
- Tax amount:$2,120 (2026)
Features and amenities
- Amenities:100 Amp Service, Cable TV Available, Carpet, Ceiling Fan(s), Crown Moldings, Double Hung Windows, Electric Available, Phone Available, Replacement Windows, Water Treat System
Parking
- Parking description:Additional Storage Area, Asphalt Driveway, Attached Garage, Basement Garage, Covered Parking, Garage - Side Entry, Oversized
- Garage:Yes
- Garage spaces:1
New listings near 7008 Wertzville Rd
- Coming Soon
 $434,900Coming Soon3 beds 3 baths2,269 sq. ft.
799 Barn Swallow Way, MECHANICSBURG, PA 17055
MLS# PACB2059818Listed by: HOWARD HANNA COMPANY-CAMP HILL - Coming SoonOpen Sun, 1 to 3pm
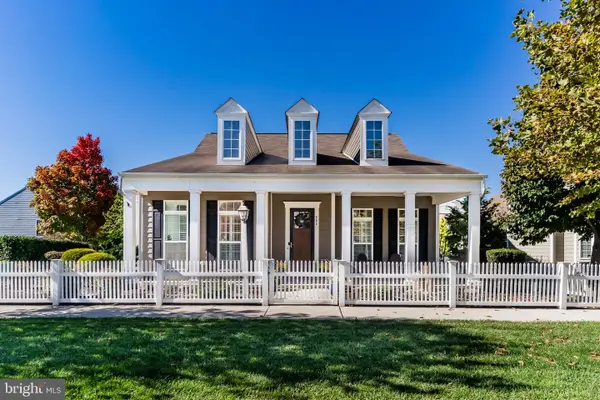 $589,000Coming Soon3 beds 3 baths2,384 sq. ft.
502 Madison Rd, MECHANICSBURG, PA 17050
MLS# PACB2058492Listed by: KELLER WILLIAMS OF CENTRAL PA - Coming SoonOpen Sat, 1 to 3pm
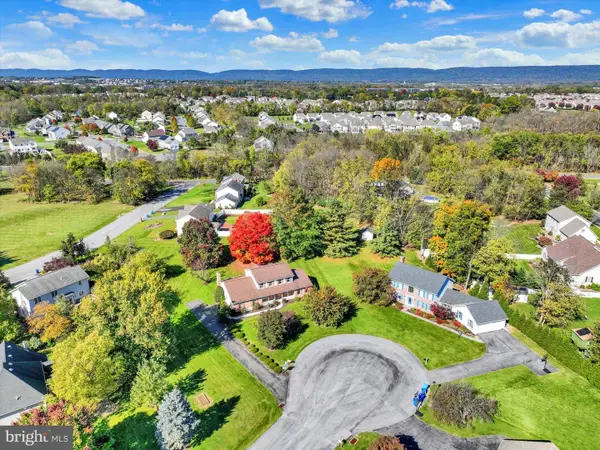 $500,000Coming Soon4 beds 3 baths2,562 sq. ft.
3 Buttonwood Ct, MECHANICSBURG, PA 17050
MLS# PACB2059690Listed by: JOY DANIELS REAL ESTATE GROUP, LTD - Coming Soon
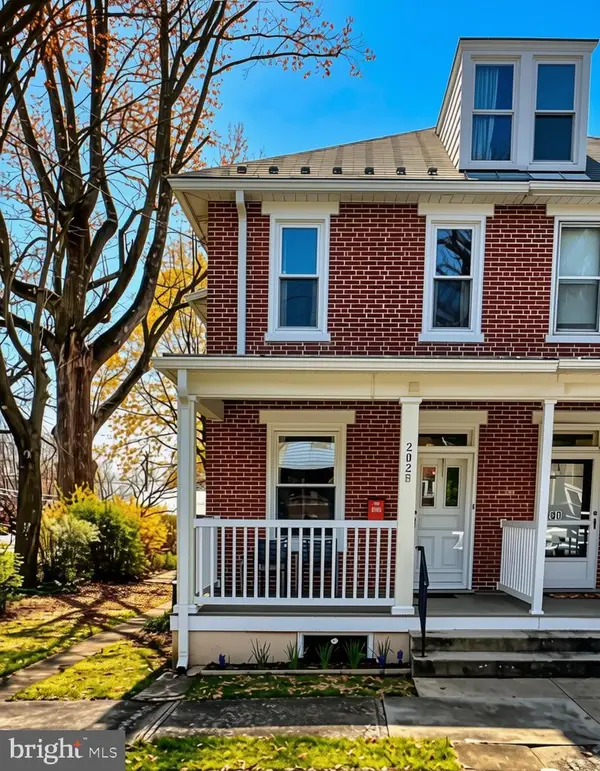 $285,000Coming Soon5 beds 4 baths1,914 sq. ft.
202 E Coover St, MECHANICSBURG, PA 17055
MLS# PACB2059556Listed by: JOY DANIELS REAL ESTATE GROUP, LTD - Coming Soon
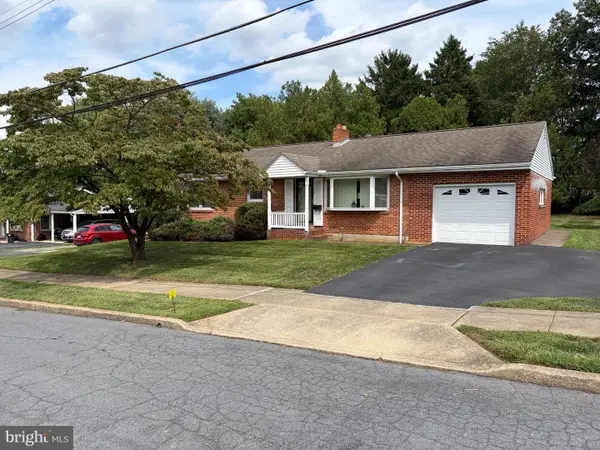 $265,000Coming Soon3 beds 2 baths1,160 sq. ft.
105 Orchard St, MECHANICSBURG, PA 17055
MLS# PACB2058804Listed by: JAK REAL ESTATE - Open Sun, 1 to 3pmNew
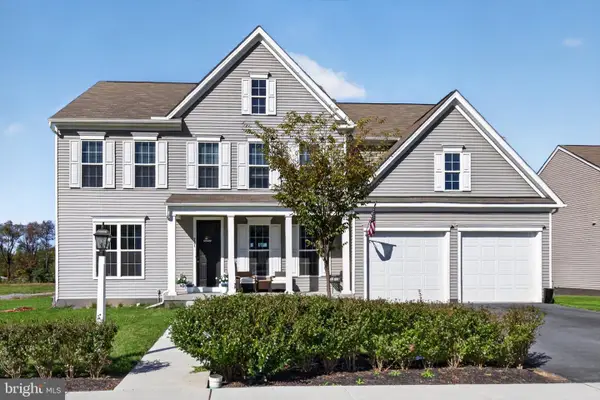 $649,900Active5 beds 4 baths3,705 sq. ft.
221 Moorefield St, MECHANICSBURG, PA 17055
MLS# PACB2059834Listed by: IRON VALLEY REAL ESTATE OF CENTRAL PA - New
 $329,990Active2 beds 3 baths1,559 sq. ft.
2117 Terrebonne Way, MECHANICSBURG, PA 17055
MLS# PACB2059836Listed by: CYGNET REAL ESTATE INC. - New
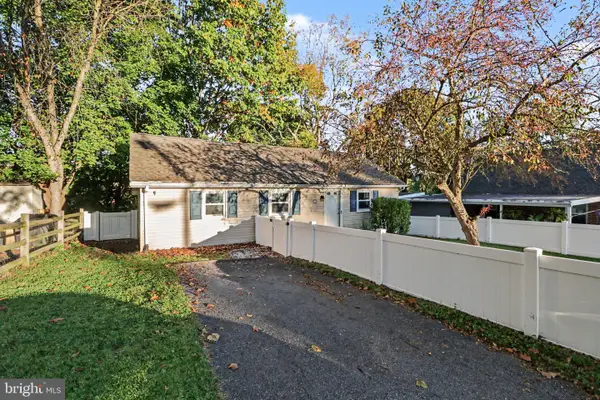 $175,000Active1 beds 1 baths969 sq. ft.
116 Willow Mill Park Rd, MECHANICSBURG, PA 17050
MLS# PACB2059770Listed by: TURN KEY REALTY GROUP - New
 $1,093,000Active5 beds 4 baths3,758 sq. ft.
Pennington Dr #lot 3, MECHANICSBURG, PA 17050
MLS# PACB2059608Listed by: RE/MAX 1ST ADVANTAGE


Protect your home and budget from life's surprises with an Assurant Home Warranty, backed by a partner that supports you through every step of homeownership. Explore Plans.
©2026 Century 21 Real Estate LLC. All rights reserved. CENTURY 21®, the CENTURY 21 Logo and C21® are service marks owned by Century 21 Real Estate LLC. Century 21 Real Estate LLC fully supports the principles of the Fair Housing Act and the Equal Opportunity Act. Each office is independently owned and operated. Listing information is deemed reliable but not guaranteed accurate.