
12 Manor Dr, Mechanicsburg, PA 17055
Local realty services provided by:CENTURY 21 Sylvia Geist Agency
12 Manor Dr,Mechanicsburg, PA 17055
$426,500
- 4 Beds
- 3 Baths
- 2,380 sq. ft.
- Single family
- Coming Soon
Listed by: nicole lauren houck
Office: keller williams of central pa
MLS#:PACB2059952
Source:BRIGHTMLS
Price summary
- Price:$426,500
- Price per sq. ft.:$179.2
About this home
Welcome to 12 Manor Drive in the beautiful Kimberly Meadows neighborhood. This inviting 4 bedroom, 2.5 bathroom home offers a versatile layout, comfortable living spaces, and standout features inside and out. The living room and bedrooms feature hardwood floors, adding warmth and character throughout. The primary bedroom features a private en-suite bathroom. The kitchen offers Corian countertops, a tiled backsplash, and a skylight that brings in natural light. Off the dining space is a spacious screened-in porch with vaulted ceilings, another skylight and a large ceiling fan, which provides the perfect spot to enjoy your morning coffee, unwind in the evening, or entertain guests.
Step down into the lower-level family room which offers additional gathering space with a propane fireplace, while the adjoining office provides flexibility for working from home or serving as a fourth bedroom. There is also a convenient half bath on this floor. A finished recreation room adds even more versatile living space on this level.
Step outside to enjoy your own backyard retreat featuring a heated in-ground swimming pool complete with a diving board and surrounding brick patio, perfect for summer gatherings and outdoor entertaining. Additional highlights include a fenced in backyard and an attached garage with a convenient adjoining workshop, accessible through a door at the rear of the garage, offering dedicated space for hobbies, projects, and storage.
Conveniently located in Mechanicsburg within the Mechanicsburg Area School District, this well-maintained home combines flexible living spaces, inviting outdoor amenities, and practical features to make it a wonderful place to call home!...
Contact an agent
Home facts
- Year built:1965
- Subdivision & Development:KIMBERLY MEADOWS
- Listing ID #:PACB2059952
- Updated:October 30, 2026 at 07:42 PM
Rooms and interior
- Bedrooms:4
- Total bathrooms:3
- Full bathrooms:2
- Half bathrooms:1
- Flooring:Hardwood, Partially Carpeted
- Dining Description:Dining Area
- Kitchen Description:Carpet, Recessed Lighting
- Bedroom Description:Carpet
- Basement:Yes
- Basement Description:Fully Finished
- Living area:2,380 sq. ft.
Heating and cooling
- Cooling:Central A/C
- Heating:Baseboard - Hot Water, Hot Water, Oil
Structure and exterior
- Roof:Shingle
- Year built:1965
- Building area:2,380 sq. ft.
- Lot area:0.24 Acres
- Architectural Style:Split Level
- Construction Materials:Block, Brick, Concrete, Frame
- Exterior Features:Patio(s), Porch(es), Screened
- Foundation Description:Block
- Levels:3 Story
Schools
- High school:MECHANICSBURG AREA
Utilities
- Water:Public
- Sewer:Public Sewer
Finances and disclosures
- Price:$426,500
- Price per sq. ft.:$179.2
- Tax amount:$4,861 (2026)
Features and amenities
- Amenities:Carpet, Ceiling Fan(s), Recessed Lighting, Skylight(s)
- Pool features:Heated, In Ground
Parking
- Parking description:Attached Garage, Garage - Front Entry, Garage - Rear Entry, Inside Access, On Street
- Garage:Yes
- Garage spaces:1
New listings near 12 Manor Dr
- Coming Soon
 $299,900Coming Soon2 beds 4 baths1,528 sq. ft.
1062 Tunberry Ct, MECHANICSBURG, PA 17050
MLS# PACB2059806Listed by: JOY DANIELS REAL ESTATE GROUP, LTD - Coming Soon
 $475,900Coming Soon3 beds 3 baths2,636 sq. ft.
4106 Carrington Ct W, MECHANICSBURG, PA 17050
MLS# PACB2059828Listed by: COLDWELL BANKER REALTY - Coming Soon
 $365,000Coming Soon3 beds 3 baths2,156 sq. ft.
579 Brook Shire Ct, MECHANICSBURG, PA 17055
MLS# PACB2060026Listed by: COLDWELL BANKER REALTY - Coming Soon
 $345,000Coming Soon3 beds 3 baths2,137 sq. ft.
6446 Creekbend Drive Dr #109, MECHANICSBURG, PA 17050
MLS# PACB2059558Listed by: COLDWELL BANKER REALTY - Coming Soon
 $770,000Coming Soon4 beds 4 baths3,054 sq. ft.
6260 Peregrine Way, MECHANICSBURG, PA 17050
MLS# PACB2059982Listed by: JMG PENNSYLVANIA - Coming Soon
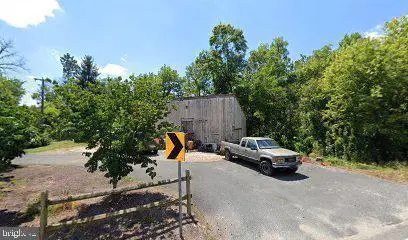 $60,000Coming Soon0.46 Acres
931 Park Pl, MECHANICSBURG, PA 17055
MLS# PACB2059940Listed by: COLDWELL BANKER REALTY - Coming Soon
 $375,000Coming Soon3 beds 3 baths1,856 sq. ft.
121 Despina Dr, MECHANICSBURG, PA 17055
MLS# PACB2059938Listed by: RSR, REALTORS, LLC - Coming Soon
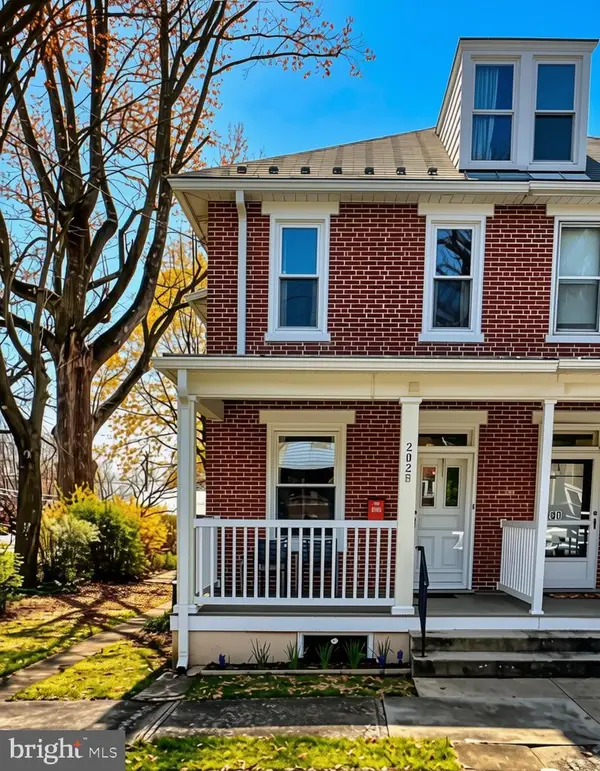 $285,000Coming Soon5 beds 4 baths1,914 sq. ft.
202 E Coover St, MECHANICSBURG, PA 17055
MLS# PACB2059556Listed by: JOY DANIELS REAL ESTATE GROUP, LTD - Coming Soon
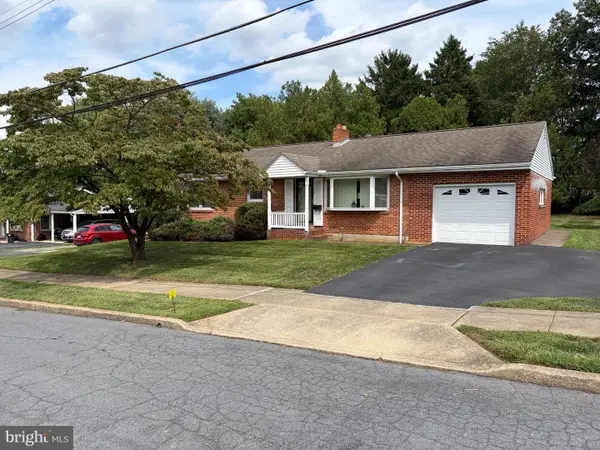 $265,000Coming Soon3 beds 2 baths1,160 sq. ft.
105 Orchard St, MECHANICSBURG, PA 17055
MLS# PACB2058804Listed by: JAK REAL ESTATE


Protect your home and budget from life's surprises with an Assurant Home Warranty, backed by a partner that supports you through every step of homeownership. Explore Plans.
©2026 Century 21 Real Estate LLC. All rights reserved. CENTURY 21®, the CENTURY 21 Logo and C21® are service marks owned by Century 21 Real Estate LLC. Century 21 Real Estate LLC fully supports the principles of the Fair Housing Act and the Equal Opportunity Act. Each office is independently owned and operated. Listing information is deemed reliable but not guaranteed accurate.