
4106 Carrington Ct W, Mechanicsburg, PA 17050
Local realty services provided by:CENTURY 21 A Better Way
Listed by: jim bedorf, jim bedorf
Office: coldwell banker realty
MLS#:PACB2059828
Source:BRIGHTMLS
Price summary
- Price:$475,900
- Price per sq. ft.:$180.54
About this home
Welcome to 4106 Carrington Ct W in Mechanicsburg, a well-maintained home in an excellent Hampden Township location offering the perfect blend of comfort, convenience, and functional living space. This inviting residence features three bedrooms, two-and-a-half baths, and the convenience of a main-level laundry area, designed to accommodate today's busy lifestyle. A bright and relaxing sunroom provides the ideal space to enjoy morning coffee, entertain guests, or simply unwind while taking in natural light throughout the seasons.
The finished lower level adds valuable living space with a spacious family room and wet bar, making it a great setting for game nights, gatherings, or casual evenings at home. Pride of ownership is evident throughout, with thoughtful maintenance and care reflected in every room. Conveniently located near shopping, dining, parks, and major commuter routes, this move-in-ready home presents an exceptional opportunity to enjoy all that Hampden Township has to offer....
Contact an agent
Home facts
- Year built:1994
- Subdivision & Development:GOVERNORS GLEN
- Listing ID #:PACB2059828
- Updated:October 30, 2026 at 07:42 PM
Rooms and interior
- Bedrooms:3
- Total bathrooms:3
- Full bathrooms:2
- Half bathrooms:1
- Flooring:Carpet, Ceramic Tile
- Dining Description:Dining Room
- Bathrooms Description:Full Bath, Half Bath, Primary Bathroom
- Kitchen Description:Built-In Microwave, Dishwasher, Oven/Range - Gas, Refrigerator, Wet/Dry Bar
- Bedroom Description:Primary Bedroom
- Basement:Yes
- Basement Description:Full, Interior Access, Partially Finished
- Living area:2,636 sq. ft.
Heating and cooling
- Cooling:Ceiling Fan(s), Central A/C
- Heating:Forced Air, Natural Gas
Structure and exterior
- Roof:Shingle
- Year built:1994
- Building area:2,636 sq. ft.
- Lot area:0.36 Acres
- Lot Features:Cleared, Level
- Architectural Style:Traditional
- Construction Materials:Brick Front, Vinyl Siding
- Exterior Features:Deck(s)
- Foundation Description:Block
- Levels:2 Stories
Schools
- High school:CUMBERLAND VALLEY
Utilities
- Water:Public
- Sewer:Public Sewer
Finances and disclosures
- Price:$475,900
- Price per sq. ft.:$180.54
- Tax amount:$4,400 (2026)
Features and amenities
- Laundry features:Dryer - Electric, Laundry, Washer
- Amenities:200+ Amp Service, Security System, Smoke Detector, Wet/Dry Bar
Parking
- Parking description:Attached Garage, Garage - Front Entry, Garage Door Opener
- Garage:Yes
- Garage spaces:2
New listings near 4106 Carrington Ct W
- Coming Soon
 $299,900Coming Soon2 beds 4 baths1,528 sq. ft.
1062 Tunberry Ct, MECHANICSBURG, PA 17050
MLS# PACB2059806Listed by: JOY DANIELS REAL ESTATE GROUP, LTD - Coming Soon
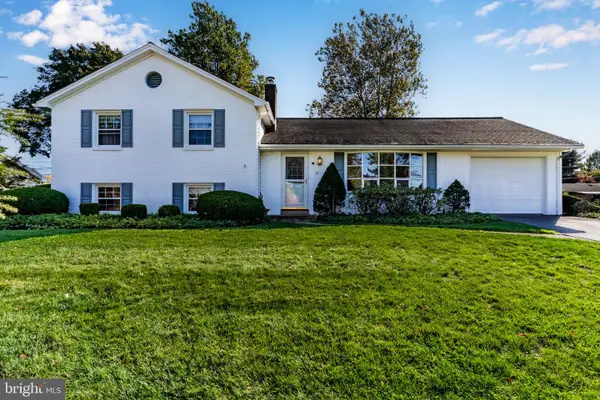 $426,500Coming Soon4 beds 3 baths2,380 sq. ft.
12 Manor Dr, MECHANICSBURG, PA 17055
MLS# PACB2059952Listed by: KELLER WILLIAMS OF CENTRAL PA - Coming Soon
 $365,000Coming Soon3 beds 3 baths2,156 sq. ft.
579 Brook Shire Ct, MECHANICSBURG, PA 17055
MLS# PACB2060026Listed by: COLDWELL BANKER REALTY - Coming Soon
 $345,000Coming Soon3 beds 3 baths2,137 sq. ft.
6446 Creekbend Drive Dr #109, MECHANICSBURG, PA 17050
MLS# PACB2059558Listed by: COLDWELL BANKER REALTY - Coming Soon
 $770,000Coming Soon4 beds 4 baths3,054 sq. ft.
6260 Peregrine Way, MECHANICSBURG, PA 17050
MLS# PACB2059982Listed by: JMG PENNSYLVANIA - Coming Soon
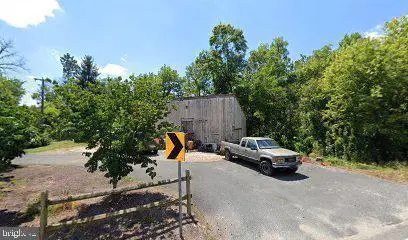 $60,000Coming Soon0.46 Acres
931 Park Pl, MECHANICSBURG, PA 17055
MLS# PACB2059940Listed by: COLDWELL BANKER REALTY - Coming Soon
 $375,000Coming Soon3 beds 3 baths1,856 sq. ft.
121 Despina Dr, MECHANICSBURG, PA 17055
MLS# PACB2059938Listed by: RSR, REALTORS, LLC - Coming Soon
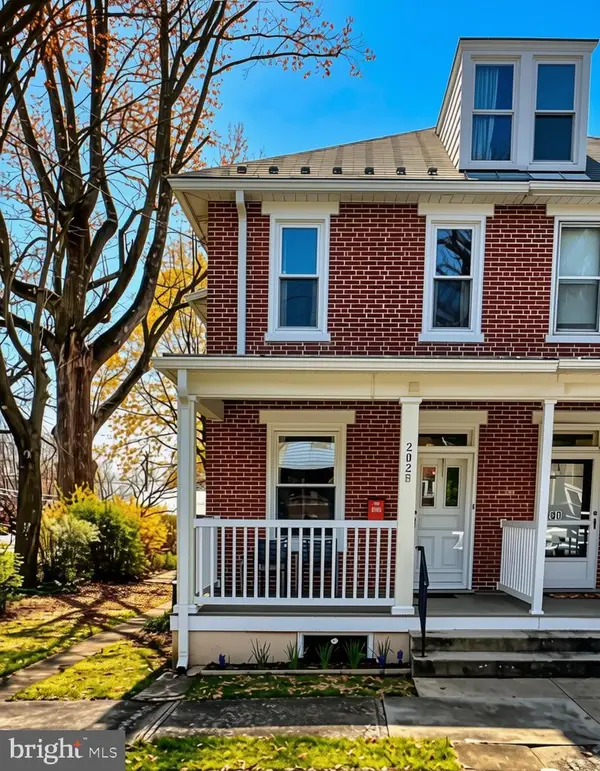 $285,000Coming Soon5 beds 4 baths1,914 sq. ft.
202 E Coover St, MECHANICSBURG, PA 17055
MLS# PACB2059556Listed by: JOY DANIELS REAL ESTATE GROUP, LTD - Coming Soon
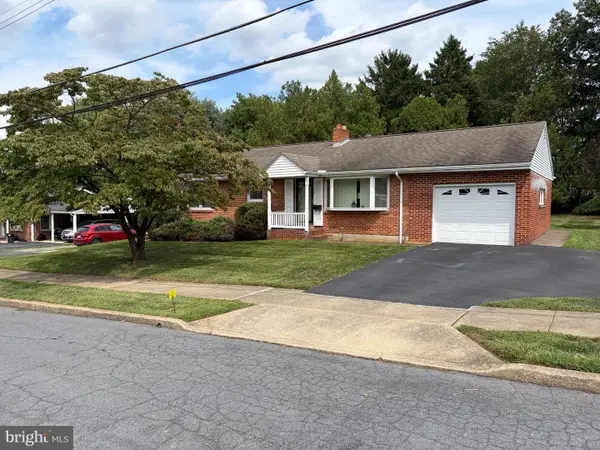 $265,000Coming Soon3 beds 2 baths1,160 sq. ft.
105 Orchard St, MECHANICSBURG, PA 17055
MLS# PACB2058804Listed by: JAK REAL ESTATE


Protect your home and budget from life's surprises with an Assurant Home Warranty, backed by a partner that supports you through every step of homeownership. Explore Plans.
©2026 Century 21 Real Estate LLC. All rights reserved. CENTURY 21®, the CENTURY 21 Logo and C21® are service marks owned by Century 21 Real Estate LLC. Century 21 Real Estate LLC fully supports the principles of the Fair Housing Act and the Equal Opportunity Act. Each office is independently owned and operated. Listing information is deemed reliable but not guaranteed accurate.