1249 Hillside Dr, Mechanicsburg, PA 17055
Local realty services provided by:CENTURY 21 A Better Way
1249 Hillside Dr,Mechanicsburg, PA 17055
$330,000
- 4 Beds
- 2 Baths
- 2,319 sq. ft.
- Single family
- Active
Upcoming open houses
- Fri, Sep 1804:00 pm - 06:00 pm
Listed by: melinda sue bower
Office: keller williams of central pa
MLS#:PACB2058588
Source:BRIGHTMLS
Price summary
- Price:$330,000
- Price per sq. ft.:$142.3
About this home
Welcome to 1249 Hillside Drive located in Cumberland Valley School District, a well-cared-for home situated on a spacious 0.70-acre total parcel that includes an adjoining corner lot. Lovingly maintained by its original owner, this property offers comfortable living space and a sizeable yard offering plenty of room to enjoy both inside and out. The home offers 1,543 square feet of living space with four bedrooms and two full baths. The living room has a cozy fireplace and there are hardwood floors under the carpet in the downstairs rooms. Two bedrooms and a full bath are conveniently located on the main level, while the upper level provides two additional bedrooms, a bathroom and storage areas. The partially finished lower level adds valuable living space with a recreation room, along with additional storage and utility areas. Outside, the detached garage/shed provides space for a workshop, hobbies, and lawn equipment. Schedule your showing to see all that 1249 Hillside Drive has to offer. This special home is ready for its next owner to make it their own and begin a new chapter....
Contact an agent
Home facts
- Year built:1967
- Subdivision & Development:REBERT ACRES
- Listing ID #:PACB2058588
- Added:2 day(s) ago
- Updated:September 18, 2026 at 10:43 AM
Rooms and interior
- Bedrooms:4
- Total bathrooms:2
- Full bathrooms:2
- Rooms Total:9
- Flooring:Carpet, Hardwood, Vinyl
- Dining Description:Combination Kitchen/Dining
- Bathrooms Description:Bathroom 1, Bathroom 2
- Kitchen Description:Built-In Microwave, Carpet, Dishwasher, Oven/Range - Electric, Refrigerator, Water Heater
- Bedroom Description:Carpet
- Basement:Yes
- Basement Description:Partially Finished
- Living area:2,319 sq. ft.
Heating and cooling
- Cooling:Central A/C
- Heating:Baseboard - Electric, Electric
Structure and exterior
- Roof:Architectural Shingle
- Year built:1967
- Building area:2,319 sq. ft.
- Lot area:0.7 Acres
- Lot Features:Corner
- Architectural Style:Cape Cod
- Construction Materials:Brick, Frame, Vinyl Siding
- Exterior Features:Outbuilding(s)
- Foundation Description:Block
- Levels:1 1/2 Story
Schools
- High school:CUMBERLAND VALLEY
- Middle school:EAGLE VIEW
- Elementary school:MONROE
Utilities
- Water:Well
- Sewer:On Site Septic
Finances and disclosures
- Price:$330,000
- Price per sq. ft.:$142.3
- Tax amount:$2,777 (2026)
Features and amenities
- Laundry features:Dryer - Electric, Washer
- Amenities:200+ Amp Service, Carpet, Ceiling Fan(s), Replacement Windows
Parking
- Parking description:Additional Storage Area, Attached Garage, Garage Door Opener, Inside Access, Paved Driveway
- Garage:Yes
- Garage spaces:1
New listings near 1249 Hillside Dr
- Coming Soon
 $313,900Coming Soon3 beds 3 baths2,068 sq. ft.
Address Withheld By Seller, MECHANICSBURG, PA 17055
MLS# PACB2058668Listed by: RE/MAX REALTY ASSOCIATES - Coming Soon
 $274,900Coming Soon3 beds 1 baths1,404 sq. ft.
7 Silver Spring Rd, MECHANICSBURG, PA 17050
MLS# PACB2058610Listed by: INCH & CO. REAL ESTATE, LLC - Coming Soon
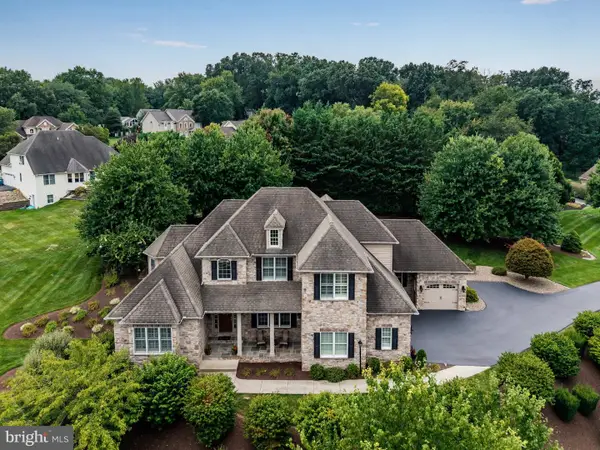 $975,000Coming Soon5 beds 6 baths5,281 sq. ft.
5103 Maple Leaf Ct, MECHANICSBURG, PA 17055
MLS# PACB2057566Listed by: KELLER WILLIAMS OF CENTRAL PA - Coming Soon
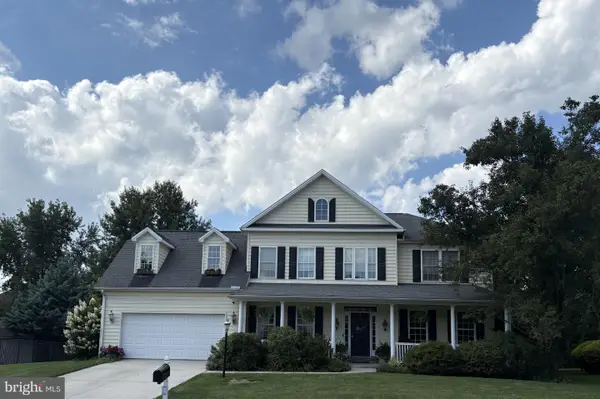 $699,502Coming Soon6 beds 5 baths3,691 sq. ft.
502 Jacob Ln, MECHANICSBURG, PA 17050
MLS# PACB2057992Listed by: HOWARD HANNA COMPANY-CAMP HILL - New
 $200,000Active4 beds 3 baths2,001 sq. ft.
5033 Woodbox Ln, MECHANICSBURG, PA 17055
MLS# PACB2058658Listed by: CAVALRY REALTY LLC - New
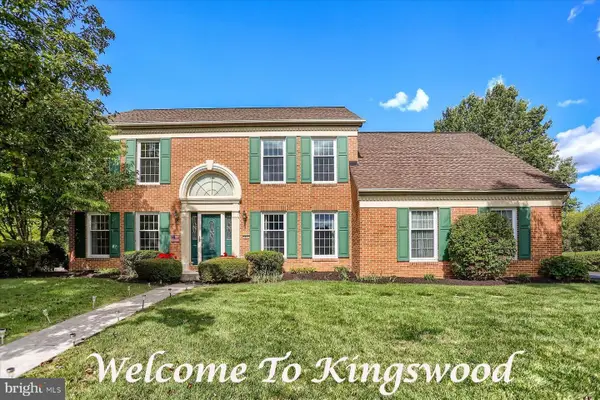 $549,900Active4 beds 4 baths4,126 sq. ft.
Address Withheld By Seller, MECHANICSBURG, PA 17050
MLS# PACB2058438Listed by: RE/MAX REALTY ASSOCIATES - Open Thu, 5 to 7pmNew
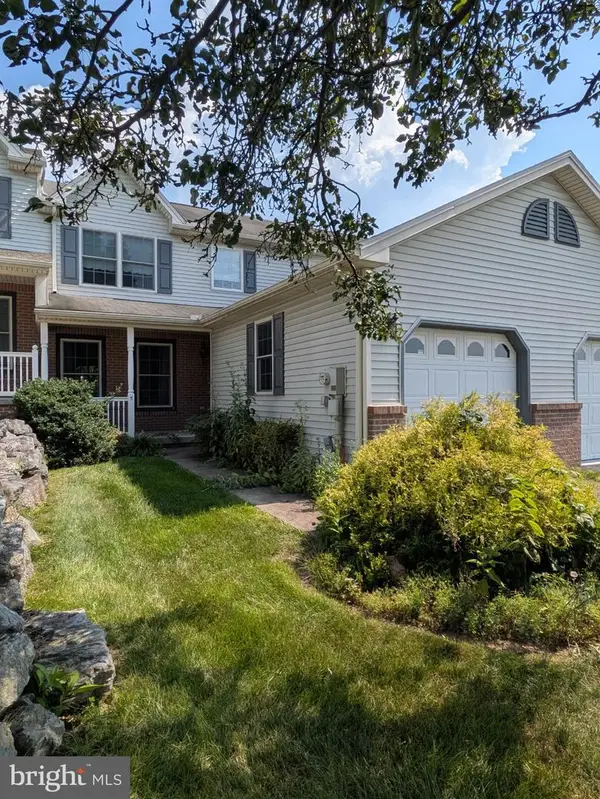
 $249,000Active3 beds 3 baths1,554 sq. ft.
5 Lismore Pl, MECHANICSBURG, PA 17050
MLS# PACB2058612Listed by: CENTURY 21 REALTY SERVICES - New
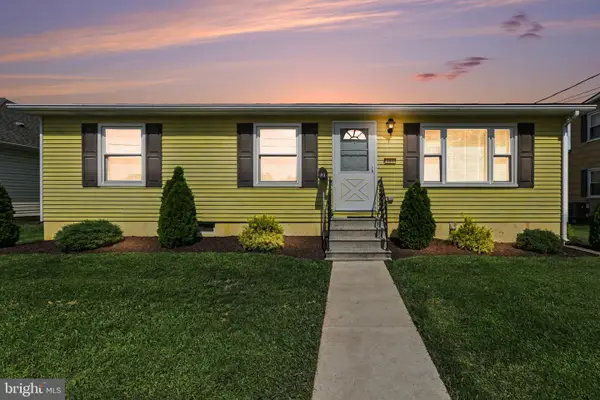 $214,900Active3 beds 1 baths960 sq. ft.
121 E Factory St, MECHANICSBURG, PA 17055
MLS# PACB2058330Listed by: KELLER WILLIAMS OF CENTRAL PA - New
 $65,500Active2 beds 1 baths924 sq. ft.
3533 Rolo Court Mhp Tp-3533 Ct, MECHANICSBURG, PA 17055
MLS# PACB2058580Listed by: KELLER WILLIAMS OF CENTRAL PA


Protect your home and budget from life's surprises with an Assurant Home Warranty, backed by a partner that supports you through every step of homeownership. Explore Plans.
©2026 Century 21 Real Estate LLC. All rights reserved. CENTURY 21®, the CENTURY 21 Logo and C21® are service marks owned by Century 21 Real Estate LLC. Century 21 Real Estate LLC fully supports the principles of the Fair Housing Act and the Equal Opportunity Act. Each office is independently owned and operated. Listing information is deemed reliable but not guaranteed accurate.