7 Silver Spring Rd, Mechanicsburg, PA 17050
Local realty services provided by:CENTURY 21 Dale Realty Co.
7 Silver Spring Rd,Mechanicsburg, PA 17050
$274,900
- 3 Beds
- 1 Baths
- 1,404 sq. ft.
- Single family
- Coming Soon
Upcoming open houses
- Sun, Oct 0401:00 pm - 03:00 pm
Listed by: pete weigher
Office: inch & co. real estate, llc.
MLS#:PACB2058610
Source:BRIGHTMLS
Price summary
- Price:$274,900
- Price per sq. ft.:$195.8
About this home
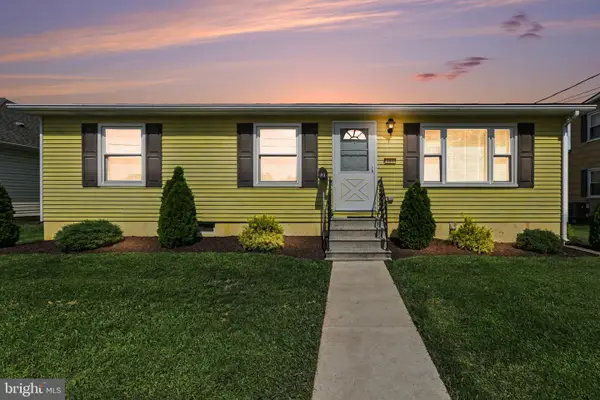
Step into the feeling of comfort and home. Brick and vinyl well maintained home located in convenient location, updated kitchen, refinished hardwood flooring, replacement windows, new hot water heater, efficient forced air heat with central air, fireplace, garage and more. Situated on a larger usable homesite.
Contact an agent
Home facts
- Year built:1959
- Subdivision & Development:NONE AVAILABLE
- Listing ID #:PACB2058610
- Updated:September 18, 2026 at 10:43 AM
Rooms and interior
- Bedrooms:3
- Total bathrooms:1
- Full bathrooms:1
- Flooring:Hardwood, Vinyl
- Dining Description:Dining Area
- Kitchen Description:Dishwasher, Oven/Range - Electric, Refrigerator
- Living area:1,404 sq. ft.
Heating and cooling
- Cooling:Central A/C
- Heating:Forced Air, Oil
Structure and exterior
- Roof:Architectural Shingle, Asbestos Shingle
- Year built:1959
- Building area:1,404 sq. ft.
- Lot area:0.34 Acres
- Architectural Style:Split Level
- Construction Materials:Brick, Vinyl Siding
- Foundation Description:Crawl Space
- Levels:3 Story
Schools
- High school:CUMBERLAND VALLEY
Utilities
- Water:Private
- Sewer:Public Sewer
Finances and disclosures
- Price:$274,900
- Price per sq. ft.:$195.8
- Tax amount:$2,555 (2026)
Features and amenities
- Amenities:200+ Amp Service, Bay/Bow Windows, Water Treat System
Parking
- Parking description:Additional Storage Area, Asphalt Driveway, Attached Garage, Garage - Front Entry
- Garage:Yes
- Garage spaces:1
New listings near 7 Silver Spring Rd
- Coming Soon
 $313,900Coming Soon3 beds 3 baths2,068 sq. ft.
Address Withheld By Seller, MECHANICSBURG, PA 17055
MLS# PACB2058668Listed by: RE/MAX REALTY ASSOCIATES - Coming Soon
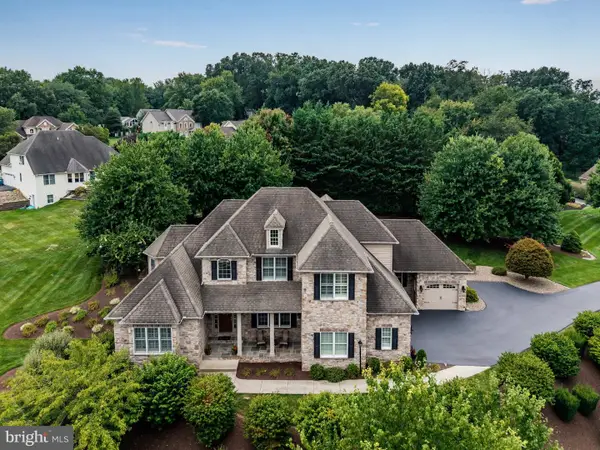 $975,000Coming Soon5 beds 6 baths5,281 sq. ft.
5103 Maple Leaf Ct, MECHANICSBURG, PA 17055
MLS# PACB2057566Listed by: KELLER WILLIAMS OF CENTRAL PA - Coming Soon
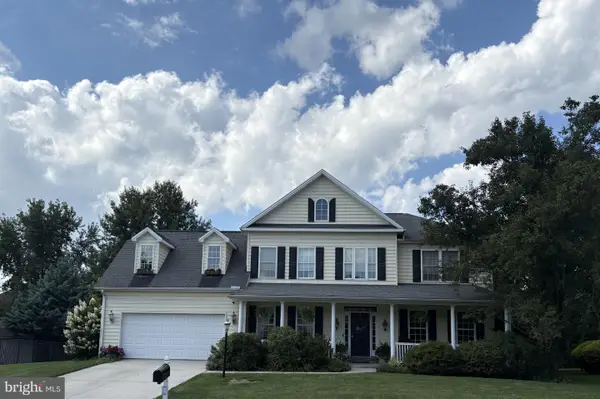 $699,502Coming Soon6 beds 5 baths3,691 sq. ft.
502 Jacob Ln, MECHANICSBURG, PA 17050
MLS# PACB2057992Listed by: HOWARD HANNA COMPANY-CAMP HILL - New
 $200,000Active4 beds 3 baths2,001 sq. ft.
5033 Woodbox Ln, MECHANICSBURG, PA 17055
MLS# PACB2058658Listed by: CAVALRY REALTY LLC - New
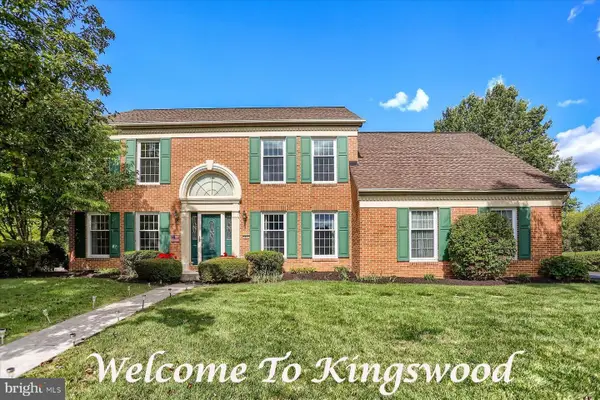 $549,900Active4 beds 4 baths4,126 sq. ft.
Address Withheld By Seller, MECHANICSBURG, PA 17050
MLS# PACB2058438Listed by: RE/MAX REALTY ASSOCIATES - Open Thu, 5 to 7pmNew
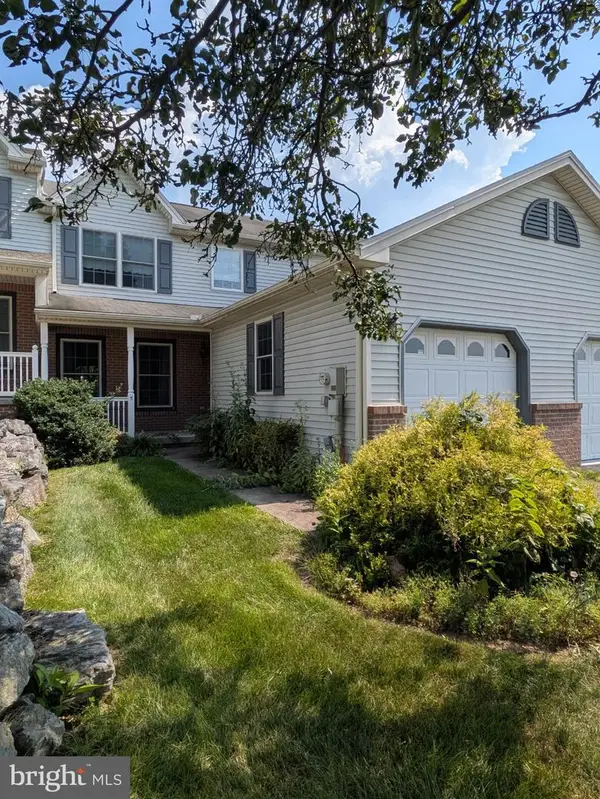
 $249,000Active3 beds 3 baths1,554 sq. ft.
5 Lismore Pl, MECHANICSBURG, PA 17050
MLS# PACB2058612Listed by: CENTURY 21 REALTY SERVICES - New
 $214,900Active3 beds 1 baths960 sq. ft.
121 E Factory St, MECHANICSBURG, PA 17055
MLS# PACB2058330Listed by: KELLER WILLIAMS OF CENTRAL PA - New
 $65,500Active2 beds 1 baths924 sq. ft.
3533 Rolo Court Mhp Tp-3533 Ct, MECHANICSBURG, PA 17055
MLS# PACB2058580Listed by: KELLER WILLIAMS OF CENTRAL PA - Open Fri, 4 to 6pmNew
 $330,000Active4 beds 2 baths2,319 sq. ft.
1249 Hillside Dr, MECHANICSBURG, PA 17055
MLS# PACB2058588Listed by: KELLER WILLIAMS OF CENTRAL PA


Protect your home and budget from life's surprises with an Assurant Home Warranty, backed by a partner that supports you through every step of homeownership. Explore Plans.
©2026 Century 21 Real Estate LLC. All rights reserved. CENTURY 21®, the CENTURY 21 Logo and C21® are service marks owned by Century 21 Real Estate LLC. Century 21 Real Estate LLC fully supports the principles of the Fair Housing Act and the Equal Opportunity Act. Each office is independently owned and operated. Listing information is deemed reliable but not guaranteed accurate.