
1465 Jerusalem Rd, Mechanicsburg, PA 17050
Local realty services provided by:CENTURY 21 Ryon Real Estate
1465 Jerusalem Rd,Mechanicsburg, PA 17050
$599,999
- 6 Beds
- 6 Baths
- 3,398 sq. ft.
- Single family
- Active
Listed by: bailey michelle quinn
Office: keller williams elite
MLS#:PACB2058040
Source:BRIGHTMLS
Price summary
- Price:$599,999
- Price per sq. ft.:$176.57
About this home
Don’t let the exterior fool you. This meticulously maintained home is much larger than it appears and offers an incredible amount of space to live, work, gather, and grow! Located in desirable Hampden Township, 1465 Jerusalem Road features 6 bedrooms, 4 full bathrooms, and 2 half bathrooms with a floor plan designed for flexibility.
The main level offers a spacious primary suite with walk-in closet and private bath, two additional bedrooms, another full bath, powder room, main-level laundry, an inviting living room, and a large kitchen with abundant counter space for cooking, entertaining, and holiday gatherings. Upstairs are three additional bedrooms, including one with a private bath, plus another full bathroom. The finished lower level provides even more room to spread out with a generous family room and half bath.
With multiple bedrooms and living areas, there is plenty of flexibility for guests, dedicated home offices, playrooms, or whatever fits your lifestyle. The large yard, ample parking, 6-foot vinyl privacy fence, two storage sheds, attached two-car garage, and additional one-car garage make this home just as functional outside as it is inside. The spacious layout and outdoor areas also make it an ideal home for hosting holidays, celebrations, and gatherings.
Recent improvements include R-30 attic insulation, an upgraded Culligan Smart HE water treatment system, well and basement pump upgrades, electrical improvements, and a new sewage/grinder pump with associated PVC plumbing. Drain and sewer lines were professionally camera-inspected in 2026 and confirmed to be PVC and in good condition.
Conveniently located near I-81, schools, shopping, and everyday amenities, this is a home that offers something increasingly difficult to find: space for everyone and everything. Meticulously cared for, thoughtfully updated, and surprisingly spacious, 1465 Jerusalem Road is truly a home you need to step inside to appreciate!...
Contact an agent
Home facts
- Year built:1956
- Subdivision & Development:NONE AVAILABLE
- Listing ID #:PACB2058040
- Added:30 day(s) ago
- Updated:September 29, 2026 at 02:00 PM
Rooms and interior
- Bedrooms:6
- Total bathrooms:6
- Full bathrooms:4
- Half bathrooms:2
- Rooms Total:18
- Flooring:Carpet, Hardwood, Laminated
- Kitchen Description:Carpet, Dishwasher, Disposal, Microwave, Oven/Range - Gas
- Bedroom Description:Carpet, Entry Level Bedroom
- Basement:Yes
- Basement Description:Full, Fully Finished, Interior Access
- Living area:3,398 sq. ft.
Heating and cooling
- Cooling:Ceiling Fan(s), Central A/C
- Heating:Forced Air, Natural Gas
Structure and exterior
- Roof:Composite
- Year built:1956
- Building area:3,398 sq. ft.
- Lot area:0.56 Acres
- Architectural Style:Cape Cod
- Construction Materials:Stick Built, Stucco, Vinyl Siding
- Exterior Features:Exterior Lighting, Patio(s), Porch(es)
- Foundation Description:Block
- Levels:1 1/2 Story
Schools
- High school:CUMBERLAND VALLEY
Utilities
- Water:Well
- Sewer:Public Sewer
Finances and disclosures
- Price:$599,999
- Price per sq. ft.:$176.57
- Tax amount:$3,944 (2026)
Features and amenities
- Amenities:200+ Amp Service, Carpet, Ceiling Fan(s)
Parking
- Parking description:Additional Storage Area, Attached Garage, Garage - Front Entry, Garage - Side Entry, Off Street
- Garage:Yes
- Garage spaces:3
New listings near 1465 Jerusalem Rd
- Coming Soon
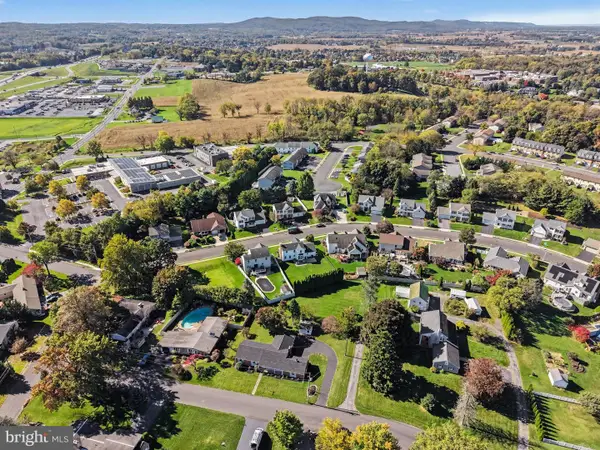 $489,000Coming Soon5 beds 3 baths2,200 sq. ft.
5 Greenway Dr, MECHANICSBURG, PA 17055
MLS# PACB2058978Listed by: JOY DANIELS REAL ESTATE GROUP, LTD - Coming Soon
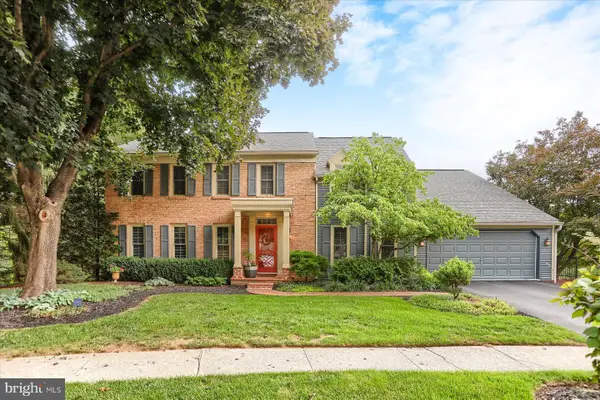 $739,900Coming Soon4 beds 4 baths3,740 sq. ft.
6103 Stephens Xing, MECHANICSBURG, PA 17050
MLS# PACB2058958Listed by: RE/MAX REALTY ASSOCIATES - Coming Soon
 $313,900Coming Soon3 beds 3 baths2,068 sq. ft.
3001 Meridian Cmns #d, MECHANICSBURG, PA 17055
MLS# PACB2058668Listed by: RE/MAX REALTY ASSOCIATES - Coming Soon
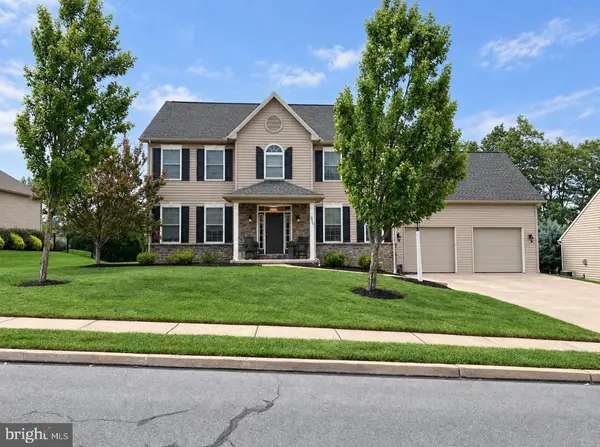 $725,000Coming Soon5 beds 4 baths3,118 sq. ft.
220 Dunbar Dr, MECHANICSBURG, PA 17050
MLS# PACB2058982Listed by: JOY DANIELS REAL ESTATE GROUP, LTD - Coming Soon
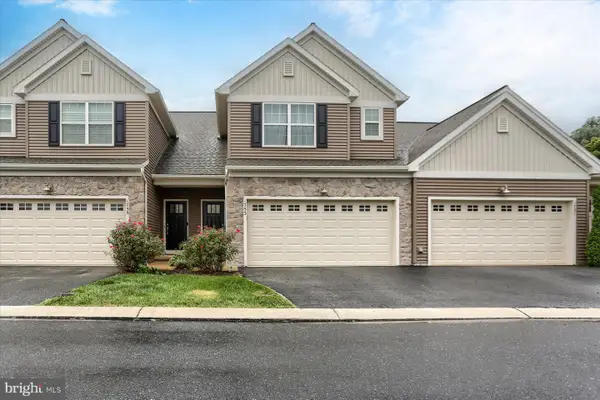 $375,000Coming Soon3 beds 3 baths1,839 sq. ft.
1753 Shady Ln, MECHANICSBURG, PA 17055
MLS# PACB2058956Listed by: HOWARD HANNA COMPANY-CAMP HILL - Coming Soon
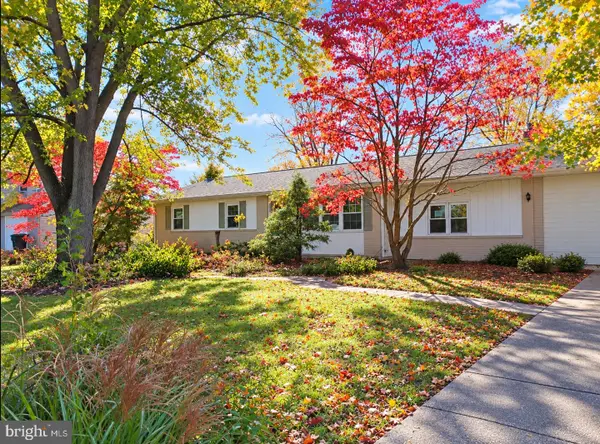 $299,000Coming Soon4 beds 3 baths2,016 sq. ft.
915 Sheffield Ave, MECHANICSBURG, PA 17055
MLS# PACB2058916Listed by: KELLER WILLIAMS LEGACY - Coming Soon
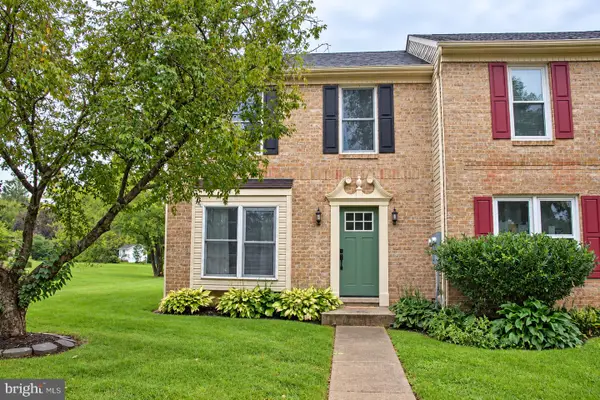 $279,000Coming Soon3 beds 2 baths1,800 sq. ft.
6109 Haymarket Way, MECHANICSBURG, PA 17050
MLS# PACB2058820Listed by: GHIMIRE HOMES - Coming Soon
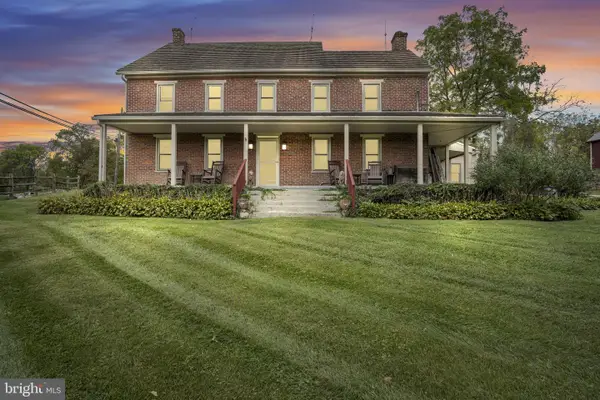 $825,000Coming Soon3 beds 2 baths3,324 sq. ft.
1602 W Lisburn Rd, MECHANICSBURG, PA 17055
MLS# PACB2058614Listed by: IRON VALLEY REAL ESTATE OF CENTRAL PA - Coming Soon
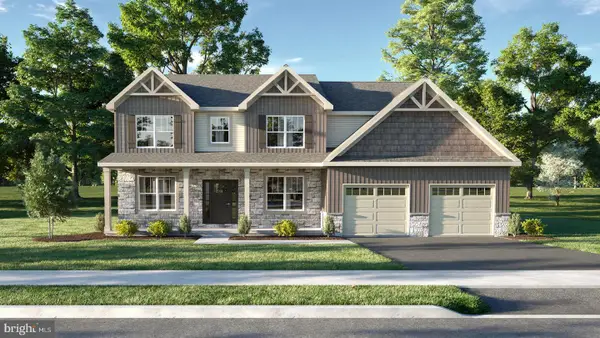 $699,990Coming Soon4 beds 3 baths3,090 sq. ft.
3903 Pamay Dr, MECHANICSBURG, PA 17050
MLS# PACB2058728Listed by: INCH & CO. REAL ESTATE, LLC - Coming SoonOpen Sun, 1 to 3pm
 $274,900Coming Soon3 beds 1 baths1,404 sq. ft.
7 Silver Spring Rd, MECHANICSBURG, PA 17050
MLS# PACB2058610Listed by: INCH & CO. REAL ESTATE, LLC


Protect your home and budget from life's surprises with an Assurant Home Warranty, backed by a partner that supports you through every step of homeownership. Explore Plans.
©2026 Century 21 Real Estate LLC. All rights reserved. CENTURY 21®, the CENTURY 21 Logo and C21® are service marks owned by Century 21 Real Estate LLC. Century 21 Real Estate LLC fully supports the principles of the Fair Housing Act and the Equal Opportunity Act. Each office is independently owned and operated. Listing information is deemed reliable but not guaranteed accurate.