
15 John Mar Ct, Mechanicsburg, PA 17055
Local realty services provided by:CENTURY 21 Above and Beyond
15 John Mar Ct,Mechanicsburg, PA 17055
$432,900
- 3 Beds
- 3 Baths
- - sq. ft.
- Single family
- Sold
Listed by: erica e rawls
Office: keller williams of central pa
MLS#:PACB2057380
Source:BRIGHTMLS
Sorry, we are unable to map this address
Price summary
- Price:$432,900
About this home
Welcome home to this charming brick ranch nestled on a private 0.58-acre cul-de-sac lot. This meticulously maintained one-level home offers 3,066 total finished square feet, with all windows replaced throughout for lasting efficiency and comfort.
The customized kitchen was designed with everything in mind including soft-close, pullout drawers throughout, a pantry beverage bar, dekton countertops, tile backsplash, gas cooktop with electric oven, a deep warming sink, and under-cabinet lighting. A purified water system serves both the sink and refrigerator, and a built-in desk, utility closet, and china closet add even more functionality.
The primary suite features a walk-in closet, crown molding, and an attached bath, while additional bedrooms offer deep closets and a generous hallway linen closet. Just off the kitchen, the four-season sunroom with its cathedral ceiling is the perfect spot to enjoy the changing seasons in comfort.
The finished lower level offers a family room warmed by a gas log fireplace with backyard access, a spacious workshop, supplemental heat, and a cedar closet. A water softener, solar panels, and gutter guards round out the home's efficiency features.
Outside, enjoy a covered porch, enclosed area, and deck overlooking the level, landscaped yard, plus a two-car attached garage and ample driveway parking.
Move-in ready with classic charm and thoughtful updates throughout. Don't miss this one!...
Contact an agent
Home facts
- Year built:1985
- Subdivision & Development:JOHN MAR
- Listing ID #:PACB2057380
- Added:29 day(s) ago
- Updated:October 04, 2026 at 06:05 AM
Rooms and interior
- Bedrooms:3
- Total bathrooms:3
- Full bathrooms:2
- Half bathrooms:1
- Rooms Total:14
- Flooring:Carpet, Luxury Vinyl Plank, Tile/Brick, Wood
- Dining Description:Combination Kitchen/Dining, Dining Area
- Bathrooms Description:Full Bath, Primary Bath(s), Primary Bathroom
- Kitchen Description:Breakfast Area, Built-In Microwave, Built-In Range, Built-Ins, Butlers Pantry, Carpet, Cedar Closet(s), Crown Moldings, Dishwasher, Disposal, Extra Refrigerator/Freezer, Kitchen - Eat-In, Kitchen - Island, Kitchen - Table Space, Microwave, Oven - Self Cleaning, Oven/Range - Electric, Oven/Range - Gas, Pantry, Recessed Lighting, Stainless Steel Appliances, Stove, Upgraded Countertops
- Bedroom Description:Carpet, Cedar Closet(s), Entry Level Bedroom, Primary Bedroom, Walk In Closet(s)
- Basement:Yes
- Basement Description:Daylight, Full, Interior Access, Outside Entrance, Space For Rooms, Windows, Workshop
Heating and cooling
- Cooling:Central A/C
- Heating:Electric, Heat Pump(s)
Structure and exterior
- Roof:Architectural Shingle
- Year built:1985
- Lot Features:Cleared, Cul-de-sac, Front Yard, Landscaping, Level, Rear Yard, SideYard(s), Suburban
- Architectural Style:Ranch/Rambler
- Construction Materials:Brick, Stick Built
- Exterior Features:Deck(s), Enclosed, Exterior Lighting, Gutter System, Porch(es)
- Foundation Description:Block, Permanent
- Levels:1 Story
Schools
- High school:CUMBERLAND VALLEY
Utilities
- Water:Holding Tank, Well
- Sewer:Private Septic Tank
Finances and disclosures
- Price:$432,900
- Tax amount:$3,822 (2026)
Features and amenities
- Laundry features:Has Laundry, Laundry
- Amenities:200+ Amp Service, Bay/Bow Windows, Built-Ins, Cable TV Available, Carpet, Cedar Closet(s), Ceiling Fan(s), Crown Moldings, Double Hung Windows, Double Pane Windows, Electric Available, Insulated Windows, Recessed Lighting, Replacement Windows, Sliding Windows, Storm Windows
Parking
- Parking description:Asphalt Driveway, Attached Garage, Garage - Front Entry, Garage Door Opener, Lighted Parking, Off Street, On Street
- Garage:Yes
- Garage spaces:2
New listings near 15 John Mar Ct
- Coming Soon
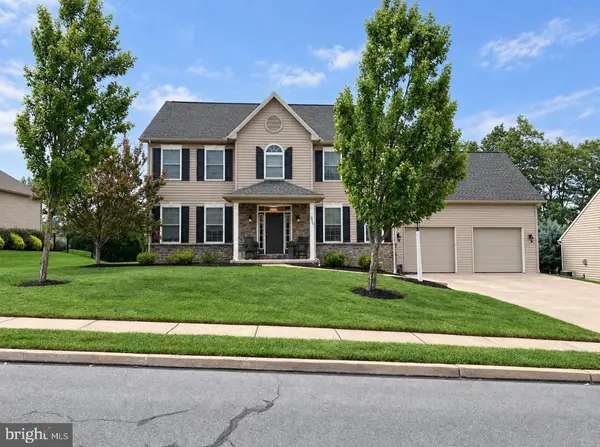 $725,000Coming Soon5 beds 4 baths4,118 sq. ft.
220 Dunbar Dr, MECHANICSBURG, PA 17050
MLS# PACB2058982Listed by: JOY DANIELS REAL ESTATE GROUP, LTD - Coming SoonOpen Sun, 1 to 3pm
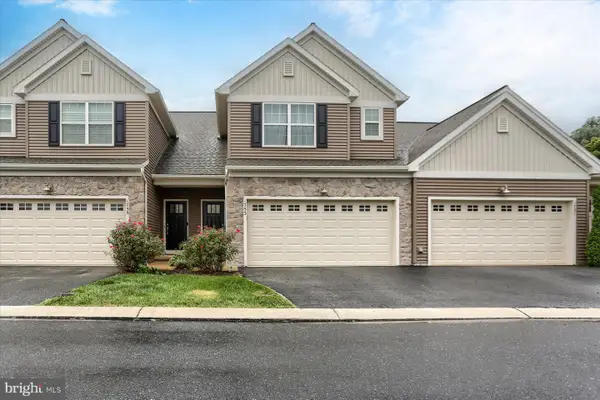 $375,000Coming Soon3 beds 3 baths1,839 sq. ft.
1753 Shady Ln, MECHANICSBURG, PA 17055
MLS# PACB2058956Listed by: HOWARD HANNA COMPANY-CAMP HILL - Coming Soon
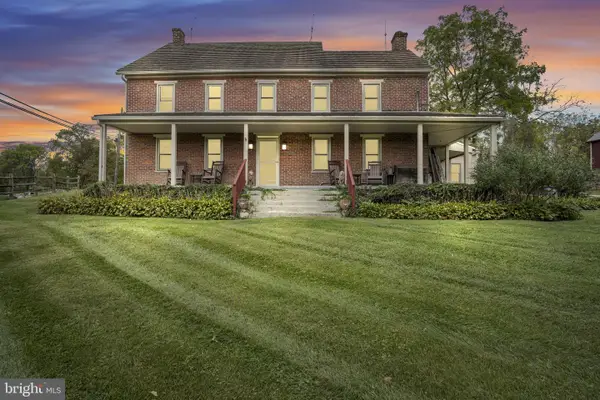 $825,000Coming Soon3 beds 2 baths3,324 sq. ft.
1602 W Lisburn Rd, MECHANICSBURG, PA 17055
MLS# PACB2058614Listed by: IRON VALLEY REAL ESTATE OF CENTRAL PA - Coming Soon
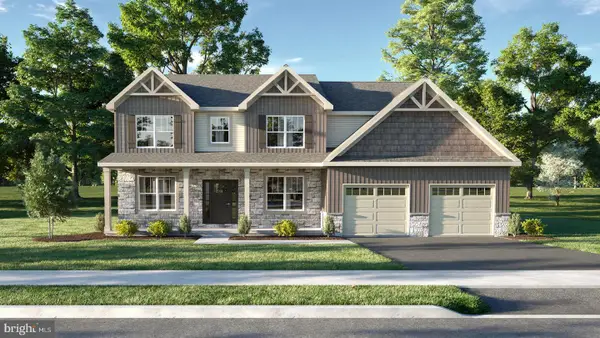 $699,990Coming Soon4 beds 3 baths3,090 sq. ft.
3903 Pamay Dr, MECHANICSBURG, PA 17050
MLS# PACB2058728Listed by: INCH & CO. REAL ESTATE, LLC - Coming SoonOpen Sun, 1 to 3pm
 $274,900Coming Soon3 beds 1 baths1,404 sq. ft.
7 Silver Spring Rd, MECHANICSBURG, PA 17050
MLS# PACB2058610Listed by: INCH & CO. REAL ESTATE, LLC - Coming Soon
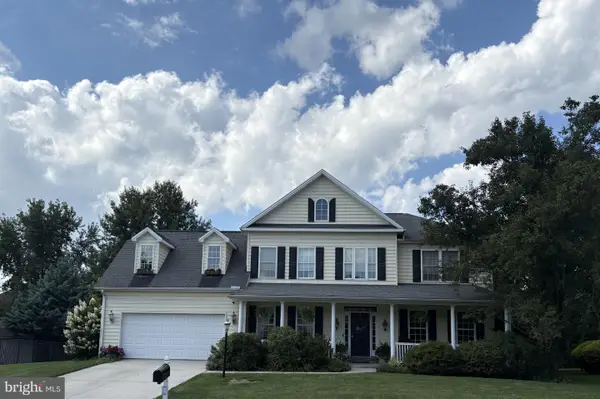 $699,502Coming Soon6 beds 5 baths3,691 sq. ft.
502 Jacob Ln, MECHANICSBURG, PA 17050
MLS# PACB2057992Listed by: HOWARD HANNA COMPANY-CAMP HILL - New
 $239,900Active2 beds 2 baths1,090 sq. ft.
5532 Moreland Ct, MECHANICSBURG, PA 17055
MLS# PACB2059100Listed by: RE/MAX 1ST ADVANTAGE - Open Sun, 1 to 3pmNew
 $585,000Active4 beds 3 baths3,850 sq. ft.
5300 Barbara Dr, MECHANICSBURG, PA 17050
MLS# PACB2059046Listed by: FIRST CAPITOL PROPERTY MANAGEMENT - New
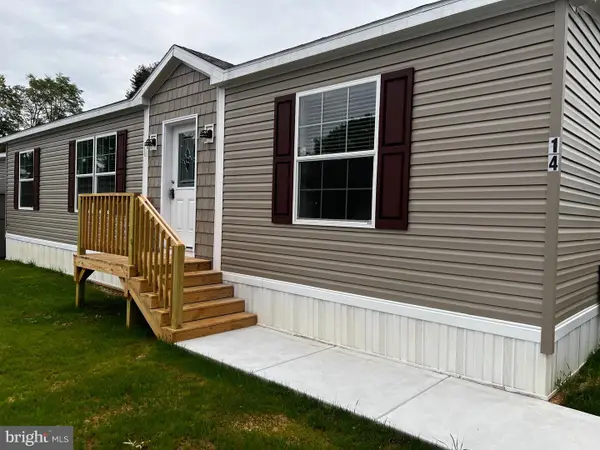 $139,900Active3 beds 2 baths1,280 sq. ft.
14 Hazel Cir, MECHANICSBURG, PA 17050
MLS# PACB2059008Listed by: STRAUB & ASSOCIATES REAL ESTATE - New
 $134,900Active3 beds 2 baths1,200 sq. ft.
29 Hazel Cir, MECHANICSBURG, PA 17050
MLS# PACB2059128Listed by: STRAUB & ASSOCIATES REAL ESTATE


Protect your home and budget from life's surprises with an Assurant Home Warranty, backed by a partner that supports you through every step of homeownership. Explore Plans.
©2026 Century 21 Real Estate LLC. All rights reserved. CENTURY 21®, the CENTURY 21 Logo and C21® are service marks owned by Century 21 Real Estate LLC. Century 21 Real Estate LLC fully supports the principles of the Fair Housing Act and the Equal Opportunity Act. Each office is independently owned and operated. Listing information is deemed reliable but not guaranteed accurate.