
2 Redbud Dr, Mechanicsburg, PA 17050
Local realty services provided by:CENTURY 21 New Millennium
2 Redbud Dr,Mechanicsburg, PA 17050
$335,000
- 3 Beds
- 3 Baths
- 2,300 sq. ft.
- Single family
- Pending
Listed by: christina bailey, janie porter
Office: coldwell banker realty
MLS#:PACB2056710
Source:BRIGHTMLS
Price summary
- Price:$335,000
- Price per sq. ft.:$145.65
About this home
This well maintained ranch home combines comfort, convenience, and flexible living space with a bright, open floor plan and is located in the desirable 55+ community of Bent Creek Crossing. The main level features engineered hardwood flooring throughout the living areas, a spacious living room with a charming window seat, and a dining area with access to the private balcony—perfect for enjoying your morning coffee or relaxing outdoors. The kitchen is well-appointed with stainless steel appliances, a pantry, breakfast bar, and ample cabinet and counter space for everyday living and entertaining. The primary suite offers generous closet space and a beautifully updated ensuite bath featuring an updated walk-in shower. A second main-floor bedroom is conveniently located near an additional full bath, providing comfortable accommodations for guests. (The second bedroom is currently being used as a home office and is not pictured.). The finished walkout lower level is filled with natural light and expands your living space with a large family room featuring durable tile flooring. You'll also find a third bedroom with carpeting and direct access to the lower-level patio, a new full bath with a walk-in shower, and a versatile craft room that could easily serve as a fourth bedroom, hobby room, or office. Additional storage space adds even more functionality.
Enjoy the carefree lifestyle and welcoming atmosphere of Bent Creek Crossing while being close to shopping, dining, medical facilities, and everyday conveniences. This move-in ready home offers the perfect blend of space, updates, and easy living in one of the area's most sought-after 55+ communities....
Contact an agent
Home facts
- Year built:1998
- Subdivision & Development:BENT CREEK CROSSING
- Listing ID #:PACB2056710
- Added:47 day(s) ago
- Updated:September 12, 2026 at 08:11 AM
Rooms and interior
- Bedrooms:3
- Total bathrooms:3
- Full bathrooms:3
- Flooring:Ceramic Tile, Engineered Wood, Partially Carpeted
- Dining Description:Dining Area, Dining Room, Formal/Separate Dining Room
- Bathrooms Description:Full Bath, Primary Bath(s), Primary Bathroom
- Kitchen Description:Breakfast Area, Carpet, Dishwasher, Kitchen - Eat-In, Kitchen - Island, Oven/Range - Electric, Recessed Lighting, Refrigerator
- Bedroom Description:Carpet, Entry Level Bedroom, Primary Bedroom
- Basement:Yes
- Basement Description:Daylight, Full, Fully Finished, Improved, Walkout Level
- Living area:2,300 sq. ft.
Heating and cooling
- Cooling:Central A/C
- Heating:Electric, Heat Pump(s)
Structure and exterior
- Roof:Asphalt, Fiberglass
- Year built:1998
- Building area:2,300 sq. ft.
- Lot Features:Corner
- Architectural Style:Ranch/Rambler
- Construction Materials:Brick, Stick Built, Vinyl Siding
- Exterior Features:Patio(s)
- Foundation Description:Block
- Levels:1 Story
Schools
- High school:CUMBERLAND VALLEY
- Middle school:EAGLE VIEW
- Elementary school:GREEN RIDGE
Utilities
- Water:Public
- Sewer:Public Sewer
Finances and disclosures
- Price:$335,000
- Price per sq. ft.:$145.65
- Tax amount:$3,692 (2026)
Features and amenities
- Laundry features:Laundry
- Amenities:200+ Amp Service, Carpet, Ceiling Fan(s), Recessed Lighting, Smoke Detector, Window Treatments
Parking
- Parking description:Attached Garage, Garage Door Opener, Off Street, Paved Driveway
- Garage:Yes
- Garage spaces:1
New listings near 2 Redbud Dr
- Coming Soon
 $275,000Coming Soon3 beds 1 baths1,541 sq. ft.
343 S Sporting Hill Rd, MECHANICSBURG, PA 17050
MLS# PACB2058448Listed by: RE/MAX 1ST ADVANTAGE - Coming Soon
 $549,900Coming Soon4 beds 4 baths2,448 sq. ft.
5022 Turtle Ln, MECHANICSBURG, PA 17050
MLS# PACB2058168Listed by: SAMSON PROPERTIES - Coming Soon
 $369,900Coming Soon2 beds 3 baths2,106 sq. ft.
20 Kensington Sq, MECHANICSBURG, PA 17050
MLS# PACB2058348Listed by: INCH & CO. REAL ESTATE, LLC - Coming SoonOpen Sun, 1 to 3pm
 $319,900Coming Soon3 beds 3 baths2,112 sq. ft.
424 Mercury, MECHANICSBURG, PA 17050
MLS# PACB2058226Listed by: RSR, REALTORS, LLC - Coming Soon
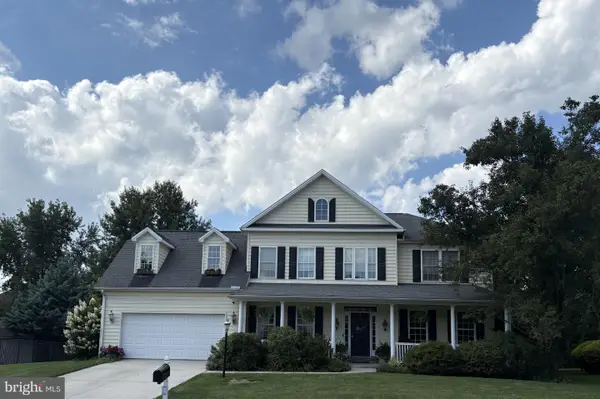 $699,502Coming Soon6 beds 5 baths3,691 sq. ft.
502 Jacob Ln, MECHANICSBURG, PA 17050
MLS# PACB2057992Listed by: HOWARD HANNA COMPANY-CAMP HILL - New
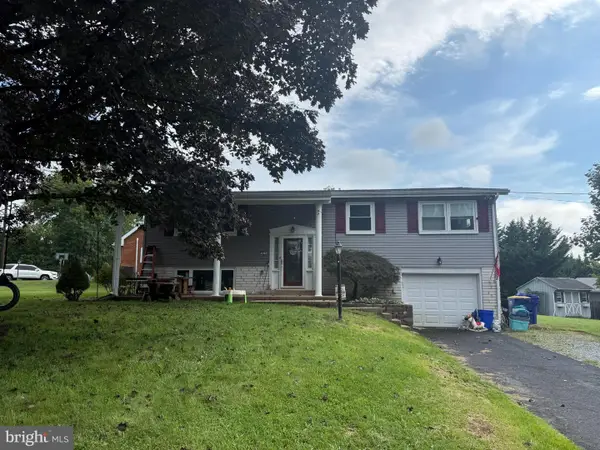 $260,000Active3 beds 2 baths2,156 sq. ft.
817 Charles Ave, MECHANICSBURG, PA 17055
MLS# PACB2058346Listed by: KELLER WILLIAMS KEYSTONE REALTY - New
 $300,000Active2 beds 4 baths1,803 sq. ft.
1222 Bent Creek Blvd, MECHANICSBURG, PA 17050
MLS# PACB2058174Listed by: KELLER WILLIAMS OF CENTRAL PA - New
 $609,900Active5 beds 4 baths3,320 sq. ft.
802 Pamelas Ln, MECHANICSBURG, PA 17050
MLS# PACB2058354Listed by: KELLER WILLIAMS OF CENTRAL PA - New
 $350,000Active3 beds 3 baths2,024 sq. ft.
6222 Galleon Dr, MECHANICSBURG, PA 17050
MLS# PACB2058410Listed by: OPEN DOOR BROKERAGE, LLC - New
 $579,900Active4 beds 4 baths2,808 sq. ft.
6311 Valleybrook Dr, MECHANICSBURG, PA 17050
MLS# PACB2057444Listed by: KELLER WILLIAMS OF CENTRAL PA


Protect your home and budget from life's surprises with an Assurant Home Warranty, backed by a partner that supports you through every step of homeownership. Explore Plans.
©2026 Century 21 Real Estate LLC. All rights reserved. CENTURY 21®, the CENTURY 21 Logo and C21® are service marks owned by Century 21 Real Estate LLC. Century 21 Real Estate LLC fully supports the principles of the Fair Housing Act and the Equal Opportunity Act. Each office is independently owned and operated. Listing information is deemed reliable but not guaranteed accurate.