
5022 Turtle Ln, Mechanicsburg, PA 17050
Local realty services provided by:CENTURY 21 A Better Way
5022 Turtle Ln,Mechanicsburg, PA 17050
$549,900
- 4 Beds
- 4 Baths
- 2,448 sq. ft.
- Single family
- Coming Soon
Listed by: petula millhimes yingling
Office: samson properties
MLS#:PACB2058168
Source:BRIGHTMLS
Price summary
- Price:$549,900
- Price per sq. ft.:$224.63
About this home
Nestled in a serene rural setting, this exquisite traditional home offers a perfect blend of luxury and comfort, ideal for those seeking an exclusive lifestyle. Built in 2009 and thoughtfully renovated in 2021, this residence boasts 1,484 square feet of meticulously designed living space, featuring four spacious bedrooms and three and a half elegantly appointed bathrooms. Step inside to discover a warm, inviting interior where natural light dances through the open layout. The heart of the home is the cozy living area, complete with a gas fireplace that creates a perfect ambiance for gatherings or quiet evenings. The kitchen is a culinary enthusiast's dream, with a built-in microwave, electric oven/range, dishwasher, and refrigerator, ensuring every meal is a delight. The main floor laundry adds convenience to your daily routine. Retreat to the luxurious primary suite, featuring a walk-in shower and a tub/shower in the adjoining bathroom for a spa-like experience at home. The exterior is equally impressive, set on a sprawling 0.69-acre lot that backs to lush trees, providing a tranquil backdrop for outdoor living. Enjoy the beauty of nature from your expansive deck or charming porch, perfect for morning coffee or evening relaxation. The meticulously landscaped yard is both cleared and level, offering ample space for outdoor activities or gardening. Additional features include an attached oversized garage with inside access, providing both convenience and extra storage space. The property includes modern security features, including smoke and carbon monoxide detectors, for added peace of mind. Located in a peaceful cul-de-sac, this home offers a premium lot that combines privacy with the beauty of rural living. Experience the luxury of space and the tranquility of nature, all while being just a short drive from local amenities. This property is not just a house; it's a place to create lasting memories and enjoy a lifestyle of comfort and elegance. Embrace the opportunity to make this stunning residence your new home....
Contact an agent
Home facts
- Year built:2009
- Subdivision & Development:NONE AVAILABLE
- Listing ID #:PACB2058168
- Updated:September 12, 2026 at 01:35 PM
Rooms and interior
- Bedrooms:4
- Total bathrooms:4
- Full bathrooms:3
- Half bathrooms:1
- Kitchen Description:Built-In Microwave, Dishwasher, Oven/Range - Electric, Refrigerator
- Basement:Yes
- Basement Description:Full, Fully Finished, Heated, Improved, Interior Access
- Living area:2,448 sq. ft.
Heating and cooling
- Cooling:Ceiling Fan(s), Central A/C, Solar On Grid
- Heating:Electric, Forced Air, Solar, Solar - Active
Structure and exterior
- Roof:Asphalt, Shingle
- Year built:2009
- Building area:2,448 sq. ft.
- Lot area:0.69 Acres
- Lot Features:Backs to Trees, Cleared, Cul-de-sac, Front Yard, Landscaping, Level, Premium, Private, Rear Yard, Rural
- Architectural Style:Traditional
- Construction Materials:Brick Front, Combination, Stick Built, Vinyl Siding
- Exterior Features:Awning(s), Deck(s), Exterior Lighting, Porch(es)
- Foundation Description:Block
- Levels:2 Stories
Schools
- High school:CUMBERLAND VALLEY
Utilities
- Water:Public
- Sewer:Public Septic
Finances and disclosures
- Price:$549,900
- Price per sq. ft.:$224.63
- Tax amount:$3,691 (2026)
Features and amenities
- Laundry features:Dryer - Electric, Washer
- Amenities:200+ Amp Service, Carbon Monoxide Detector(s), Smoke Detector
Parking
- Parking description:Additional Storage Area, Attached Garage, Garage - Front Entry, Garage Door Opener, Inside Access, Oversized
- Garage:Yes
- Garage spaces:2
New listings near 5022 Turtle Ln
- Coming Soon
 $275,000Coming Soon3 beds 1 baths1,541 sq. ft.
343 S Sporting Hill Rd, MECHANICSBURG, PA 17050
MLS# PACB2058448Listed by: RE/MAX 1ST ADVANTAGE - Coming Soon
 $369,900Coming Soon2 beds 3 baths2,106 sq. ft.
20 Kensington Sq, MECHANICSBURG, PA 17050
MLS# PACB2058348Listed by: INCH & CO. REAL ESTATE, LLC - Coming SoonOpen Sun, 1 to 3pm
 $319,900Coming Soon3 beds 3 baths2,112 sq. ft.
424 Mercury, MECHANICSBURG, PA 17050
MLS# PACB2058226Listed by: RSR, REALTORS, LLC - Coming Soon
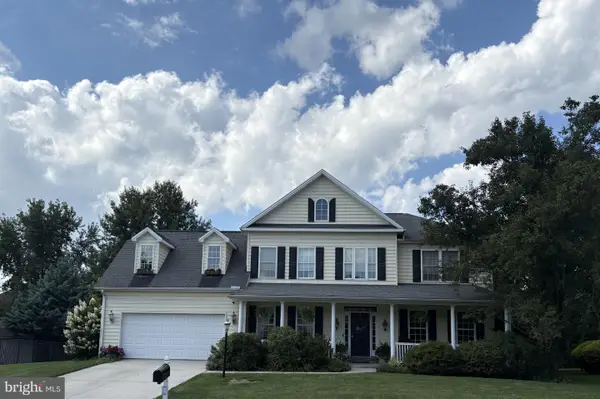 $699,502Coming Soon6 beds 5 baths3,691 sq. ft.
502 Jacob Ln, MECHANICSBURG, PA 17050
MLS# PACB2057992Listed by: HOWARD HANNA COMPANY-CAMP HILL - New
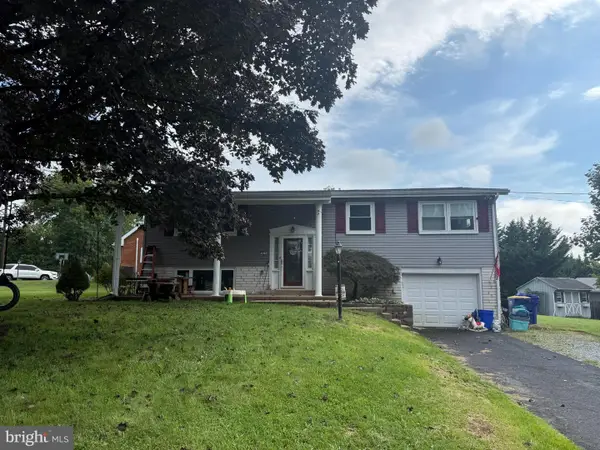 $260,000Active3 beds 2 baths2,156 sq. ft.
817 Charles Ave, MECHANICSBURG, PA 17055
MLS# PACB2058346Listed by: KELLER WILLIAMS KEYSTONE REALTY - New
 $300,000Active2 beds 4 baths1,803 sq. ft.
1222 Bent Creek Blvd, MECHANICSBURG, PA 17050
MLS# PACB2058174Listed by: KELLER WILLIAMS OF CENTRAL PA - New
 $609,900Active5 beds 4 baths3,320 sq. ft.
802 Pamelas Ln, MECHANICSBURG, PA 17050
MLS# PACB2058354Listed by: KELLER WILLIAMS OF CENTRAL PA - New
 $350,000Active3 beds 3 baths2,024 sq. ft.
6222 Galleon Dr, MECHANICSBURG, PA 17050
MLS# PACB2058410Listed by: OPEN DOOR BROKERAGE, LLC - New
 $579,900Active4 beds 4 baths2,808 sq. ft.
6311 Valleybrook Dr, MECHANICSBURG, PA 17050
MLS# PACB2057444Listed by: KELLER WILLIAMS OF CENTRAL PA


Protect your home and budget from life's surprises with an Assurant Home Warranty, backed by a partner that supports you through every step of homeownership. Explore Plans.
©2026 Century 21 Real Estate LLC. All rights reserved. CENTURY 21®, the CENTURY 21 Logo and C21® are service marks owned by Century 21 Real Estate LLC. Century 21 Real Estate LLC fully supports the principles of the Fair Housing Act and the Equal Opportunity Act. Each office is independently owned and operated. Listing information is deemed reliable but not guaranteed accurate.