
221 Loyal Drive, Mechanicsburg, PA 17050
Local realty services provided by:CENTURY 21 Charles Smith Agency, Inc.
221 Loyal Drive,Mechanicsburg, PA 17050
$574,900
- 3 Beds
- 2 Baths
- 2,369 sq. ft.
- Single family
- Active
Listed by: paula hunt zizzi
Office: iron valley real estate of central pa
MLS#:PACB2055742
Source:BRIGHTMLS
Price summary
- Price:$574,900
- Price per sq. ft.:$242.68
About this home
Back on the market due to Buyer getting cold feet.. Elegantly appointed and thoughtfully designed, this exceptional 3-bedroom, 2-bath detached home in Traditions of America at Silver Spring offers luxury, comfort, and low-maintenance living. The spacious open-concept floor plan is ideal for both everyday living and entertaining, highlighted by a gourmet kitchen featuring quartz countertops, a large breakfast bar, stainless steel appliances, a dual-fuel range, and a convenient pot filler.
A stunning three-season room stretches across the rear of the home, providing the perfect space to relax, entertain, or enjoy peaceful views throughout much of the year. The versatile third bedroom is currently used as a home office/den, offering flexibility to suit your lifestyle.
The spacious primary suite is a true retreat, featuring an impressive 8' x 12' walk-in closet with adjustable shelving and a luxurious en-suite bath complete with a double vanity and walk-in shower. Thoughtful details, including pocket doors that maximize usable living space and an oversized storage area, enhance both functionality and convenience.
This beautifully maintained home combines elegant finishes, smart design, and exceptional living in one of the area's premier active adult communities. Don't miss the opportunity to enjoy the lifestyle you've been waiting for!...
Contact an agent
Home facts
- Year built:2017
- Subdivision & Development:TRADITIONS OF AMERICA AT SILVER SPRING
- Listing ID #:PACB2055742
- Added:77 day(s) ago
- Updated:September 12, 2026 at 10:56 PM
Rooms and interior
- Bedrooms:3
- Total bathrooms:2
- Full bathrooms:2
- Dining Description:Dining Room
- Bathrooms Description:Bathroom 2, Primary Bathroom
- Bedroom Description:Primary Bedroom
- Living area:2,369 sq. ft.
Heating and cooling
- Cooling:Central A/C
- Heating:Forced Air, Natural Gas
Structure and exterior
- Year built:2017
- Building area:2,369 sq. ft.
- Architectural Style:Ranch/Rambler
- Construction Materials:Stone, Vinyl Siding
- Exterior Features:Enclosed, Patio(s), Porch(es)
- Foundation Description:Passive Radon Mitigation, Slab
- Levels:1 Story
Schools
- High school:CUMBERLAND VALLEY
Utilities
- Water:Public
- Sewer:Public Sewer
Finances and disclosures
- Price:$574,900
- Price per sq. ft.:$242.68
- Tax amount:$6,506 (2025)
Features and amenities
- Laundry features:Laundry
Parking
- Parking description:Additional Storage Area, Attached Garage, Garage - Front Entry, Garage Door Opener, Paved Driveway
- Garage:Yes
- Garage spaces:2
New listings near 221 Loyal Drive
- Coming Soon
 $275,000Coming Soon3 beds 1 baths1,541 sq. ft.
343 S Sporting Hill Rd, MECHANICSBURG, PA 17050
MLS# PACB2058448Listed by: RE/MAX 1ST ADVANTAGE - Coming Soon
 $549,900Coming Soon4 beds 4 baths2,448 sq. ft.
5022 Turtle Ln, MECHANICSBURG, PA 17050
MLS# PACB2058168Listed by: SAMSON PROPERTIES - Coming Soon
 $369,900Coming Soon2 beds 3 baths2,106 sq. ft.
20 Kensington Sq, MECHANICSBURG, PA 17050
MLS# PACB2058348Listed by: INCH & CO. REAL ESTATE, LLC - Coming SoonOpen Sun, 1 to 3pm
 $319,900Coming Soon3 beds 3 baths2,112 sq. ft.
424 Mercury, MECHANICSBURG, PA 17050
MLS# PACB2058226Listed by: RSR, REALTORS, LLC - Coming Soon
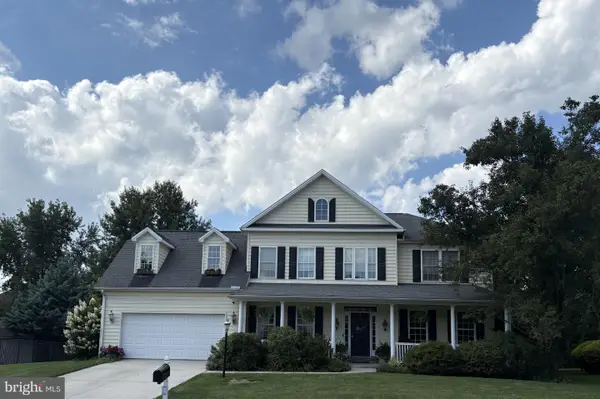 $699,502Coming Soon6 beds 5 baths3,691 sq. ft.
502 Jacob Ln, MECHANICSBURG, PA 17050
MLS# PACB2057992Listed by: HOWARD HANNA COMPANY-CAMP HILL - New
 $444,900Active4 beds 3 baths2,364 sq. ft.
665 Brittany Dr, MECHANICSBURG, PA 17055
MLS# PACB2058470Listed by: INCH & CO. REAL ESTATE, LLC - New
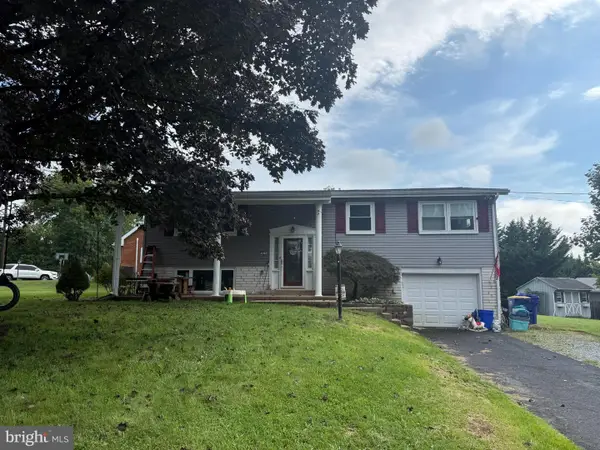 $260,000Active3 beds 2 baths2,156 sq. ft.
817 Charles Ave, MECHANICSBURG, PA 17055
MLS# PACB2058346Listed by: KELLER WILLIAMS KEYSTONE REALTY - New
 $300,000Active2 beds 4 baths1,803 sq. ft.
1222 Bent Creek Blvd, MECHANICSBURG, PA 17050
MLS# PACB2058174Listed by: KELLER WILLIAMS OF CENTRAL PA - New
 $609,900Active5 beds 4 baths3,320 sq. ft.
802 Pamelas Ln, MECHANICSBURG, PA 17050
MLS# PACB2058354Listed by: KELLER WILLIAMS OF CENTRAL PA - New
 $350,000Active3 beds 3 baths2,024 sq. ft.
6222 Galleon Dr, MECHANICSBURG, PA 17050
MLS# PACB2058410Listed by: OPEN DOOR BROKERAGE, LLC


Protect your home and budget from life's surprises with an Assurant Home Warranty, backed by a partner that supports you through every step of homeownership. Explore Plans.
©2026 Century 21 Real Estate LLC. All rights reserved. CENTURY 21®, the CENTURY 21 Logo and C21® are service marks owned by Century 21 Real Estate LLC. Century 21 Real Estate LLC fully supports the principles of the Fair Housing Act and the Equal Opportunity Act. Each office is independently owned and operated. Listing information is deemed reliable but not guaranteed accurate.