
3500 Delwood Dr, Mechanicsburg, PA 17050
Local realty services provided by:CENTURY 21 Norris - Valley Forge
3500 Delwood Dr,Mechanicsburg, PA 17050
$330,000
- 4 Beds
- 3 Baths
- 2,290 sq. ft.
- Single family
- Active
Listed by: john lukas
Office: keller williams keystone realty
MLS#:PACB2057162
Source:BRIGHTMLS
Price summary
- Price:$330,000
- Price per sq. ft.:$144.1
About this home
Spacious 4-bedroom, 2.5-bath home with an attached 2-car garage offering outstanding potential. A great opportunity for investors, flippers, or buyers looking to build equity. With solid square footage and a desirable layout, this property is ready for your vision and updates. Being sold as-is.
Contact an agent
Home facts
- Year built:1989
- Subdivision & Development:LAUREL HILLS
- Listing ID #:PACB2057162
- Added:1 day(s) ago
- Updated:August 06, 2026 at 03:35 AM
Rooms and interior
- Bedrooms:4
- Total bathrooms:3
- Full bathrooms:2
- Half bathrooms:1
- Basement:Yes
- Basement Description:Full
- Living area:2,290 sq. ft.
Heating and cooling
- Cooling:Central A/C
- Heating:Electric, Heat Pump(s)
Structure and exterior
- Year built:1989
- Building area:2,290 sq. ft.
- Lot area:0.29 Acres
- Architectural Style:Traditional
- Construction Materials:Frame
- Foundation Description:Concrete Perimeter
- Levels:2 Stories
Schools
- High school:EAST PENNSBORO AREA SHS
Utilities
- Water:Public
- Sewer:Public Sewer
Finances and disclosures
- Price:$330,000
- Price per sq. ft.:$144.1
- Tax amount:$5,634 (2026)
Parking
- Parking description:Attached Garage, Garage - Front Entry
- Garage:Yes
- Garage spaces:2
New listings near 3500 Delwood Dr
- Coming Soon
 $469,900Coming Soon3 beds 2 baths
6105 Westover Dr, MECHANICSBURG, PA 17050
MLS# PACB2057190Listed by: HOWARD HANNA COMPANY-CAMP HILL - New
 $565,000Active4 beds 3 baths2,602 sq. ft.
14 Danbury Dr, MECHANICSBURG, PA 17050
MLS# PACB2056882Listed by: BERKSHIRE HATHAWAY HOMESERVICES HOMESALE REALTY - New
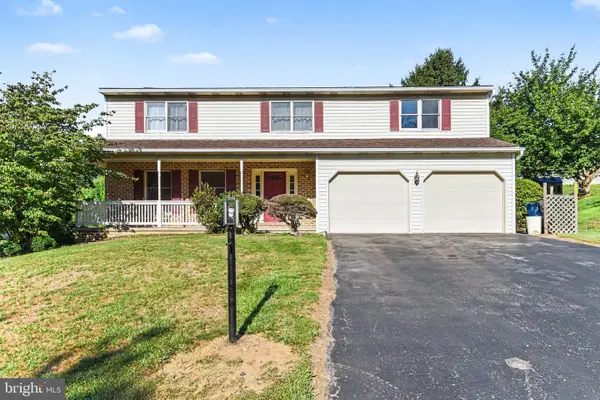 $415,000Active4 beds 4 baths3,216 sq. ft.
106 Sholly, MECHANICSBURG, PA 17055
MLS# PACB2057154Listed by: COLDWELL BANKER REALTY - Coming SoonOpen Sat, 2 to 4pm
 $809,900Coming Soon3 beds 2 baths
13 Springdale Way, MECHANICSBURG, PA 17050
MLS# PACB2057136Listed by: HOWARD HANNA COMPANY-CAMP HILL - Coming Soon
 $279,900Coming Soon3 beds 3 baths
6309 Stanford Ct, MECHANICSBURG, PA 17050
MLS# PACB2057058Listed by: STRAUB & ASSOCIATES REAL ESTATE - Coming SoonOpen Sat, 1 to 3pm
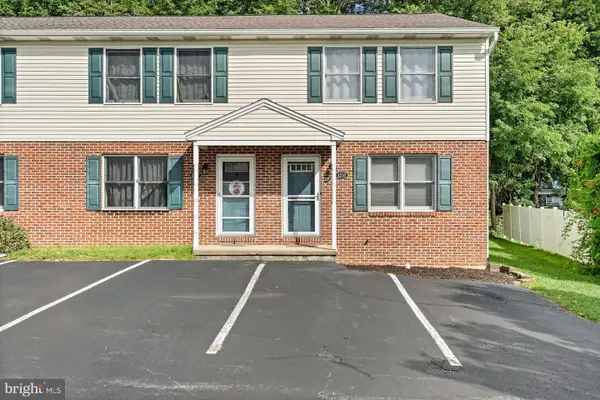 $205,000Coming Soon2 beds 2 baths
4516 Linden Ave, MECHANICSBURG, PA 17055
MLS# PACB2057114Listed by: KELLER WILLIAMS REALTY - New
 $379,900Active3 beds 2 baths2,001 sq. ft.
909 Spring Cir, MECHANICSBURG, PA 17055
MLS# PACB2055746Listed by: RE/MAX 1ST ADVANTAGE - Coming SoonOpen Fri, 5 to 7pm
 $439,900Coming Soon3 beds 3 baths
117 Larkin Dr, MECHANICSBURG, PA 17055
MLS# PACB2056874Listed by: KELLER WILLIAMS OF CENTRAL PA - Coming SoonOpen Sun, 1 to 3pm
 $420,000Coming Soon4 beds 3 baths
912 Alison Ave, MECHANICSBURG, PA 17055
MLS# PACB2057082Listed by: JOY DANIELS REAL ESTATE GROUP, LTD - Coming Soon
 $699,900Coming Soon4 beds 4 baths
834 Tamanini Way, MECHANICSBURG, PA 17055
MLS# PACB2056940Listed by: COLDWELL BANKER REALTY


Protect your home and budget from life's surprises with an Assurant Home Warranty, backed by a partner that supports you through every step of homeownership. Explore Plans.
©2026 Century 21 Real Estate LLC. All rights reserved. CENTURY 21®, the CENTURY 21 Logo and C21® are service marks owned by Century 21 Real Estate LLC. Century 21 Real Estate LLC fully supports the principles of the Fair Housing Act and the Equal Opportunity Act. Each office is independently owned and operated. Listing information is deemed reliable but not guaranteed accurate.