
51 White Oak Blvd, Mechanicsburg, PA 17050
Local realty services provided by:CENTURY 21 Alliance
51 White Oak Blvd,Mechanicsburg, PA 17050
$450,000
- 3 Beds
- 3 Baths
- 2,609 sq. ft.
- Single family
- Active
Listed by: joy daniels
Office: joy daniels real estate group, ltd
MLS#:PACB2058550
Source:BRIGHTMLS
Price summary
- Price:$450,000
- Price per sq. ft.:$172.48
About this home
Very well-maintained two-story home located in the desirable Trindle Spring community within the Cumberland Valley School District. This inviting home offers an open floor plan featuring a spacious family room, formal dining room, and a versatile living room that could easily serve as a home office. The updated kitchen boasts new flooring, a tile backsplash, and a bright breakfast nook perfect for casual dining.
Convenience abounds with first-floor laundry and a finished lower level complete with a pool table and additional space ideal for a home gym, recreation area, or hobby room. The owner's suite features a walk-in closet and private full bath, while the home's thoughtful layout provides comfortable living throughout.
Recent improvements include a new water softener, Pella windows, roof, and privacy fence. Additional amenities include natural gas heat, central air, a two-car garage, and a rear deck overlooking the backyard. Ideally situated close to shopping, dining, and major routes, this exceptional home has been lovingly cared for and is truly a joy to own....
Contact an agent
Home facts
- Year built:1992
- Subdivision & Development:TRINDLE SPRING
- Listing ID #:PACB2058550
- Added:3 day(s) ago
- Updated:September 18, 2026 at 10:51 PM
Rooms and interior
- Bedrooms:3
- Total bathrooms:3
- Full bathrooms:2
- Half bathrooms:1
- Dining Description:Dining Room
- Bathrooms Description:Full Bath, Half Bath, Primary Bathroom
- Kitchen Description:Breakfast Area, Built-In Microwave, Dishwasher, Disposal, Oven/Range - Electric, Refrigerator
- Bedroom Description:Primary Bedroom
- Basement:Yes
- Basement Description:Fully Finished
- Living area:2,609 sq. ft.
Heating and cooling
- Cooling:Ceiling Fan(s), Central A/C
- Heating:Forced Air, Natural Gas
Structure and exterior
- Roof:Composite
- Year built:1992
- Building area:2,609 sq. ft.
- Lot area:0.27 Acres
- Lot Features:Level
- Architectural Style:Traditional
- Construction Materials:Frame, Vinyl Siding
- Exterior Features:Deck(s), Porch(es), Sidewalks
- Foundation Description:Block
- Levels:2 Stories
Schools
- High school:CUMBERLAND VALLEY
- Middle school:EAGLE VIEW
- Elementary school:MONROE
Utilities
- Water:Public
- Sewer:Public Sewer
Finances and disclosures
- Price:$450,000
- Price per sq. ft.:$172.48
- Tax amount:$4,430 (2026)
Features and amenities
- Laundry features:Dryer, Laundry, Washer
- Amenities:200+ Amp Service
Parking
- Parking description:Attached Garage, Concrete Driveway, Garage - Front Entry
- Garage:Yes
- Garage spaces:2
New listings near 51 White Oak Blvd
- Coming Soon
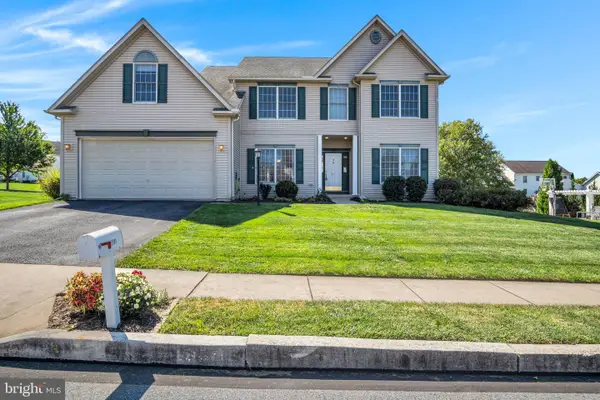 $525,000Coming Soon5 beds 3 baths2,836 sq. ft.
2191 Canterbury Dr, MECHANICSBURG, PA 17055
MLS# PACB2058458Listed by: RE/MAX 1ST ADVANTAGE - Coming Soon
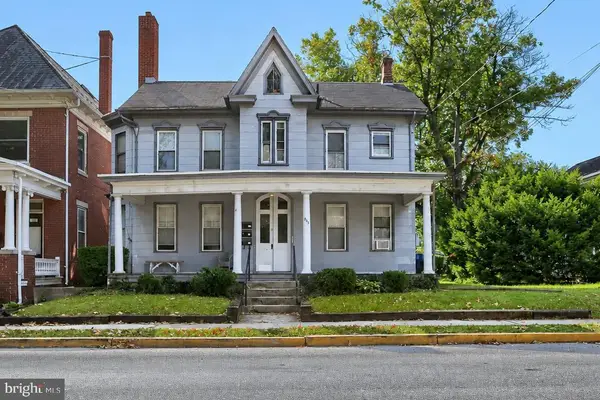 $369,900Coming Soon3 beds -- baths2,628 sq. ft.
503 W Main St, MECHANICSBURG, PA 17055
MLS# PACB2058484Listed by: M C WALKER REALTY - Coming Soon
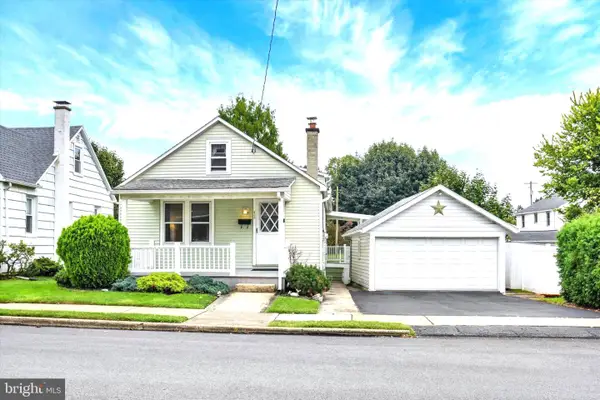 $225,000Coming Soon2 beds 1 baths966 sq. ft.
433 W Keller St, MECHANICSBURG, PA 17055
MLS# PACB2058574Listed by: JOY DANIELS REAL ESTATE GROUP, LTD - Coming Soon
 $313,900Coming Soon3 beds 3 baths2,068 sq. ft.
Address Withheld By Seller, MECHANICSBURG, PA 17055
MLS# PACB2058668Listed by: RE/MAX REALTY ASSOCIATES - Coming Soon
 $274,900Coming Soon3 beds 1 baths1,404 sq. ft.
7 Silver Spring Rd, MECHANICSBURG, PA 17050
MLS# PACB2058610Listed by: INCH & CO. REAL ESTATE, LLC - Coming Soon
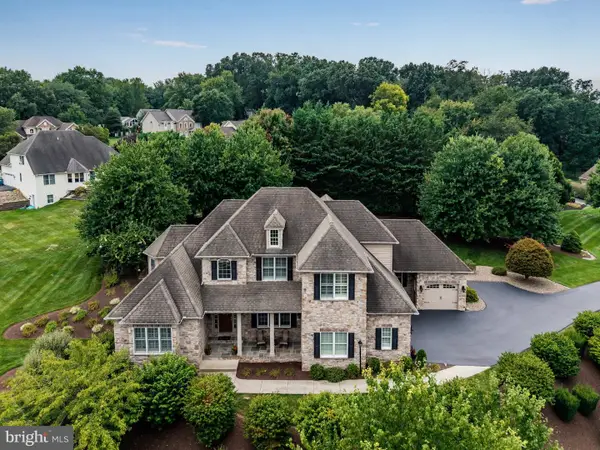 $975,000Coming Soon5 beds 6 baths5,281 sq. ft.
5103 Maple Leaf Ct, MECHANICSBURG, PA 17055
MLS# PACB2057566Listed by: KELLER WILLIAMS OF CENTRAL PA - Coming Soon
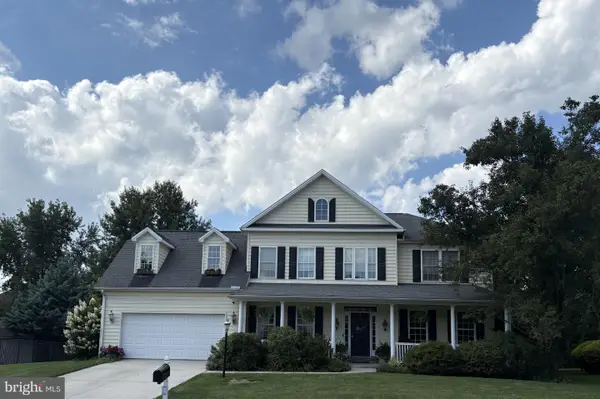 $699,502Coming Soon6 beds 5 baths3,691 sq. ft.
502 Jacob Ln, MECHANICSBURG, PA 17050
MLS# PACB2057992Listed by: HOWARD HANNA COMPANY-CAMP HILL - New
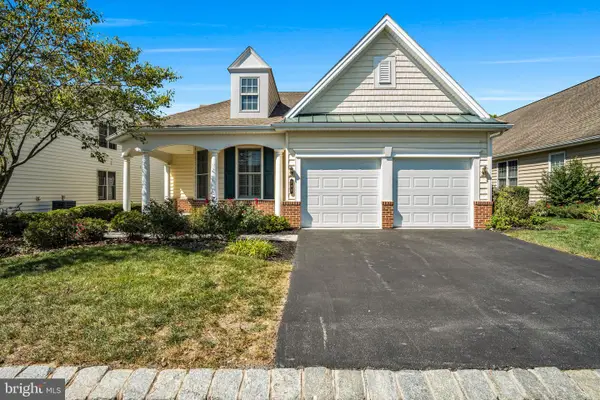 $500,000Active2 beds 2 baths2,010 sq. ft.
299 Founders Way, MECHANICSBURG, PA 17050
MLS# PACB2058648Listed by: JOY DANIELS REAL ESTATE GROUP, LTD - New
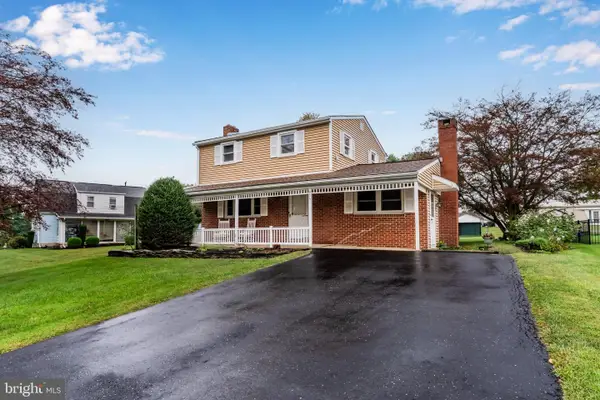 $359,000Active3 beds 2 baths1,680 sq. ft.
Address Withheld By Seller, MECHANICSBURG, PA 17055
MLS# PACB2058564Listed by: HOWARD HANNA COMPANY-CARLISLE - New
 $200,000Active4 beds 3 baths2,001 sq. ft.
5033 Woodbox Ln, MECHANICSBURG, PA 17055
MLS# PACB2058658Listed by: CAVALRY REALTY LLC


Protect your home and budget from life's surprises with an Assurant Home Warranty, backed by a partner that supports you through every step of homeownership. Explore Plans.
©2026 Century 21 Real Estate LLC. All rights reserved. CENTURY 21®, the CENTURY 21 Logo and C21® are service marks owned by Century 21 Real Estate LLC. Century 21 Real Estate LLC fully supports the principles of the Fair Housing Act and the Equal Opportunity Act. Each office is independently owned and operated. Listing information is deemed reliable but not guaranteed accurate.