
6 Pamela Dr, Mechanicsburg, PA 17050
Local realty services provided by:CENTURY 21 Above and Beyond
6 Pamela Dr,Mechanicsburg, PA 17050
$405,000
- 3 Beds
- 3 Baths
- 1,888 sq. ft.
- Single family
- Active
Listed by: marty j morrow
Office: iron valley real estate of central pa
MLS#:PACB2059576
Source:BRIGHTMLS
Price summary
- Price:$405,000
- Price per sq. ft.:$214.51
About this home
Calling all investors! Large ranch home on 4.4 acres in Silver Spring Twp. Home needs cosmetic updates, but it has tremendous potential. The lower level has a half bath and ample room for in-law quarters or an additional family room. The acreage has meandering walking trails and draws wildlife for you to enjoy. Conveniently located just minutes from restaurants, shopping and medical facilities. Home was occupied a few months ago. The old carpets and flooring have been removed so you have a running start to making this into your dream home.
Contact an agent
Home facts
- Year built:1982
- Subdivision & Development:SILVER SPRING TWP
- Listing ID #:PACB2059576
- Added:1 day(s) ago
- Updated:October 16, 2026 at 09:52 PM
Rooms and interior
- Bedrooms:3
- Total bathrooms:3
- Full bathrooms:1
- Half bathrooms:2
- Rooms Total:8
- Flooring:Concrete, Tile/Brick
- Basement:Yes
- Basement Description:Full, Walkout Level
- Living area:1,888 sq. ft.
Heating and cooling
- Heating:Baseboard - Electric, Electric
Structure and exterior
- Roof:Metal
- Year built:1982
- Building area:1,888 sq. ft.
- Lot area:4.4 Acres
- Architectural Style:Raised Ranch/Rambler
- Construction Materials:Frame, Vinyl Siding
- Foundation Description:Block
- Levels:1 Story
Schools
- High school:CUMBERLAND VALLEY
Utilities
- Water:Public
- Sewer:Public Sewer
Finances and disclosures
- Price:$405,000
- Price per sq. ft.:$214.51
- Tax amount:$5,275 (2026)
New listings near 6 Pamela Dr
- Coming Soon
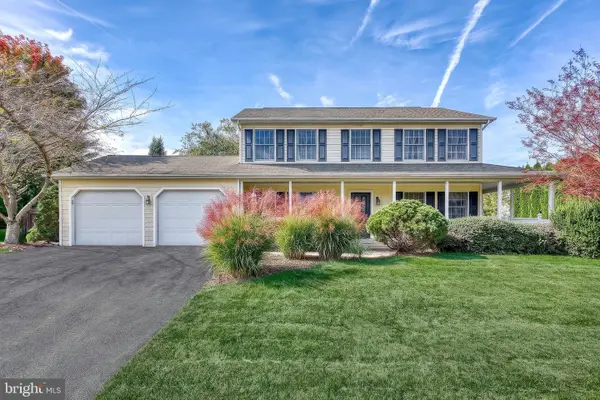 $490,000Coming Soon4 beds 3 baths2,555 sq. ft.
855 Club House Dr, MECHANICSBURG, PA 17050
MLS# PACB2059540Listed by: PRIME REALTY SERVICES - Coming Soon
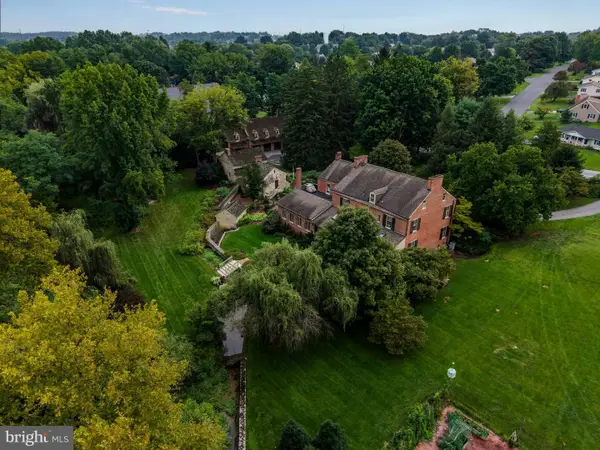 $2,495,000Coming Soon5 beds 5 baths6,591 sq. ft.
2308 Stumpstown Rd, MECHANICSBURG, PA 17055
MLS# PACB2059512Listed by: RSR, REALTORS, LLC - Coming Soon
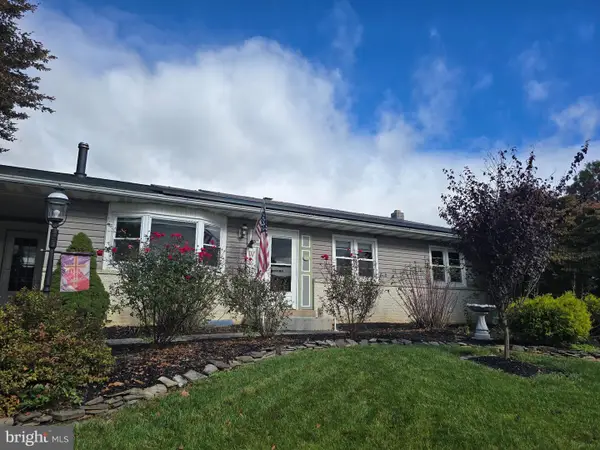 $350,000Coming Soon3 beds 2 baths1,680 sq. ft.
324 W Lisburn Rd, MECHANICSBURG, PA 17055
MLS# PACB2059492Listed by: HOWARD HANNA COMPANY-CARLISLE - Coming Soon
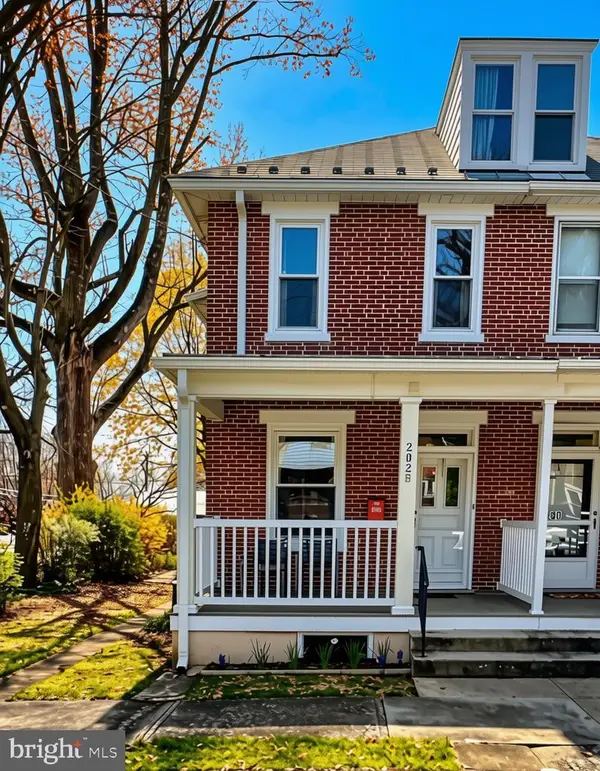 $285,000Coming Soon5 beds 4 baths1,914 sq. ft.
202 E Coover St, MECHANICSBURG, PA 17055
MLS# PACB2059556Listed by: JOY DANIELS REAL ESTATE GROUP, LTD - Coming Soon
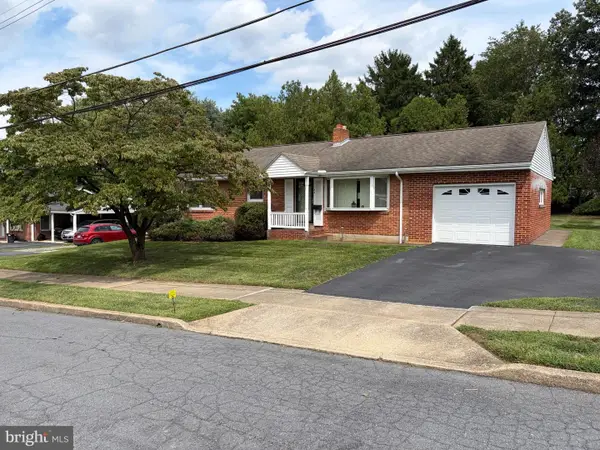 $265,000Coming Soon3 beds 2 baths1,160 sq. ft.
105 Orchard St, MECHANICSBURG, PA 17055
MLS# PACB2058804Listed by: JAK REAL ESTATE - Coming SoonOpen Sun, 1 to 3pm
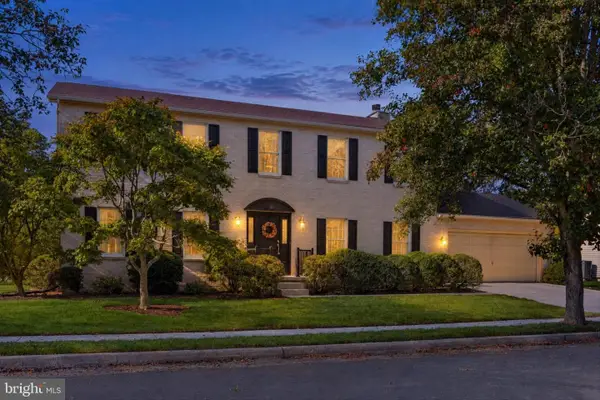 $465,000Coming Soon4 beds 3 baths2,745 sq. ft.
857 Acri Rd, MECHANICSBURG, PA 17050
MLS# PACB2059442Listed by: JOY DANIELS REAL ESTATE GROUP, LTD - Coming Soon
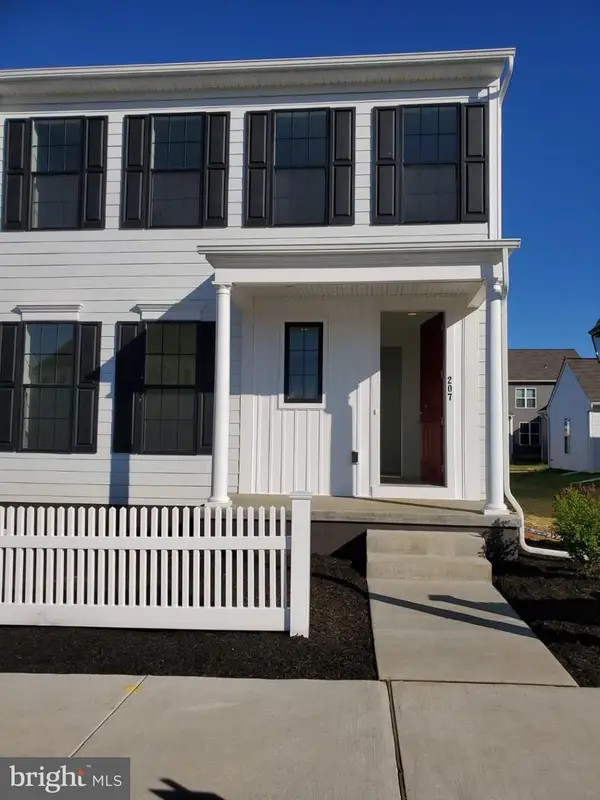 $425,000Coming Soon3 beds 3 baths1,868 sq. ft.
207 Hoke Farm Way, MECHANICSBURG, PA 17050
MLS# PACB2059438Listed by: RSR, REALTORS, LLC - Coming Soon
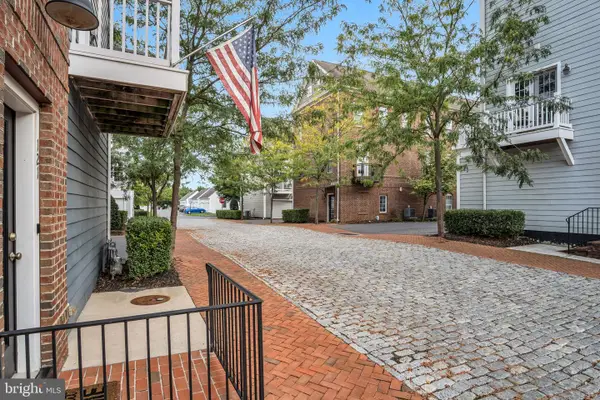 $325,000Coming Soon2 beds 3 baths1,596 sq. ft.
121 Putnam Way, MECHANICSBURG, PA 17050
MLS# PACB2059070Listed by: JOY DANIELS REAL ESTATE GROUP, LTD - Coming Soon
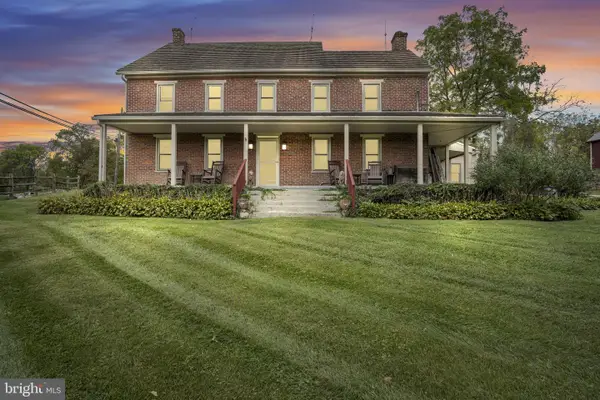 $825,000Coming Soon3 beds 2 baths3,324 sq. ft.
1602 W Lisburn Rd, MECHANICSBURG, PA 17055
MLS# PACB2058614Listed by: IRON VALLEY REAL ESTATE OF CENTRAL PA - New
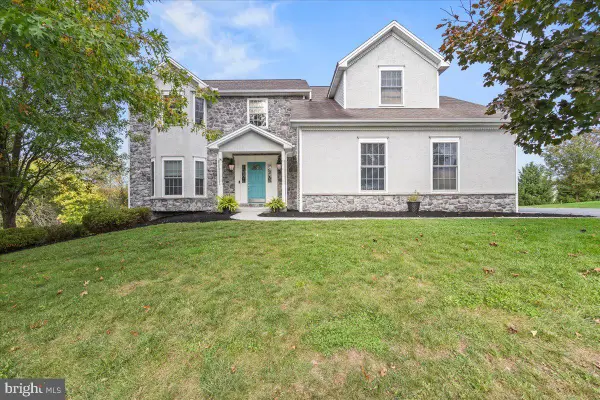 $665,000Active4 beds 4 baths3,082 sq. ft.
3925 Silver Brook Dr, MECHANICSBURG, PA 17050
MLS# PACB2059524Listed by: COLDWELL BANKER REALTY


Protect your home and budget from life's surprises with an Assurant Home Warranty, backed by a partner that supports you through every step of homeownership. Explore Plans.
©2026 Century 21 Real Estate LLC. All rights reserved. CENTURY 21®, the CENTURY 21 Logo and C21® are service marks owned by Century 21 Real Estate LLC. Century 21 Real Estate LLC fully supports the principles of the Fair Housing Act and the Equal Opportunity Act. Each office is independently owned and operated. Listing information is deemed reliable but not guaranteed accurate.