
63 Keswick Dr, Mechanicsburg, PA 17050
Local realty services provided by:CENTURY 21 New Millennium
63 Keswick Dr,Mechanicsburg, PA 17050
$350,000
- 2 Beds
- 2 Baths
- - sq. ft.
- Single family
- Sold
Listed by: patt boyer
Office: berkshire hathaway homeservices homesale realty
MLS#:PACB2056888
Source:BRIGHTMLS
Sorry, we are unable to map this address
Price summary
- Price:$350,000
- Monthly HOA dues:$13.33
About this home
Welcome to 63 Keswick Drive, in the very popular Evergreen II Community in
Mechanicsburg. This spacious, open Ranch style floor plan, features 2 Bedrooms,
2 full Baths. Extra large breakfast bar allows for ample seating in the large Kitchen.
Natural light emanates throughout the home, with its large windows, sliding doors,
And vaulted ceilings. There is a 2 Car Garage, as an added bonus for the area. Prime
Silver Spring township location. The LVP flooring is approximately 4 years old, newer
Range, Pantry, Laundry Room, Central Air, add to the great features of this home.
The primary Bedroom offers walk-closet, adjoining full Bath. A relaxing patio
overlooks a spacious, quiet backyard! Conveniently located to several amenities.
A PLEASURE TO SHOW!
Contact an agent
Home facts
- Year built:2011
- Subdivision & Development:EVERGREEN II
- Listing ID #:PACB2056888
- Added:63 day(s) ago
- Updated:October 03, 2026 at 10:43 AM
Rooms and interior
- Bedrooms:2
- Total bathrooms:2
- Full bathrooms:2
- Flooring:Luxury Vinyl Plank, Vinyl
- Dining Description:Dining Room
- Kitchen Description:Dishwasher, Disposal, Microwave, Stove
- Bedroom Description:Primary Bedroom
Heating and cooling
- Cooling:Ceiling Fan(s), Central A/C
- Heating:Electric, Forced Air, Natural Gas
Structure and exterior
- Roof:Composite
- Year built:2011
- Architectural Style:Ranch/Rambler
- Construction Materials:Brick, Vinyl Siding
- Foundation Description:Slab
- Levels:1 Story
Schools
- High school:CUMBERLAND VALLEY
Utilities
- Water:Public
- Sewer:Public Sewer
Finances and disclosures
- Price:$350,000
- Tax amount:$3,325 (2026)
Features and amenities
- Laundry features:Laundry
Parking
- Parking description:Attached Garage, Garage - Front Entry, Garage Door Opener, Inside Access, Paved Driveway
- Garage:Yes
- Garage spaces:2
New listings near 63 Keswick Dr
- Coming Soon
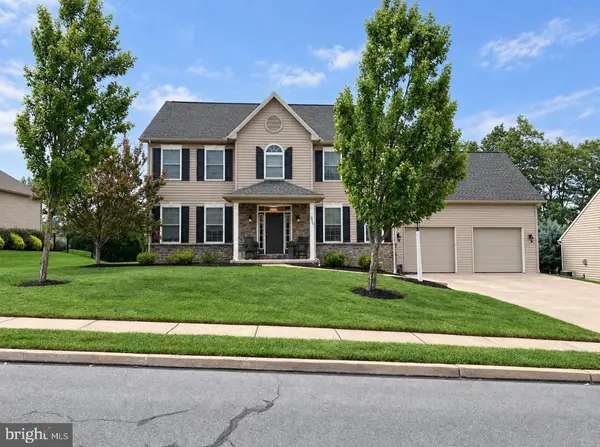 $725,000Coming Soon5 beds 4 baths4,118 sq. ft.
220 Dunbar Dr, MECHANICSBURG, PA 17050
MLS# PACB2058982Listed by: JOY DANIELS REAL ESTATE GROUP, LTD - Coming Soon
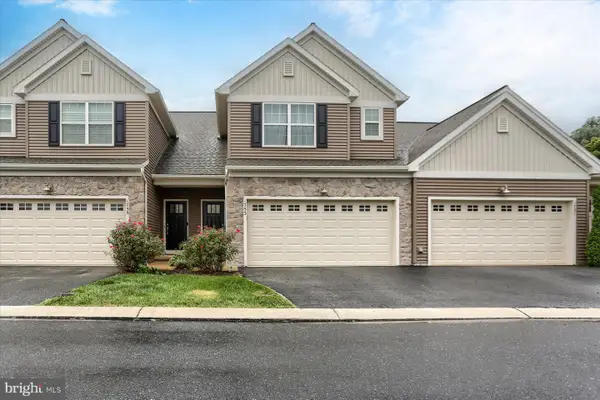 $375,000Coming Soon3 beds 3 baths1,839 sq. ft.
1753 Shady Ln, MECHANICSBURG, PA 17055
MLS# PACB2058956Listed by: HOWARD HANNA COMPANY-CAMP HILL - Coming Soon
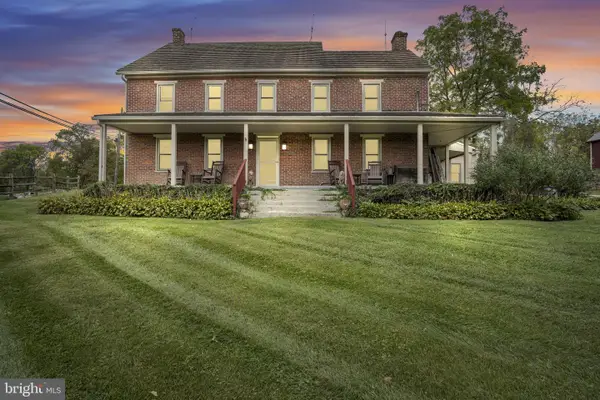 $825,000Coming Soon3 beds 2 baths3,324 sq. ft.
1602 W Lisburn Rd, MECHANICSBURG, PA 17055
MLS# PACB2058614Listed by: IRON VALLEY REAL ESTATE OF CENTRAL PA - Coming Soon
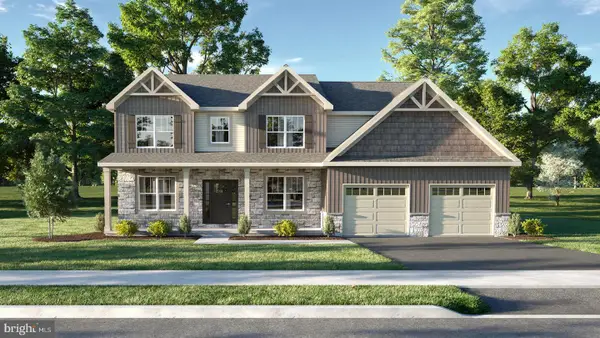 $699,990Coming Soon4 beds 3 baths3,090 sq. ft.
3903 Pamay Dr, MECHANICSBURG, PA 17050
MLS# PACB2058728Listed by: INCH & CO. REAL ESTATE, LLC - Coming SoonOpen Sun, 1 to 3pm
 $274,900Coming Soon3 beds 1 baths1,404 sq. ft.
7 Silver Spring Rd, MECHANICSBURG, PA 17050
MLS# PACB2058610Listed by: INCH & CO. REAL ESTATE, LLC - Coming Soon
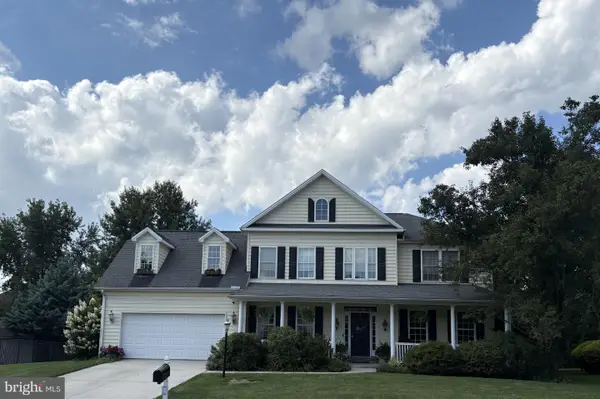 $699,502Coming Soon6 beds 5 baths3,691 sq. ft.
502 Jacob Ln, MECHANICSBURG, PA 17050
MLS# PACB2057992Listed by: HOWARD HANNA COMPANY-CAMP HILL - New
 $239,900Active2 beds 2 baths1,090 sq. ft.
5532 Moreland Ct, MECHANICSBURG, PA 17055
MLS# PACB2059100Listed by: RE/MAX 1ST ADVANTAGE - Open Sun, 1 to 3pmNew
 $585,000Active4 beds 3 baths3,850 sq. ft.
5300 Barbara Dr, MECHANICSBURG, PA 17050
MLS# PACB2059046Listed by: FIRST CAPITOL PROPERTY MANAGEMENT - New
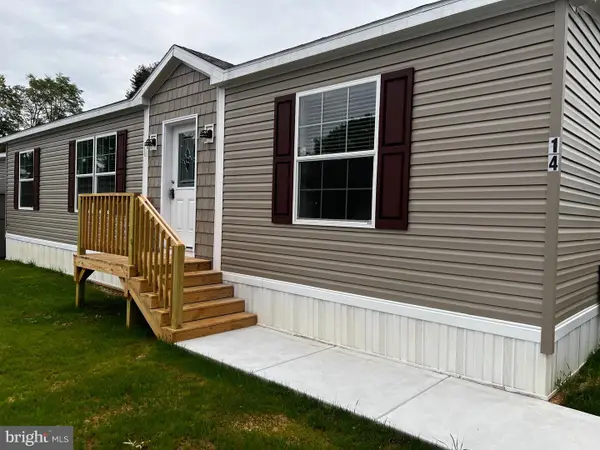 $139,900Active3 beds 2 baths1,280 sq. ft.
14 Hazel Cir, MECHANICSBURG, PA 17050
MLS# PACB2059008Listed by: STRAUB & ASSOCIATES REAL ESTATE - New
 $134,900Active3 beds 2 baths1,200 sq. ft.
29 Hazel Cir, MECHANICSBURG, PA 17050
MLS# PACB2059128Listed by: STRAUB & ASSOCIATES REAL ESTATE


Protect your home and budget from life's surprises with an Assurant Home Warranty, backed by a partner that supports you through every step of homeownership. Explore Plans.
©2026 Century 21 Real Estate LLC. All rights reserved. CENTURY 21®, the CENTURY 21 Logo and C21® are service marks owned by Century 21 Real Estate LLC. Century 21 Real Estate LLC fully supports the principles of the Fair Housing Act and the Equal Opportunity Act. Each office is independently owned and operated. Listing information is deemed reliable but not guaranteed accurate.