6302 Stephens Xing, Mechanicsburg, PA 17050
Local realty services provided by:CENTURY 21 Harbor Realty
6302 Stephens Xing,Mechanicsburg, PA 17050
$484,900
- 4 Beds
- 3 Baths
- 2,308 sq. ft.
- Single family
- Coming Soon
Listed by: sonnie minick
Office: coldwell banker realty
MLS#:PACB2057844
Source:BRIGHTMLS
Price summary
- Price:$484,900
- Price per sq. ft.:$210.1
- Monthly HOA dues:$5
About this home
Welcome to 6302 Stephens Crossing, tucked into the established Village of Westover in Hampden Township. This beautifully updated home combines the character of a classic Westover home with thoughtful updates throughout. Hardwood floors flow through the home, while the updated kitchen and bathrooms bring a fresh, modern feel. One of the highlights is the bright, sun-filled bonus room on the main level, surrounded by windows and skylights and offering a beautiful, flexible space for a home office, playroom, sitting room, or whatever fits your lifestyle. Downstairs, the partially finished basement provides even more room to spread out while still leaving plenty of space for storage. Outside, mature trees and landscaping add to the charm of the neighborhood. Located within Cumberland Valley School District and convenient to shopping, dining, parks, and major highways, this home brings together thoughtful updates, character, and plenty of space to settle right in.
Contact an agent
Home facts
- Year built:1973
- Subdivision & Development:VILLAGE OF WESTOVER
- Listing ID #:PACB2057844
- Updated:September 10, 2026 at 01:34 PM
Rooms and interior
- Bedrooms:4
- Total bathrooms:3
- Full bathrooms:2
- Half bathrooms:1
- Flooring:Ceramic Tile, Hardwood
- Dining Description:Dining Room, Formal/Separate Dining Room
- Bathrooms Description:Bathroom 1, Bathroom 2, Primary Bath(s), Primary Bathroom
- Kitchen Description:Dishwasher, Disposal, Kitchen - Eat-In, Microwave, Oven/Range - Gas, Recessed Lighting, Refrigerator, Stainless Steel Appliances, Upgraded Countertops
- Bedroom Description:Primary Bedroom
- Basement:Yes
- Basement Description:Drainage System, Partially Finished, Poured Concrete, Sump Pump
- Living area:2,308 sq. ft.
Heating and cooling
- Cooling:Attic Fan, Ceiling Fan(s), Central A/C
- Heating:Baseboard - Electric, Forced Air, Natural Gas
Structure and exterior
- Roof:Asphalt, Fiberglass
- Year built:1973
- Building area:2,308 sq. ft.
- Lot area:0.24 Acres
- Architectural Style:Traditional
- Construction Materials:Brick, Vinyl Siding
- Foundation Description:Block, Slab
- Levels:2 Stories
Schools
- High school:CUMBERLAND VALLEY
Utilities
- Water:Public
- Sewer:Public Sewer
Finances and disclosures
- Price:$484,900
- Price per sq. ft.:$210.1
- Tax amount:$4,406 (2026)
Features and amenities
- Laundry features:Dryer, Laundry, Washer - Front Loading
- Amenities:200+ Amp Service, Recessed Lighting, Skylight(s), Smoke Detector
Parking
- Parking description:Additional Storage Area, Asphalt Driveway, Attached Garage, Garage - Side Entry, Garage Door Opener
- Garage:Yes
- Garage spaces:2
New listings near 6302 Stephens Xing
- Coming Soon
 $579,900Coming Soon4 beds 4 baths2,808 sq. ft.
6311 Valleybrook Dr, MECHANICSBURG, PA 17050
MLS# PACB2057444Listed by: KELLER WILLIAMS OF CENTRAL PA - Coming Soon
 $370,000Coming Soon2 beds 3 baths2,106 sq. ft.
20 Kensington Sq, MECHANICSBURG, PA 17050
MLS# PACB2058348Listed by: INCH & CO. REAL ESTATE, LLC - Coming SoonOpen Sun, 1 to 3pm
 $319,900Coming Soon3 beds 3 baths2,112 sq. ft.
424 Mercury, MECHANICSBURG, PA 17050
MLS# PACB2058226Listed by: RSR, REALTORS, LLC - Coming Soon
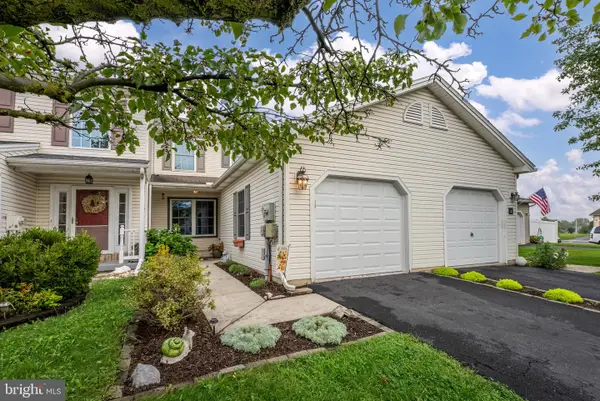 $279,900Coming Soon3 beds 2 baths1,500 sq. ft.
6 Fairfield Ln, MECHANICSBURG, PA 17050
MLS# PACB2058220Listed by: IRON VALLEY REAL ESTATE OF CENTRAL PA - Coming Soon
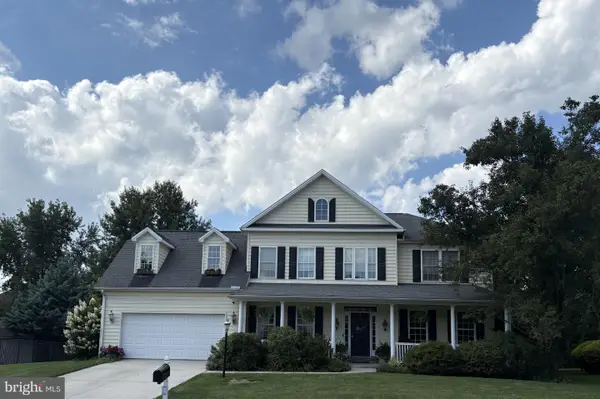 $699,502Coming Soon6 beds 5 baths3,691 sq. ft.
502 Jacob Ln, MECHANICSBURG, PA 17050
MLS# PACB2057992Listed by: HOWARD HANNA COMPANY-CAMP HILL - Coming Soon
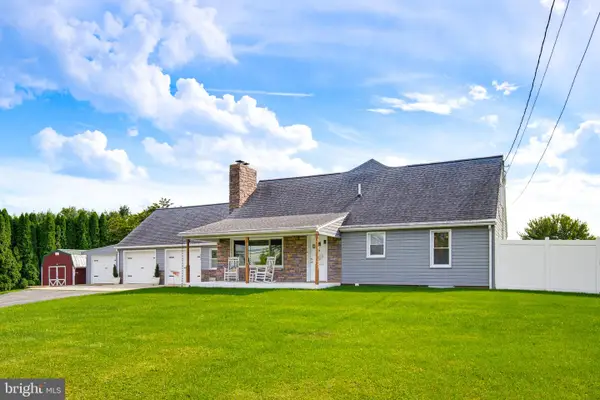 $650,000Coming Soon6 beds 6 baths3,398 sq. ft.
1465 Jerusalem Rd, MECHANICSBURG, PA 17050
MLS# PACB2058040Listed by: KELLER WILLIAMS ELITE - New
 $350,000Active3 beds 3 baths2,024 sq. ft.
6222 Galleon Dr, MECHANICSBURG, PA 17050
MLS# PACB2058410Listed by: OPEN DOOR BROKERAGE, LLC  $365,000Pending3 beds 2 baths1,320 sq. ft.
1213 Scenery Dr, MECHANICSBURG, PA 17050
MLS# PACB2057856Listed by: KELLER WILLIAMS OF CENTRAL PA- New

 $230,000Active2 beds 3 baths1,232 sq. ft.
1463 Timber Brook Dr, MECHANICSBURG, PA 17050
MLS# PACB2058356Listed by: CENTURY 21 A BETTER WAY


Protect your home and budget from life's surprises with an Assurant Home Warranty, backed by a partner that supports you through every step of homeownership. Explore Plans.
©2026 Century 21 Real Estate LLC. All rights reserved. CENTURY 21®, the CENTURY 21 Logo and C21® are service marks owned by Century 21 Real Estate LLC. Century 21 Real Estate LLC fully supports the principles of the Fair Housing Act and the Equal Opportunity Act. Each office is independently owned and operated. Listing information is deemed reliable but not guaranteed accurate.