
706 Carriage Ln, Mechanicsburg, PA 17050
Local realty services provided by:CENTURY 21 Dale Realty Co.
706 Carriage Ln,Mechanicsburg, PA 17050
$525,000
- 4 Beds
- 3 Baths
- 2,938 sq. ft.
- Single family
- Coming Soon
Upcoming open houses
- Sun, Sep 2701:00 pm - 03:00 pm
Listed by: r. ashley brunner, katie brunner
Office: lpt realty, llc.
MLS#:PACB2058696
Source:BRIGHTMLS
Price summary
- Price:$525,000
- Price per sq. ft.:$178.69
About this home
Years of thoughtful improvements shine throughout this four-bedroom, two-and-a-half-bath home in Laurel Hills! Set on a 0.34-acre corner lot, 706 Carriage Lane welcomes you with mature landscaping, classic red shutters, and a cheerful red front door. The remodeled eat-in kitchen is a standout, featuring solid wood cabinetry with soft-close hardware, granite countertops, a tile backsplash, stainless steel appliances, and a generous center island with seating and pendant lighting. Separate living and dining rooms provide space to entertain, while the family room’s brick fireplace with a high-efficiency wood insert creates an inviting place to unwind. A window-lined sunroom extends the living space and opens to an enlarged deck with room for outdoor dining and lounging. Enjoy the fenced backyard with mature trees, a storage shed, and space to garden or play. A side-entry garage and extra driveway space add convenience. Upstairs, the spacious primary suite features a private bath and walk-in closet, complemented by three additional bedrooms. The finished lower level offers flexible space for movie nights, games, and hobbies, with an additional fireplace installed in 2020. The seller’s improvements include a remodeled powder room, updated lighting, replacement window panes, and flooring updates throughout ownership. More recent additions include upstairs carpeting, luxury vinyl plank flooring, a bathroom vanity, and a kitchen refrigerator in 2024, plus closet built-ins and a water heater in 2025. Nearby Conodoguinet Creek, Armitage Golf Club, and Adams-Ricci Park round out the appeal of this Mechanicsburg location. From the updated kitchen to the inviting outdoor spaces, there is so much to enjoy from day one!...
Contact an agent
Home facts
- Year built:1988
- Subdivision & Development:LAUREL HILLS
- Listing ID #:PACB2058696
- Updated:September 19, 2026 at 02:38 AM
Rooms and interior
- Bedrooms:4
- Total bathrooms:3
- Full bathrooms:2
- Half bathrooms:1
- Dining Description:Dining Area, Formal/Separate Dining Room
- Kitchen Description:Breakfast Area, Built-Ins, Carpet, Kitchen - Eat-In, Kitchen - Gourmet, Kitchen - Island, Kitchen - Table Space, Pantry, Recessed Lighting, Upgraded Countertops
- Bedroom Description:Carpet, Walk In Closet(s)
- Basement:Yes
- Basement Description:Fully Finished, Partially Finished
- Living area:2,938 sq. ft.
Heating and cooling
- Cooling:Central A/C
- Heating:Electric, Forced Air, Heat Pump(s)
Structure and exterior
- Year built:1988
- Building area:2,938 sq. ft.
- Lot area:0.34 Acres
- Lot Features:Suburban
- Architectural Style:Traditional
- Construction Materials:Vinyl Siding
- Exterior Features:Exterior Lighting
- Foundation Description:Block
- Levels:2 Stories
Schools
- High school:EAST PENNSBORO AREA SHS
Utilities
- Water:Public
- Sewer:Public Sewer
Finances and disclosures
- Price:$525,000
- Price per sq. ft.:$178.69
- Tax amount:$5,755 (2026)
Features and amenities
- Amenities:200+ Amp Service, Built-Ins, Carpet, Ceiling Fan(s), Recessed Lighting
Parking
- Parking description:Additional Storage Area, Attached Garage, Built In, Garage - Side Entry, Garage Door Opener, Inside Access, Oversized
- Garage:Yes
- Garage spaces:2
New listings near 706 Carriage Ln
- Coming Soon
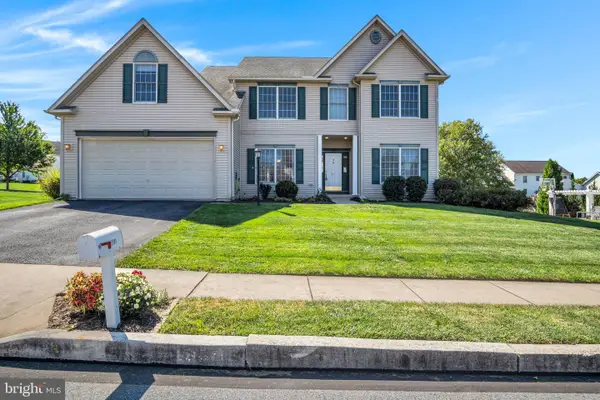 $525,000Coming Soon5 beds 3 baths2,836 sq. ft.
2191 Canterbury Dr, MECHANICSBURG, PA 17055
MLS# PACB2058458Listed by: RE/MAX 1ST ADVANTAGE - Coming Soon
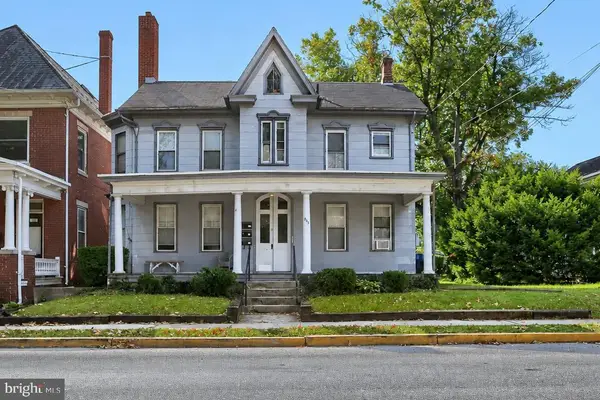 $369,900Coming Soon3 beds -- baths2,628 sq. ft.
503 W Main St, MECHANICSBURG, PA 17055
MLS# PACB2058484Listed by: M C WALKER REALTY - Coming Soon
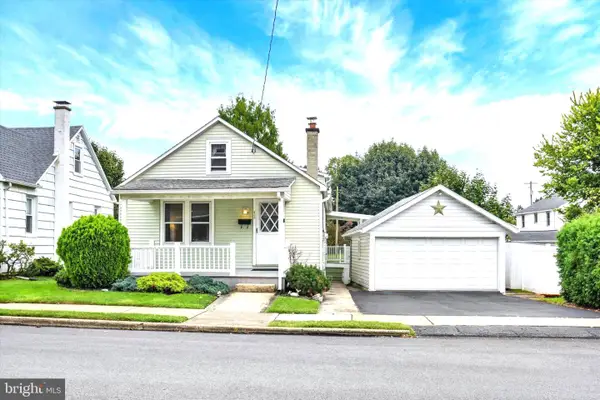 $225,000Coming Soon2 beds 1 baths966 sq. ft.
433 W Keller St, MECHANICSBURG, PA 17055
MLS# PACB2058574Listed by: JOY DANIELS REAL ESTATE GROUP, LTD - Coming Soon
 $313,900Coming Soon3 beds 3 baths2,068 sq. ft.
Address Withheld By Seller, MECHANICSBURG, PA 17055
MLS# PACB2058668Listed by: RE/MAX REALTY ASSOCIATES - Coming Soon
 $274,900Coming Soon3 beds 1 baths1,404 sq. ft.
7 Silver Spring Rd, MECHANICSBURG, PA 17050
MLS# PACB2058610Listed by: INCH & CO. REAL ESTATE, LLC - Coming Soon
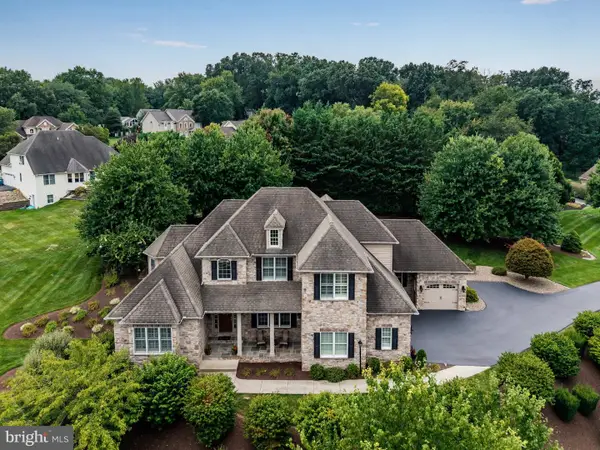 $975,000Coming Soon5 beds 6 baths5,281 sq. ft.
5103 Maple Leaf Ct, MECHANICSBURG, PA 17055
MLS# PACB2057566Listed by: KELLER WILLIAMS OF CENTRAL PA - Coming Soon
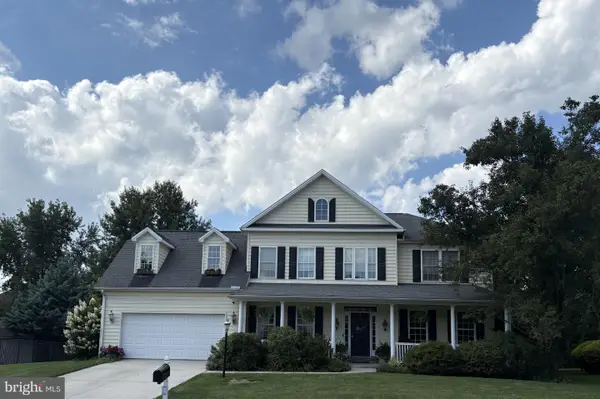 $699,502Coming Soon6 beds 5 baths3,691 sq. ft.
502 Jacob Ln, MECHANICSBURG, PA 17050
MLS# PACB2057992Listed by: HOWARD HANNA COMPANY-CAMP HILL - New
 $839,900Active5 beds 5 baths4,526 sq. ft.
3620 Golfview Dr, MECHANICSBURG, PA 17050
MLS# PACB2058676Listed by: LUSK & ASSOCIATES SOTHEBY'S INTERNATIONAL REALTY - New
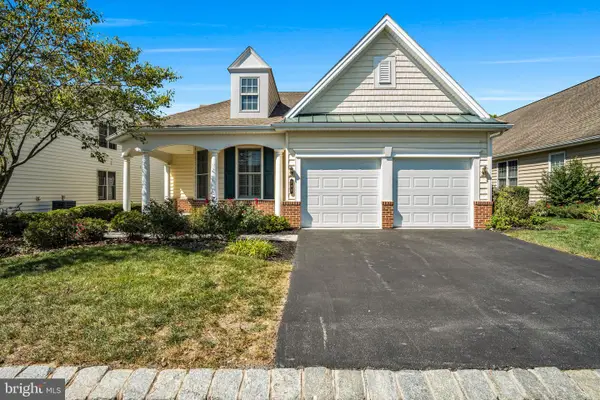 $500,000Active2 beds 2 baths2,010 sq. ft.
299 Founders Way, MECHANICSBURG, PA 17050
MLS# PACB2058648Listed by: JOY DANIELS REAL ESTATE GROUP, LTD


Protect your home and budget from life's surprises with an Assurant Home Warranty, backed by a partner that supports you through every step of homeownership. Explore Plans.
©2026 Century 21 Real Estate LLC. All rights reserved. CENTURY 21®, the CENTURY 21 Logo and C21® are service marks owned by Century 21 Real Estate LLC. Century 21 Real Estate LLC fully supports the principles of the Fair Housing Act and the Equal Opportunity Act. Each office is independently owned and operated. Listing information is deemed reliable but not guaranteed accurate.