
755 Old Silver Spring Rd, Mechanicsburg, PA 17055
Local realty services provided by:CENTURY 21 Downtown
755 Old Silver Spring Rd,Mechanicsburg, PA 17055
$195,000
- 2 Beds
- 3 Baths
- - sq. ft.
- Townhouse
- Sold
Listed by: jim bedorf, jim bedorf
Office: coldwell banker realty
MLS#:PACB2056726
Source:BRIGHTMLS
Sorry, we are unable to map this address
Price summary
- Price:$195,000
About this home
Experience the ease of maintenance-free living in this bright and beautifully maintained condominium, where abundant
natural light fills every room with warmth and charm. From the moment you step inside, you'll appreciate the inviting atmosphere
and thoughtfully designed layout. The spacious primary suite provides a relaxing retreat, while the finished lower level offers
exceptional flexibility for a family room, home office, fitness space, or entertaining. Step outside to enjoy your private rear deck,
complete with a privacy fence-perfect for morning coffee, evening gatherings, or simply unwinding outdoors. A welcoming
covered front porch adds even more curb appeal and a comfortable place to relax. Best of all, the condominium association
handles the exterior maintenance, allowing you to enjoy a truly carefree lifestyle. Services include roofing, siding, landscaping,
snow removal, and more, giving you more time to enjoy the things you love rather than worrying about home maintenance.
Conveniently located just minutes from vibrant downtown Mechanicsburg and the endless shopping, dining, and entertainment
along the Carlisle Pike, this home offers the perfect combination of comfort, convenience, and low-maintenance living. Schedule
'your private showing today and discover everything this exceptional property has to offer!...
Contact an agent
Home facts
- Year built:1988
- Subdivision & Development:WALNUT VILLAS
- Listing ID #:PACB2056726
- Added:68 day(s) ago
- Updated:October 19, 2026 at 05:58 AM
Rooms and interior
- Bedrooms:2
- Total bathrooms:3
- Full bathrooms:2
- Half bathrooms:1
- Flooring:Carpet, Ceramic Tile, Luxury Vinyl Plank
- Bathrooms Description:Full Bath, Half Bath, Primary Bathroom
- Kitchen Description:Dishwasher, Oven/Range - Electric, Refrigerator
- Bedroom Description:Primary Bedroom
- Basement:Yes
- Basement Description:Partially Finished
Heating and cooling
- Cooling:Central A/C
- Heating:Electric, Forced Air, Heat Pump(s)
Structure and exterior
- Roof:Asphalt
- Year built:1988
- Architectural Style:Traditional
- Construction Materials:Vinyl Siding
- Exterior Features:Deck(s)
- Foundation Description:Block
- Levels:2 Stories
Schools
- High school:MECHANICSBURG AREA
Utilities
- Water:Public
- Sewer:Public Sewer
Finances and disclosures
- Price:$195,000
- Tax amount:$2,751 (2026)
Features and amenities
- Laundry features:Dryer - Electric, Washer
- Amenities:200+ Amp Service, Smoke Detector
Parking
- Parking description:Off Street
New listings near 755 Old Silver Spring Rd
- Coming Soon
 $133,000Coming Soon3 beds 2 baths1,488 sq. ft.
303 James St, MECHANICSBURG, PA 17055
MLS# PACB2059856Listed by: KELLER WILLIAMS OF CENTRAL PA - Coming SoonOpen Sat, 12 to 3pm
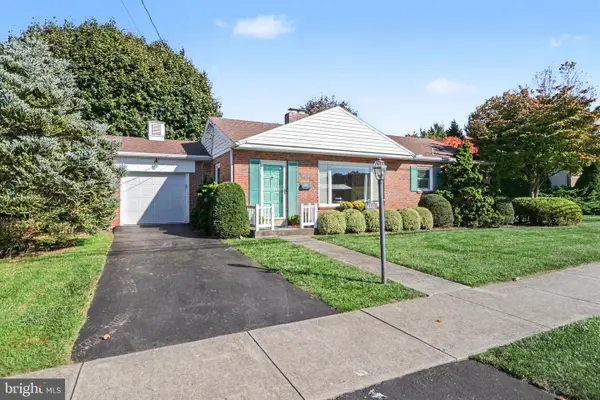 $279,900Coming Soon2 beds 2 baths2,078 sq. ft.
209 S Broad St, MECHANICSBURG, PA 17055
MLS# PACB2056990Listed by: RE/MAX REALTY ASSOCIATES - Coming Soon
 $314,900Coming Soon3 beds 1 baths1,120 sq. ft.
7008 Wertzville Rd, MECHANICSBURG, PA 17050
MLS# PACB2059826Listed by: RE/MAX 1ST ADVANTAGE - Coming Soon
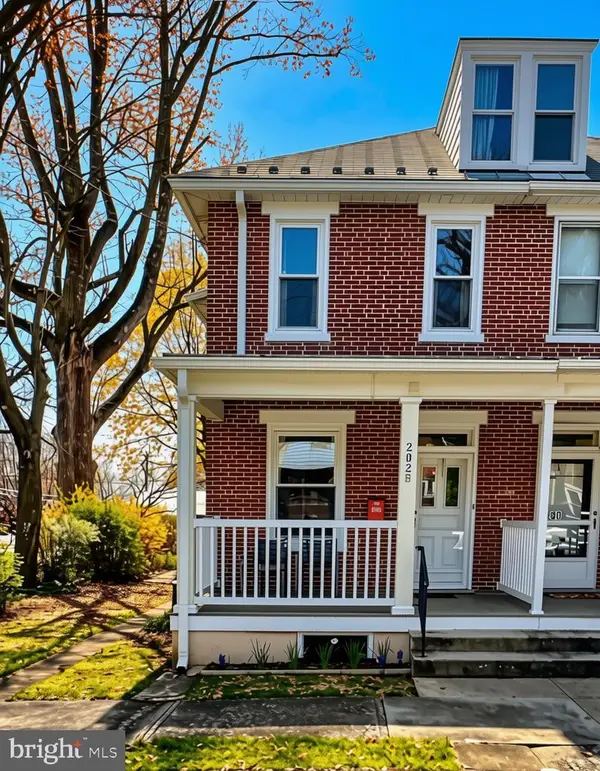 $285,000Coming Soon5 beds 4 baths1,914 sq. ft.
202 E Coover St, MECHANICSBURG, PA 17055
MLS# PACB2059556Listed by: JOY DANIELS REAL ESTATE GROUP, LTD - Coming Soon
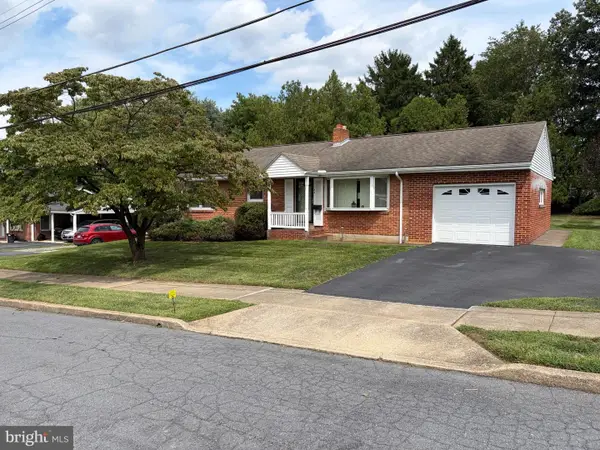 $265,000Coming Soon3 beds 2 baths1,160 sq. ft.
105 Orchard St, MECHANICSBURG, PA 17055
MLS# PACB2058804Listed by: JAK REAL ESTATE - New
 $1,195,000Active5 beds 4 baths3,504 sq. ft.
1860 Sheepford Rd, MECHANICSBURG, PA 17055
MLS# PACB2059824Listed by: JOY DANIELS REAL ESTATE GROUP, LTD - New
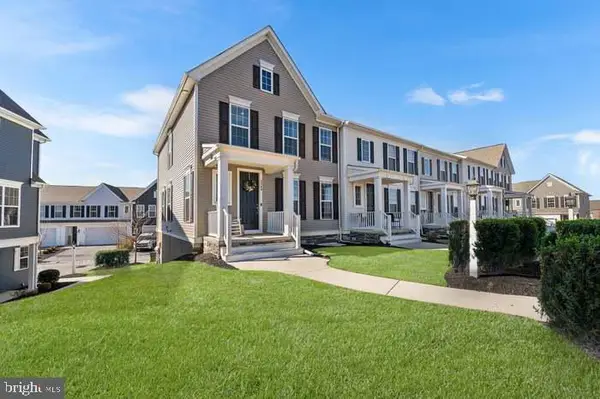 $394,900Active3 beds 3 baths2,111 sq. ft.
3260 Katie Way, MECHANICSBURG, PA 17055
MLS# PACB2059832Listed by: NEW SEASON REALTY - Open Sun, 1 to 3pmNew
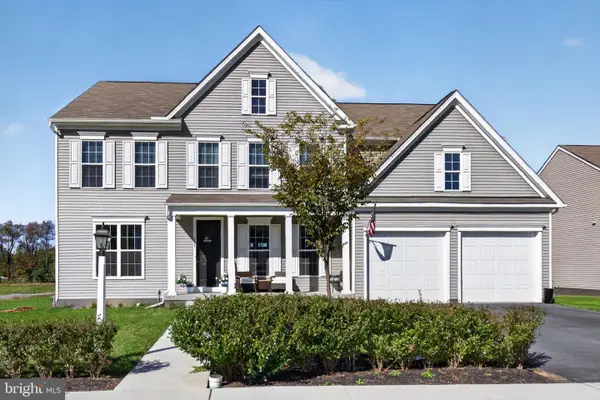 $649,900Active5 beds 4 baths3,705 sq. ft.
221 Moorefield St, MECHANICSBURG, PA 17055
MLS# PACB2059834Listed by: IRON VALLEY REAL ESTATE OF CENTRAL PA - New
 $329,990Active2 beds 3 baths1,559 sq. ft.
2117 Terrebonne Way, MECHANICSBURG, PA 17055
MLS# PACB2059836Listed by: CYGNET REAL ESTATE INC. - New
 $434,900Active3 beds 3 baths2,269 sq. ft.
799 Barn Swallow Way, MECHANICSBURG, PA 17055
MLS# PACB2059818Listed by: HOWARD HANNA COMPANY-CAMP HILL


Protect your home and budget from life's surprises with an Assurant Home Warranty, backed by a partner that supports you through every step of homeownership. Explore Plans.
©2026 Century 21 Real Estate LLC. All rights reserved. CENTURY 21®, the CENTURY 21 Logo and C21® are service marks owned by Century 21 Real Estate LLC. Century 21 Real Estate LLC fully supports the principles of the Fair Housing Act and the Equal Opportunity Act. Each office is independently owned and operated. Listing information is deemed reliable but not guaranteed accurate.