
8 S Locust Ln, Mechanicsburg, PA 17050
Local realty services provided by:CENTURY 21 Downtown
8 S Locust Ln,Mechanicsburg, PA 17050
$479,990
- 4 Beds
- 3 Baths
- 2,185 sq. ft.
- Single family
- Active
Listed by: bill kelley, heather renee kelley
Office: coldwell banker realty
MLS#:PACB2058642
Source:BRIGHTMLS
Price summary
- Price:$479,990
- Price per sq. ft.:$219.68
About this home
Welcome to this beautiful new construction home located on a spacious, quiet lot in the highly desirable Cumberland Valley School District. This traditional two-story residence offers 4 bedrooms, 2 full and one-half bathrooms, and a thoughtfully designed floor plan that blends timeless style with modern convenience. The bright and open main living area with electric fireplace provides the perfect space for everyday living and entertaining, while the well-appointed kitchen with center island features quality finishes, ample cabinetry, and generous workspace. A half bathroom on the main level adds flexibility for guests and family members alike. Upstairs, you'll find a spacious primary suite with a private full bath with tiled shower along with three additional bedrooms and another full bathroom. Designed with comfort and functionality in mind, this home offers plenty of space to accommodate today's lifestyle. The attached two-car garage provides convenient parking and additional storage, while the expansive lot offers endless opportunities for outdoor enjoyment, gardening, recreation, or future enhancements. A 12x12 composite deck complements the private backyard. Enjoy the peace and privacy of a quiet setting while remaining just minutes from shopping, dining, parks, and major commuter routes. Don't miss this opportunity to own a brand-new home in one of Central Pennsylvania's most sought-after locations. Contact us today for more info!...
Contact an agent
Home facts
- Year built:2026
- Subdivision & Development:WHITE BIRCH FARMS
- Listing ID #:PACB2058642
- Added:1 day(s) ago
- Updated:September 24, 2026 at 05:39 AM
Rooms and interior
- Bedrooms:4
- Total bathrooms:3
- Full bathrooms:2
- Half bathrooms:1
- Rooms Total:4
- Basement:Yes
- Basement Description:Full
- Living area:2,185 sq. ft.
Heating and cooling
- Cooling:Central A/C
- Heating:Electric, Forced Air
Structure and exterior
- Roof:Architectural Shingle
- Year built:2026
- Building area:2,185 sq. ft.
- Lot area:0.34 Acres
- Lot Features:Level
- Architectural Style:Traditional
- Construction Materials:CPVC/PVC, Concrete, Frame, Stick Built, Tile, Vinyl Siding
- Foundation Description:Concrete Perimeter
- Levels:2 Stories
Schools
- High school:CUMBERLAND VALLEY
Utilities
- Water:Private
- Sewer:Public Sewer
Finances and disclosures
- Price:$479,990
- Price per sq. ft.:$219.68
- Tax amount:$1,173 (2026)
Features and amenities
- Amenities:200+ Amp Service, Cable TV, Phone Available, Underground Utilities
Parking
- Parking description:Asphalt Driveway, Attached Garage, Garage - Front Entry, Paved Parking
- Garage:Yes
- Garage spaces:2
New listings near 8 S Locust Ln
- Coming SoonOpen Sat, 12 to 2pm
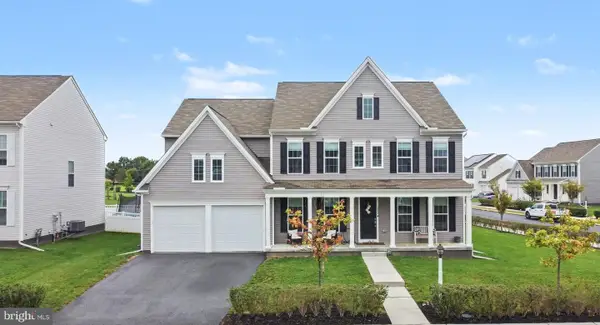 $739,900Coming Soon5 beds 5 baths3,798 sq. ft.
1233 Innox Rd, MECHANICSBURG, PA 17055
MLS# PACB2058830Listed by: NEXTHOME CAPITAL REALTY - Coming Soon
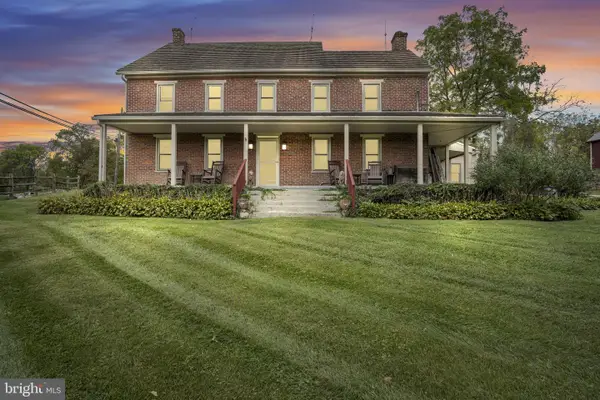 $825,000Coming Soon3 beds 2 baths3,324 sq. ft.
1602 W Lisburn Rd, MECHANICSBURG, PA 17055
MLS# PACB2058614Listed by: IRON VALLEY REAL ESTATE OF CENTRAL PA - Coming Soon
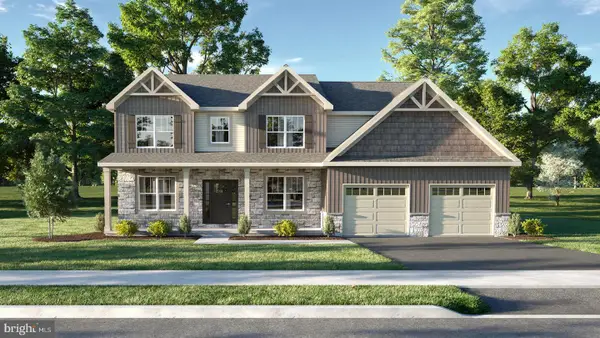 $699,990Coming Soon4 beds 3 baths3,090 sq. ft.
3903 Pamay Dr, MECHANICSBURG, PA 17050
MLS# PACB2058728Listed by: INCH & CO. REAL ESTATE, LLC - Coming SoonOpen Sun, 1 to 3pm
 $525,000Coming Soon4 beds 3 baths2,938 sq. ft.
706 Carriage Ln, MECHANICSBURG, PA 17050
MLS# PACB2058696Listed by: LPT REALTY, LLC - Coming Soon
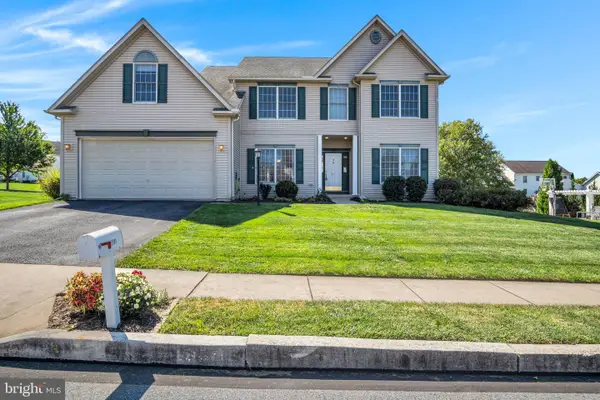 $525,000Coming Soon5 beds 3 baths2,836 sq. ft.
2191 Canterbury Dr, MECHANICSBURG, PA 17055
MLS# PACB2058458Listed by: RE/MAX 1ST ADVANTAGE - Coming Soon
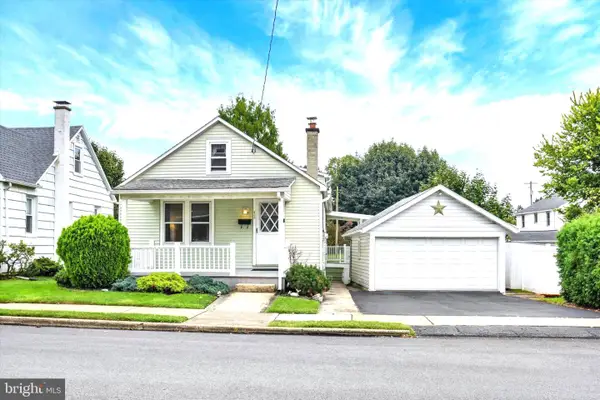 $225,000Coming Soon2 beds 1 baths966 sq. ft.
433 W Keller St, MECHANICSBURG, PA 17055
MLS# PACB2058574Listed by: JOY DANIELS REAL ESTATE GROUP, LTD - Coming Soon
 $313,900Coming Soon3 beds 3 baths2,068 sq. ft.
Address Withheld By Seller, MECHANICSBURG, PA 17055
MLS# PACB2058668Listed by: RE/MAX REALTY ASSOCIATES - Coming Soon
 $274,900Coming Soon3 beds 1 baths1,404 sq. ft.
7 Silver Spring Rd, MECHANICSBURG, PA 17050
MLS# PACB2058610Listed by: INCH & CO. REAL ESTATE, LLC - Coming Soon
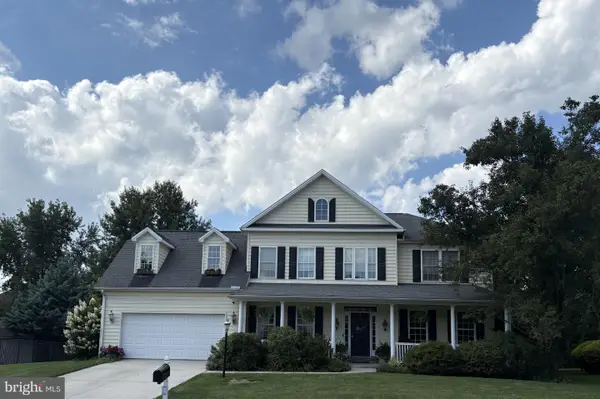 $699,502Coming Soon6 beds 5 baths3,691 sq. ft.
502 Jacob Ln, MECHANICSBURG, PA 17050
MLS# PACB2057992Listed by: HOWARD HANNA COMPANY-CAMP HILL


Protect your home and budget from life's surprises with an Assurant Home Warranty, backed by a partner that supports you through every step of homeownership. Explore Plans.
©2026 Century 21 Real Estate LLC. All rights reserved. CENTURY 21®, the CENTURY 21 Logo and C21® are service marks owned by Century 21 Real Estate LLC. Century 21 Real Estate LLC fully supports the principles of the Fair Housing Act and the Equal Opportunity Act. Each office is independently owned and operated. Listing information is deemed reliable but not guaranteed accurate.