
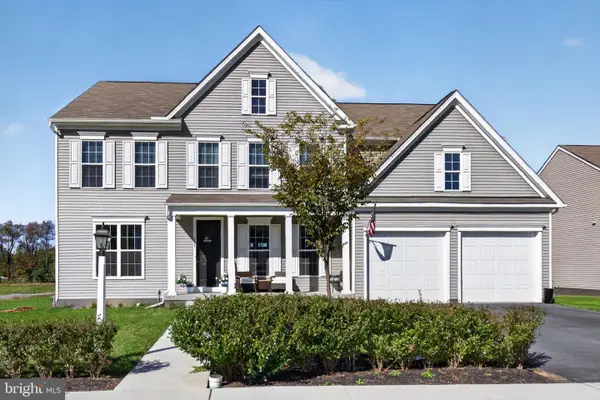
85 Northview Drive, Mechanicsburg, PA 17050
Local realty services provided by:CENTURY 21 Alliance
85 Northview Drive,Mechanicsburg, PA 17050
$385,000
- 3 Beds
- 2 Baths
- 1,506 sq. ft.
- Single family
- Pending
Listed by: christina bailey, noel s kelley
Office: coldwell banker realty
MLS#:PACB2056536
Source:BRIGHTMLS
Price summary
- Price:$385,000
- Price per sq. ft.:$255.64
- Monthly HOA dues:$27.08
About this home
Brand new roof and HVAC (less than one year old)!Welcome to 85 Northview Drive in Mechanicsburg’s desirable Evergreen neighborhood. Built in 2003, this well-maintained single-family home offers comfortable, open one-level living with approximately 1,506 square feet of living space.Featuring 3 bedrooms and 2 full bathrooms, the inviting layout is ideal for everyday living. Enjoy beautiful views from a lot that backs up to green space, providing a nice balance of outdoor area without excess maintenance.Located in Silver Spring Township, this West Shore home offers convenient access to Carlisle Pike shopping and dining, major routes including US-15 and I-81, and all the amenities of Mechanicsburg.This is an excellent opportunity for buyers seeking one-level living in a quiet residential setting with strong location advantages.Please note: This home is being sold As-Is, is subject to third-party approval, and is contingent on the seller finding suitable housing. Seller is open to selling the dining room set and hutch, spare bed and night stand and the desk in the sewing room....
Contact an agent
Home facts
- Year built:2003
- Subdivision & Development:EVERGREEN II
- Listing ID #:PACB2056536
- Added:86 day(s) ago
- Updated:October 25, 2026 at 08:16 AM
Rooms and interior
- Bedrooms:3
- Total bathrooms:2
- Full bathrooms:2
- Dining Description:Dining Room
- Bathrooms Description:Bathroom 2, Primary Bathroom
- Bedroom Description:Primary Bedroom
- Living area:1,506 sq. ft.
Heating and cooling
- Cooling:Central A/C
- Heating:Forced Air, Natural Gas
Structure and exterior
- Year built:2003
- Building area:1,506 sq. ft.
- Lot area:0.14 Acres
- Architectural Style:Ranch/Rambler
- Construction Materials:Brick, Vinyl Siding
- Foundation Description:Slab
- Levels:1 Story
Schools
- High school:CUMBERLAND VALLEY
- Middle school:EAGLE VIEW
Utilities
- Water:Public
- Sewer:Public Sewer
Finances and disclosures
- Price:$385,000
- Price per sq. ft.:$255.64
- Tax amount:$3,398 (2025)
Parking
- Parking description:Attached Garage, Garage - Front Entry
- Garage:Yes
- Garage spaces:2
New listings near 85 Northview Drive
- Coming Soon
 $133,000Coming Soon3 beds 2 baths1,488 sq. ft.
303 James St, MECHANICSBURG, PA 17055
MLS# PACB2059856Listed by: KELLER WILLIAMS OF CENTRAL PA - Coming SoonOpen Sat, 12 to 3pm
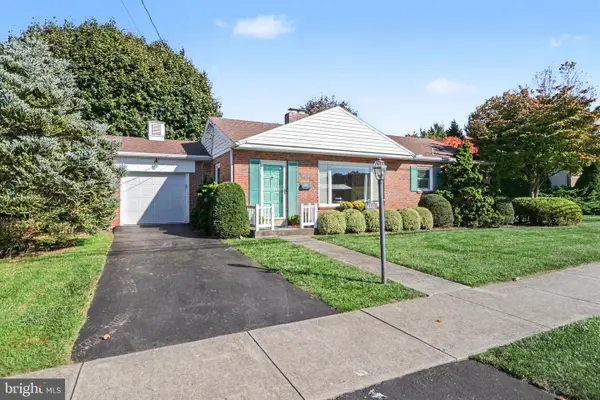 $279,900Coming Soon2 beds 2 baths2,078 sq. ft.
209 S Broad St, MECHANICSBURG, PA 17055
MLS# PACB2056990Listed by: RE/MAX REALTY ASSOCIATES - Coming Soon
 $314,900Coming Soon3 beds 1 baths1,120 sq. ft.
7008 Wertzville Rd, MECHANICSBURG, PA 17050
MLS# PACB2059826Listed by: RE/MAX 1ST ADVANTAGE - Coming Soon
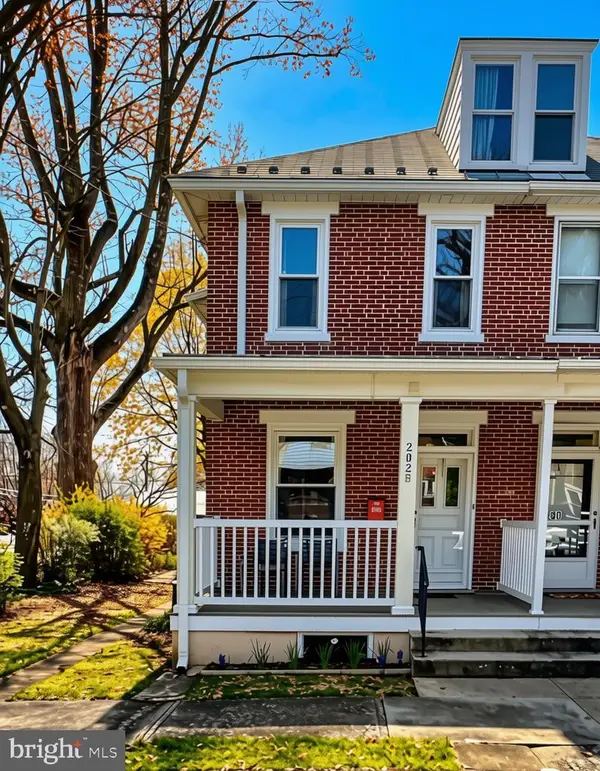 $285,000Coming Soon5 beds 4 baths1,914 sq. ft.
202 E Coover St, MECHANICSBURG, PA 17055
MLS# PACB2059556Listed by: JOY DANIELS REAL ESTATE GROUP, LTD - Coming Soon
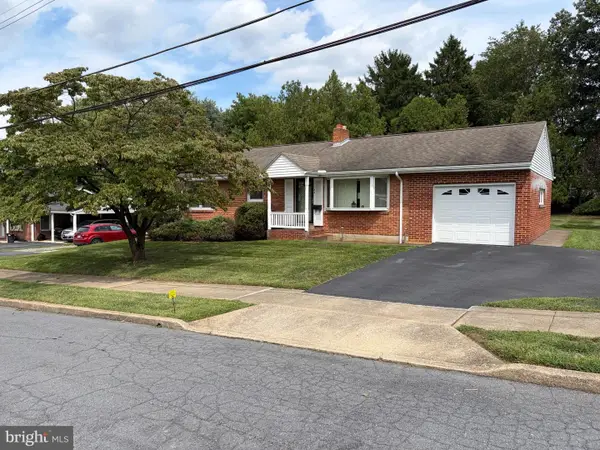 $265,000Coming Soon3 beds 2 baths1,160 sq. ft.
105 Orchard St, MECHANICSBURG, PA 17055
MLS# PACB2058804Listed by: JAK REAL ESTATE - New
 $1,195,000Active5 beds 4 baths3,504 sq. ft.
1860 Sheepford Rd, MECHANICSBURG, PA 17055
MLS# PACB2059824Listed by: JOY DANIELS REAL ESTATE GROUP, LTD - New
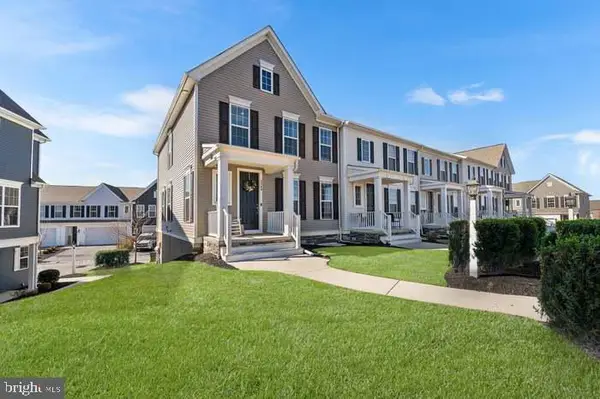 $394,900Active3 beds 3 baths2,111 sq. ft.
3260 Katie Way, MECHANICSBURG, PA 17055
MLS# PACB2059832Listed by: NEW SEASON REALTY - Open Sun, 1 to 3pmNew
 $649,900Active5 beds 4 baths3,705 sq. ft.
221 Moorefield St, MECHANICSBURG, PA 17055
MLS# PACB2059834Listed by: IRON VALLEY REAL ESTATE OF CENTRAL PA - New
 $329,990Active2 beds 3 baths1,559 sq. ft.
2117 Terrebonne Way, MECHANICSBURG, PA 17055
MLS# PACB2059836Listed by: CYGNET REAL ESTATE INC. - New
 $434,900Active3 beds 3 baths2,269 sq. ft.
799 Barn Swallow Way, MECHANICSBURG, PA 17055
MLS# PACB2059818Listed by: HOWARD HANNA COMPANY-CAMP HILL


Protect your home and budget from life's surprises with an Assurant Home Warranty, backed by a partner that supports you through every step of homeownership. Explore Plans.
©2026 Century 21 Real Estate LLC. All rights reserved. CENTURY 21®, the CENTURY 21 Logo and C21® are service marks owned by Century 21 Real Estate LLC. Century 21 Real Estate LLC fully supports the principles of the Fair Housing Act and the Equal Opportunity Act. Each office is independently owned and operated. Listing information is deemed reliable but not guaranteed accurate.