
112 Nicholas Pl, Media, PA 19063
Local realty services provided by:CENTURY 21 Mertz & Associates
112 Nicholas Pl,Media, PA 19063
$649,900
- 3 Beds
- 4 Baths
- 2,173 sq. ft.
- Townhouse
- Coming Soon
Listed by: matthew j aragona, danielle m white
Office: compass pennsylvania, llc.
MLS#:PADE2123288
Source:BRIGHTMLS
Price summary
- Price:$649,900
- Price per sq. ft.:$299.08
- Monthly HOA dues:$232
About this home
The Ponds Edge Community offers an updated take on townhome living ideally located within minutes of bustling downtown Media! The stately stone facade sets the tone for the home's luxury finishes as modern streamlined living blooms in this two year young home. Built with all of the upgrades, you open to a foyer on the lower level with room for mud room shoe storage, coat closet, large storage closet and garage access. This floor of the home boasts a half bath, garage access and a sizable french doored flex space. Perfect as a quiet home office, play room, home gym or use as an additional bedroom. The rear entry garage is spacious and can hold two cars plus storage and has a large utility storage closet. *BONUS* the home also has a dedicated 220V electrical line from the main electrical panel to the garage for an EV/Tesla charging point.On the main level, natural sunlight streams through oversized South East facing windows giving the home lovely morning exposure. The open floor plan doesn’t disappoint with soft toned Scandinavian style wide plank flooring throughout and the flow you would expect in this well designed home. Opening to a dining nook and the gourmet kitchen with full stainless appliances featuring a GE Café refrigerator with interior backlighting. And a sizable waterfall island with seating for four, stainless sink and dishwasher. Modern conveniences abound here with chic blue cabineted island coordinating with coconut soft-close upper and bottom cabinets. A bright and conveniently located half bath and pantry round out the kitchen space. Next to the dining area, a glass slider opens to a spacious covered deck perfect for enjoying your morning coffee and cozy fall evenings. Highlighted by a gas and remote-controlled fireplace with an additional electrical outlet positioned above to accommodate your outdoor entertainment essentials. Key for entertaining overflow this space can seat 4-6 with bucolic views of the green space behind the home. Upstairs, you find three large bedrooms all with ample storage and large windows for streaming sunlit mornings and upgraded closets with electric and lighting. A full hall bath and coveted upper floor laundry closet for bonus convenience. The deluxe primary suite has a chic lighted tray ceiling, full walk-in closet, dual upgraded vanities and a large sumptuous shower with seating.The home also features keyless garage-entry security via EUFY keypad and fingerprint-enabled smart lock on the garage entrance door. As well as EUFY video doorbell with local video-storage capability, avoiding the need for an ongoing video-storage subscription.Ponds Edge offers a community driven lifestyle with sidewalks and street lights leading the way to the well appointed recreation areas. These shared spaces are complete with club house with gym and outdoor playground all within a 5 minute walk from the home. Also, a lovely gazebo for informal meet-ups and small social gatherings. Boasting Rose Tree Media Schools and just four miles from vibrant downtown Media shopping and restaurants. It’s not surprising Media’s moniker is “everyone’s hometown���! Nestled back from the main corridor this home is in excellent proximity to all major roadways for your commute. A 40 mince drive into downtown Philly and the sports complex,12 minutes to Ridley Creek Park and multiple other trails and nature spaces including the Tyler Arboretum. This home has everything you need in a highly sought after area bursting with amenities!...
Contact an agent
Home facts
- Year built:2024
- Subdivision & Development:MEDIA
- Listing ID #:PADE2123288
- Updated:September 16, 2026 at 05:45 AM
Rooms and interior
- Bedrooms:3
- Total bathrooms:4
- Full bathrooms:2
- Half bathrooms:2
- Rooms Total:5
- Dining Description:Combination Kitchen/Dining
- Kitchen Description:Built-In Microwave, Built-In Range, Dishwasher, Disposal, Extra Refrigerator/Freezer, Icemaker, Kitchen - Eat-In, Kitchen - Gourmet, Kitchen - Island, Oven/Range - Gas, Range Hood, Recessed Lighting, Refrigerator, Six Burner Stove, Stainless Steel Appliances
- Bedroom Description:Entry Level Bedroom, Walk In Closet(s)
- Living area:2,173 sq. ft.
Heating and cooling
- Cooling:Central A/C
- Heating:Central, Natural Gas
Structure and exterior
- Year built:2024
- Building area:2,173 sq. ft.
- Architectural Style:Craftsman
- Construction Materials:Stone, Vinyl Siding
- Exterior Features:Deck(s), Enclosed, Play Area, Street Lights
- Foundation Description:Slab
- Levels:3 Story
Utilities
- Water:Public
- Sewer:Public Sewer
Finances and disclosures
- Price:$649,900
- Price per sq. ft.:$299.08
- Tax amount:$8,639 (2026)
Features and amenities
- Laundry features:Dryer - Electric, Dryer - Front Loading, Washer - Front Loading
- Amenities:Ceiling Fan(s), Double Pane Windows, Recessed Lighting
Parking
- Parking description:Asphalt Driveway, Attached Garage, Garage - Rear Entry
- Garage:Yes
- Garage spaces:2
New listings near 112 Nicholas Pl
- Coming Soon
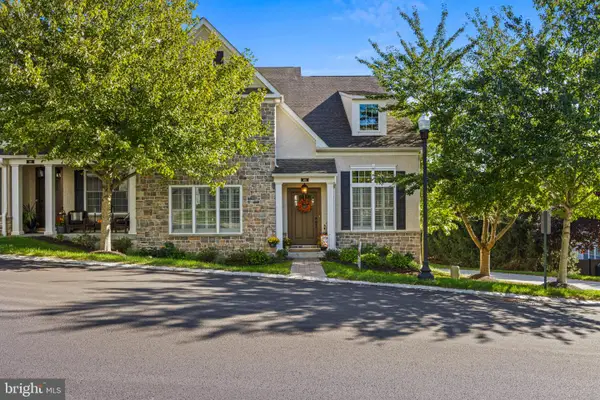 $825,000Coming Soon4 beds 4 baths4,232 sq. ft.
408 Ravenscliff Dr, MEDIA, PA 19063
MLS# PADE2123946Listed by: BHHS FOX & ROACH MALVERN-PAOLI - Coming Soon
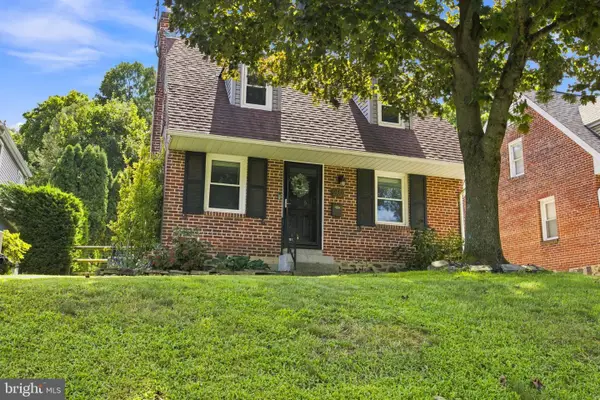 $440,000Coming Soon2 beds 1 baths963 sq. ft.
207 Sandy Bank Rd, MEDIA, PA 19063
MLS# PADE2123834Listed by: KELLER WILLIAMS REAL ESTATE - WEST CHESTER - Coming Soon
 $415,000Coming Soon3 beds 3 baths1,560 sq. ft.
621 Hillcrest Ct, MEDIA, PA 19063
MLS# PADE2122412Listed by: CG REALTY, LLC - Coming Soon
 $500,000Coming Soon3 beds 2 baths1,154 sq. ft.
416 S Old Middletown Rd, MEDIA, PA 19063
MLS# PADE2123206Listed by: LONG & FOSTER REAL ESTATE, INC. - Coming Soon
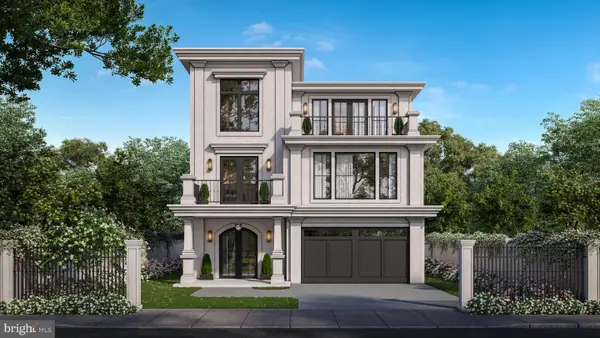 $2,749,000Coming Soon5 beds 7 baths6,000 sq. ft.
Address Withheld By Seller, MEDIA, PA 19063
MLS# PADE2118966Listed by: BHHS FOX & ROACH WAYNE-DEVON - Coming Soon
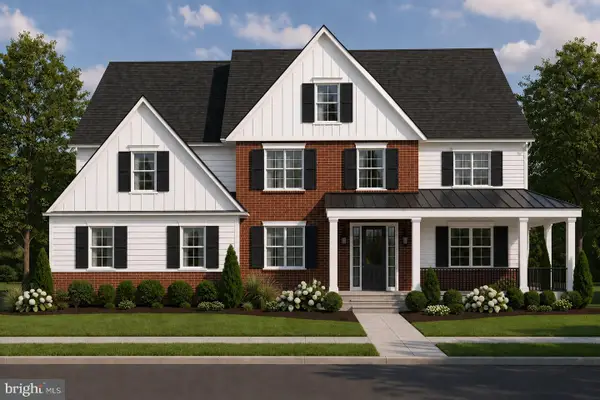 $1,799,000Coming Soon5 beds 4 baths3,400 sq. ft.
2421 Martingale Rd, MEDIA, PA 19063
MLS# PADE2117926Listed by: COMPASS PENNSYLVANIA, LLC - Open Fri, 2 to 4pmNew
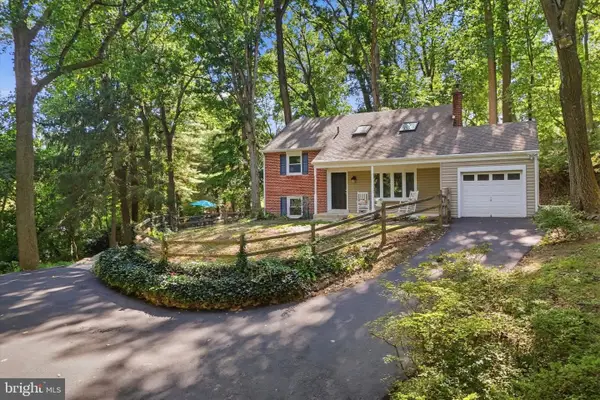 $569,000Active4 beds 2 baths1,792 sq. ft.
10 Wooded Ln, MEDIA, PA 19063
MLS# PADE2122468Listed by: KELLER WILLIAMS REALTY DEVON-WAYNE - New
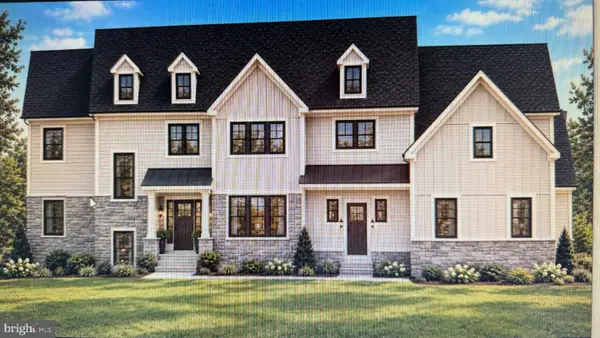 $2,500,000Active4 beds 6 baths5,012 sq. ft.
659 N Heilbron Dr, MEDIA, PA 19063
MLS# PADE2123846Listed by: BHHS FOX & ROACH-MEDIA - New
 $615,000Active3 beds 3 baths2,773 sq. ft.
121 Corvus Cir, MEDIA, PA 19063
MLS# PADE2122996Listed by: COMPASS PENNSYLVANIA, LLC


Protect your home and budget from life's surprises with an Assurant Home Warranty, backed by a partner that supports you through every step of homeownership. Explore Plans.
©2026 Century 21 Real Estate LLC. All rights reserved. CENTURY 21®, the CENTURY 21 Logo and C21® are service marks owned by Century 21 Real Estate LLC. Century 21 Real Estate LLC fully supports the principles of the Fair Housing Act and the Equal Opportunity Act. Each office is independently owned and operated. Listing information is deemed reliable but not guaranteed accurate.