
119 Wilton Woods, Media, PA 19063
Local realty services provided by:CENTURY 21 New Millennium
119 Wilton Woods,Media, PA 19063
$1,100,000
- 4 Beds
- 4 Baths
- 3,439 sq. ft.
- Single family
- Active
Listed by: bridget a mcnichol
Office: keller williams main line
MLS#:PADE2123966
Source:BRIGHTMLS
Price summary
- Price:$1,100,000
- Price per sq. ft.:$319.86
About this home
Welcome to this beautifully updated 4-bedroom, 3 full and 1 half bath home set on 1.13 acres with a large backyard and plenty of space to enjoy inside and out. Updated from top to bottom, this home offers a wonderful blend of modern finishes, spacious living areas, and thoughtful details throughout. The main level features a welcoming foyer with a large coat closet and an easy flow into the bright living and dining rooms. The dining room features two sets of French doors that open to the covered patio, complete with radiant heat, creating the perfect space to relax or entertain while enjoying multiple-season outdoor living. The updated kitchen is the heart of the home, featuring granite countertops, stainless steel appliances, a center island with a cooktop and prep sink, and a sunny breakfast area with a large bay window and built-in window seat. The kitchen opens seamlessly to the living and dining areas, making it ideal for both everyday living and entertaining. Upstairs, you'll find four spacious bedrooms, including a primary suite with two closets and an updated en-suite bath featuring a glass shower. Bedrooms two and three offer custom closet systems. The hall bath features a charming clawfoot tub with a shower combination, and new carpeting extends throughout the upper level. The lower level offers a warm and inviting family room centered around a brick fireplace with sliding doors leading to the lower patio. A beautifully appointed powder room with wainscoting, a convenient laundry room with an exterior door to the driveway, and direct access to the attached two-car garage complete this level. The finished basement provides exceptional additional living space with a large recreation room with brick flooring, and a full bath with a tiled shower. Whether you're hosting family and friends, watching the big game, or creating the ultimate play or hobby space, this level offers endless possibilities. Additional improvements include a newer roof and HVAC system. Outside, the expansive 1.13-acre lot provides plenty of room to play, garden, or simply enjoy the outdoors. The covered patio with radiant heat extends your outdoor living season and offers another inviting space to entertain or unwind. Ideally located close to downtown Media, you’ll enjoy easy access to beloved community events such as Dining Under the Stars, holiday parades, shopping, restaurants, and all that Media Borough has to offer, while also being part of an excellent school district. Beautifully updated, thoughtfully designed, and filled with exceptional indoor and outdoor living spaces, this move-in-ready home offers everything today's buyers are looking for....
Contact an agent
Home facts
- Year built:1976
- Subdivision & Development:SPRINGTON ESTATES
- Listing ID #:PADE2123966
- Added:1 day(s) ago
- Updated:September 16, 2026 at 02:40 PM
Rooms and interior
- Bedrooms:4
- Total bathrooms:4
- Full bathrooms:3
- Half bathrooms:1
- Basement:Yes
- Basement Description:Fully Finished
- Living area:3,439 sq. ft.
Heating and cooling
- Cooling:Central A/C
- Heating:Forced Air, Oil
Structure and exterior
- Year built:1976
- Building area:3,439 sq. ft.
- Lot area:1.13 Acres
- Architectural Style:Split Level
- Construction Materials:Brick, Vinyl Siding
- Foundation Description:Block
- Levels:4 Story
Schools
- High school:PENNCREST
- Middle school:SPRINGTON LAKE
- Elementary school:ROSE TREE
Utilities
- Water:Public
- Sewer:Public Sewer
Finances and disclosures
- Price:$1,100,000
- Price per sq. ft.:$319.86
- Tax amount:$11,206 (2026)
Parking
- Parking description:Attached Garage, Garage - Side Entry, Garage Door Opener, Inside Access
- Garage:Yes
- Garage spaces:2
New listings near 119 Wilton Woods
- Coming Soon
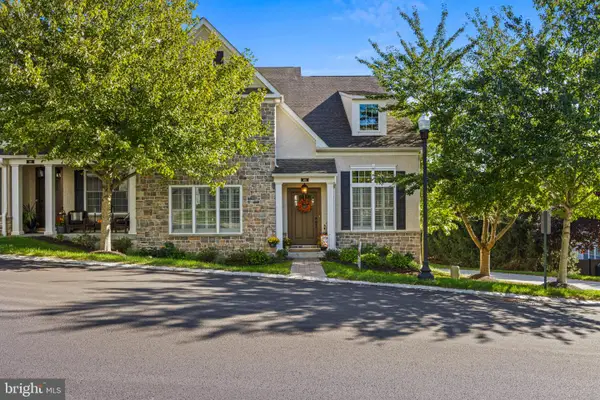 $825,000Coming Soon4 beds 4 baths4,232 sq. ft.
408 Ravenscliff Dr, MEDIA, PA 19063
MLS# PADE2123946Listed by: BHHS FOX & ROACH MALVERN-PAOLI - Coming Soon
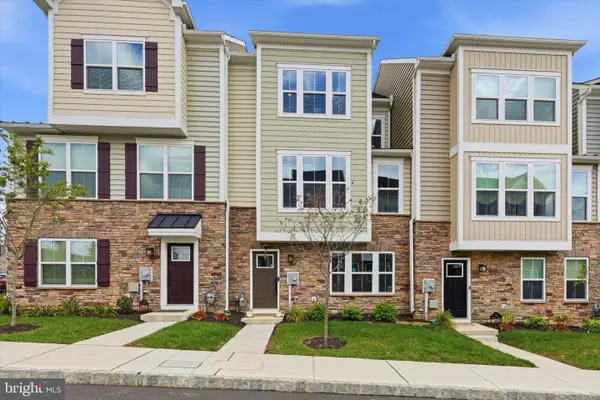 $649,900Coming Soon3 beds 4 baths2,173 sq. ft.
112 Nicholas Pl, MEDIA, PA 19063
MLS# PADE2123288Listed by: COMPASS PENNSYLVANIA, LLC - Coming Soon
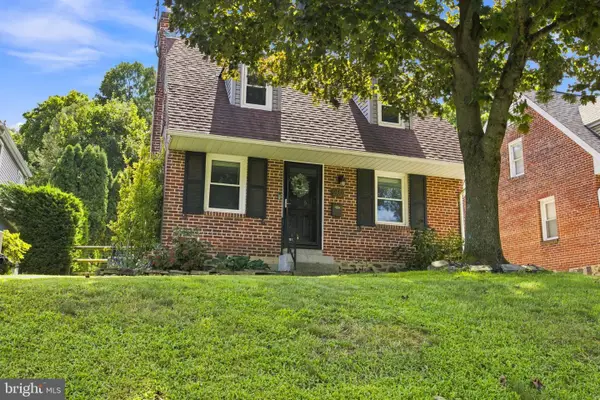 $440,000Coming Soon2 beds 1 baths963 sq. ft.
207 Sandy Bank Rd, MEDIA, PA 19063
MLS# PADE2123834Listed by: KELLER WILLIAMS REAL ESTATE - WEST CHESTER - Coming Soon
 $415,000Coming Soon3 beds 3 baths1,560 sq. ft.
621 Hillcrest Ct, MEDIA, PA 19063
MLS# PADE2122412Listed by: CG REALTY, LLC - Coming Soon
 $500,000Coming Soon3 beds 2 baths1,154 sq. ft.
416 S Old Middletown Rd, MEDIA, PA 19063
MLS# PADE2123206Listed by: LONG & FOSTER REAL ESTATE, INC. - Coming Soon
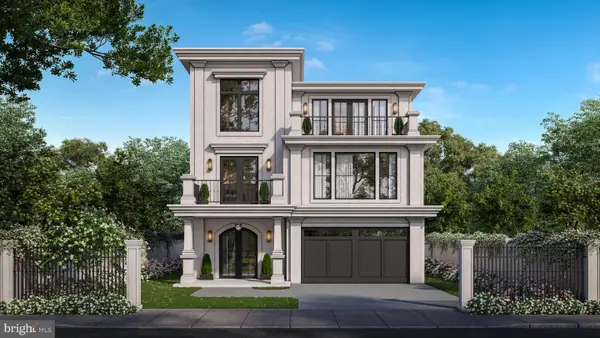 $2,749,000Coming Soon5 beds 7 baths6,000 sq. ft.
Address Withheld By Seller, MEDIA, PA 19063
MLS# PADE2118966Listed by: BHHS FOX & ROACH WAYNE-DEVON - Coming Soon
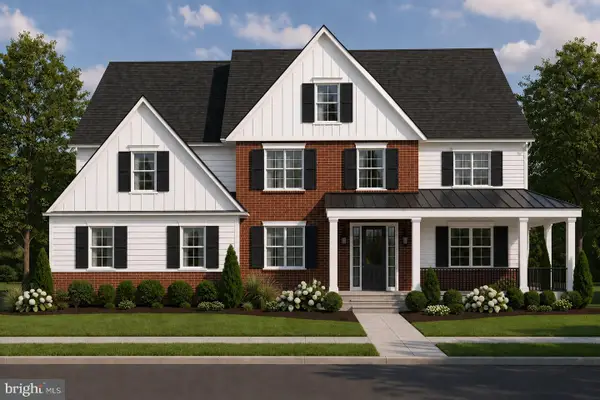 $1,799,000Coming Soon5 beds 4 baths3,400 sq. ft.
2421 Martingale Rd, MEDIA, PA 19063
MLS# PADE2117926Listed by: COMPASS PENNSYLVANIA, LLC - Open Fri, 2 to 4pmNew
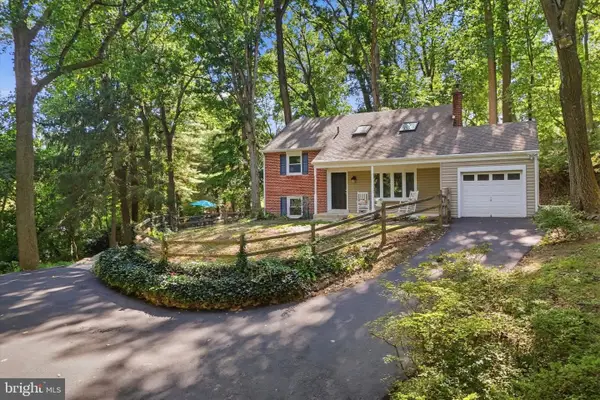 $569,000Active4 beds 2 baths1,792 sq. ft.
10 Wooded Ln, MEDIA, PA 19063
MLS# PADE2122468Listed by: KELLER WILLIAMS REALTY DEVON-WAYNE - New
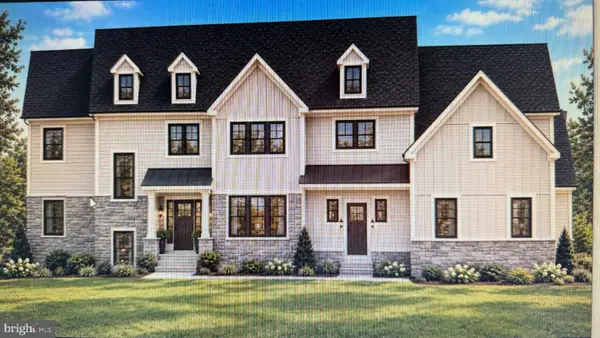 $2,500,000Active4 beds 6 baths5,012 sq. ft.
659 N Heilbron Dr, MEDIA, PA 19063
MLS# PADE2123846Listed by: BHHS FOX & ROACH-MEDIA


Protect your home and budget from life's surprises with an Assurant Home Warranty, backed by a partner that supports you through every step of homeownership. Explore Plans.
©2026 Century 21 Real Estate LLC. All rights reserved. CENTURY 21®, the CENTURY 21 Logo and C21® are service marks owned by Century 21 Real Estate LLC. Century 21 Real Estate LLC fully supports the principles of the Fair Housing Act and the Equal Opportunity Act. Each office is independently owned and operated. Listing information is deemed reliable but not guaranteed accurate.