
247 Yarmouth Ln, Media, PA 19063
Local realty services provided by:CENTURY 21 Dale Realty Co.
247 Yarmouth Ln,Media, PA 19063
$825,000
- 4 Beds
- 3 Baths
- 2,942 sq. ft.
- Single family
- Active
Listed by: keith t raport, kyle raport
Office: tesla realty group, llc.
MLS#:PADE2120888
Source:BRIGHTMLS
Price summary
- Price:$825,000
- Price per sq. ft.:$280.42
About this home
Handsome Brick Single in Rose Tree Media School District and Upper Providence Township that is just 4 miles from the charm and function of small town (County Seat) Media. This hidden gem is close to wildlife and the 2,700 Acre Ridley Creek State Park. Stately curb appeal offering timeless value to families both large and small. The brick exterior is not just for show, nor is it just on the front, but structural (and sturdy) and on all 4 sides of the home. Situated on a 1+ acre mostly level lot with great play areas for the kids and offering great privacy. Inside it offers 4 different levels for living providing plenty of room to roam. The attached oversized (32' x 26') 2-car Garage is an addition and the former garage was used to enlarge the jumbo family room (with fireplace #2). It also has another addition which is the Breakfast Room off of the Kitchen. The 0pen front porch allows you to enjoy the front lawn and the excellent shade provided by mature trees while out back there is large yard and even a brick patio for private gatherings or grilling. The first floor has a Entrance Foyer, Living Room with Fireplace, Dining Room, Modern Kitchen (with door to the outside) and the Breakfast Room. Upper level has 3 large bedrooms and two full baths and the primary bedroom (en suite) has both a walk-in closet and a reach-in closet. The first lower level (but above grade level) in this home has the fourth bedroom with powder room (teenagers will fight over this one) which is off of the large (21' x 21') family room (with Fireplace #2) which connects with an inside entrance into the garage. There is also a laundry room on this level. The lowest level (below grade) has a large finished room (hobby, exercise, theater or game room) and a room used as a private office plus the utility room. The original hardwood floors can be viewed by lifting the carpet in the corner of the dining room....
Contact an agent
Home facts
- Year built:1963
- Subdivision & Development:NONE AVAILABLE
- Listing ID #:PADE2120888
- Added:47 day(s) ago
- Updated:September 17, 2026 at 02:11 PM
Rooms and interior
- Bedrooms:4
- Total bathrooms:3
- Full bathrooms:2
- Half bathrooms:1
- Rooms Total:12
- Flooring:Carpet, Ceramic Tile, Hardwood, Solid Hardwood
- Dining Description:Dining Room
- Bathrooms Description:Bathroom 2, Bathroom 3
- Bedroom Description:Primary Bedroom
- Basement:Yes
- Basement Description:Partially Finished
- Living area:2,942 sq. ft.
Heating and cooling
- Cooling:Central A/C
- Heating:Electric, Hot Water
Structure and exterior
- Roof:Fiberglass
- Year built:1963
- Building area:2,942 sq. ft.
- Architectural Style:Split Level
- Construction Materials:Brick
- Exterior Features:BBQ Grill, Brick, Gutter System, Patio(s), Play Area, Porch(es)
- Foundation Description:Concrete Perimeter
- Levels:4 Story
Schools
- High school:PENNCREST
- Middle school:SPRINGTON LAKE
- Elementary school:MEDIA
Utilities
- Water:Well
- Sewer:Public Sewer
Finances and disclosures
- Price:$825,000
- Price per sq. ft.:$280.42
- Tax amount:$10,133 (2026)
Features and amenities
- Laundry features:Dryer In Unit, Has Laundry, Laundry, Washer In Unit
- Amenities:200+ Amp Service, Carbon Monoxide Detector(s), Smoke Detector
Parking
- Parking description:Attached Garage, Garage - Front Entry, Off Street
- Garage:Yes
- Garage spaces:2
New listings near 247 Yarmouth Ln
- Coming SoonOpen Fri, 4:30 to 6:30pm
 $689,000Coming Soon3 beds 3 baths2,198 sq. ft.
26 W 5th St, MEDIA, PA 19063
MLS# PADE2123338Listed by: KELLER WILLIAMS REALTY DEVON-WAYNE - Coming Soon
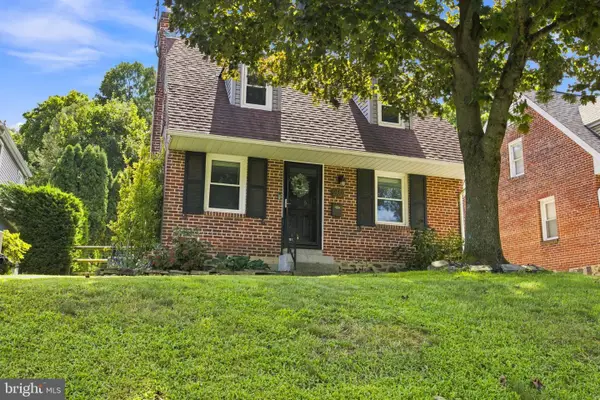 $440,000Coming Soon2 beds 1 baths963 sq. ft.
207 Sandy Bank Rd, MEDIA, PA 19063
MLS# PADE2123834Listed by: KELLER WILLIAMS REAL ESTATE - WEST CHESTER - Coming Soon
 $415,000Coming Soon3 beds 3 baths1,560 sq. ft.
621 Hillcrest Ct, MEDIA, PA 19063
MLS# PADE2122412Listed by: CG REALTY, LLC - Coming Soon
 $500,000Coming Soon3 beds 2 baths1,154 sq. ft.
416 S Old Middletown Rd, MEDIA, PA 19063
MLS# PADE2123206Listed by: LONG & FOSTER REAL ESTATE, INC. - Coming Soon
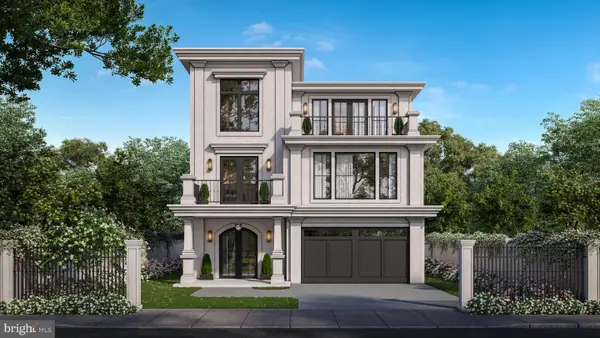 $2,749,000Coming Soon5 beds 7 baths6,000 sq. ft.
Address Withheld By Seller, MEDIA, PA 19063
MLS# PADE2118966Listed by: BHHS FOX & ROACH WAYNE-DEVON - Coming Soon
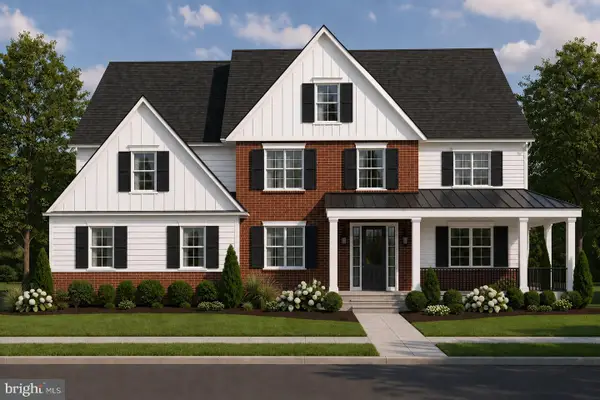 $1,799,000Coming Soon5 beds 4 baths3,613 sq. ft.
2421 Martingale Rd, MEDIA, PA 19063
MLS# PADE2117926Listed by: COMPASS PENNSYLVANIA, LLC - Open Sat, 12 to 2pmNew
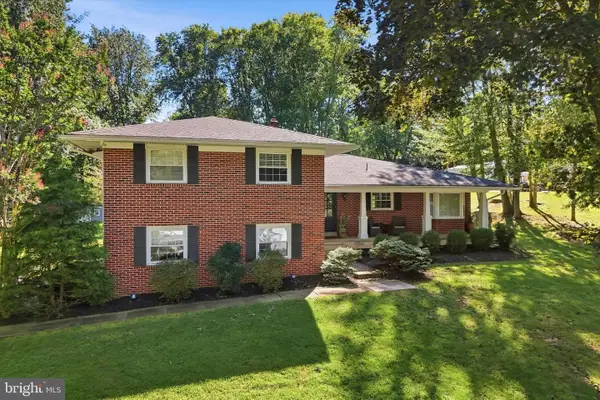 $1,100,000Active4 beds 4 baths3,439 sq. ft.
119 Wilton Woods, MEDIA, PA 19063
MLS# PADE2123966Listed by: KELLER WILLIAMS MAIN LINE - Open Fri, 5 to 6:30pmNew
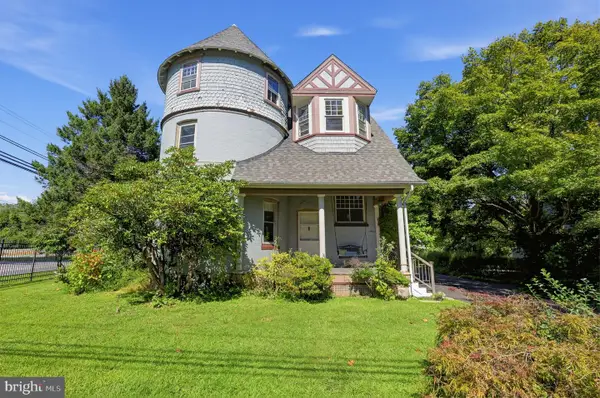 $700,000Active5 beds 3 baths2,780 sq. ft.
515 Moylan Ave, MEDIA, PA 19063
MLS# PADE2123720Listed by: COLDWELL BANKER REALTY - Open Fri, 2 to 4pmNew
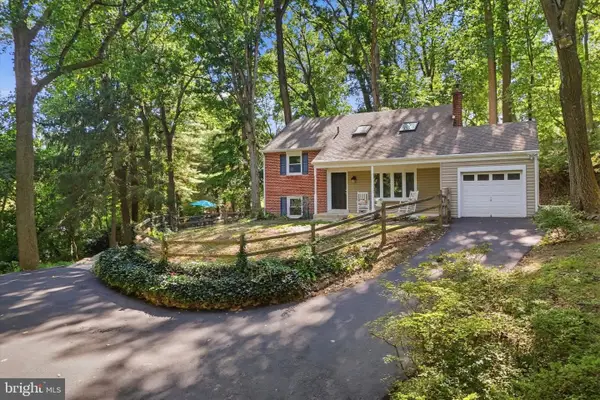 $569,000Active4 beds 2 baths1,792 sq. ft.
10 Wooded Ln, MEDIA, PA 19063
MLS# PADE2122468Listed by: KELLER WILLIAMS REALTY DEVON-WAYNE - Open Sun, 11am to 1pmNew
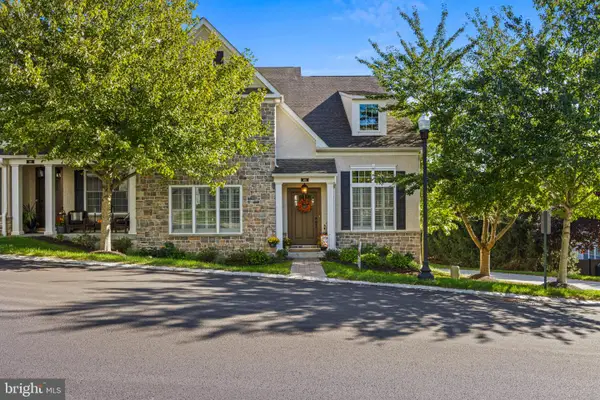 $825,000Active4 beds 4 baths4,232 sq. ft.
408 Ravenscliff Dr, MEDIA, PA 19063
MLS# PADE2123946Listed by: BHHS FOX & ROACH MALVERN-PAOLI


Protect your home and budget from life's surprises with an Assurant Home Warranty, backed by a partner that supports you through every step of homeownership. Explore Plans.
©2026 Century 21 Real Estate LLC. All rights reserved. CENTURY 21®, the CENTURY 21 Logo and C21® are service marks owned by Century 21 Real Estate LLC. Century 21 Real Estate LLC fully supports the principles of the Fair Housing Act and the Equal Opportunity Act. Each office is independently owned and operated. Listing information is deemed reliable but not guaranteed accurate.