
919 Penn Valley Rd, Media, PA 19063
Local realty services provided by:CENTURY 21 A Better Way
919 Penn Valley Rd,Media, PA 19063
$675,000
- 4 Beds
- 3 Baths
- 2,653 sq. ft.
- Single family
- Active
Upcoming open houses
- Sat, Nov 0701:00 pm - 03:00 pm
Listed by: sandra d mcculley
Office: bhhs fox & roach-media
MLS#:PADE2122170
Source:BRIGHTMLS
Price summary
- Price:$675,000
- Price per sq. ft.:$254.43
About this home
Nestled in a serene neighborhood on a quiet cul-de-sac, this charming 2600+Sq Ft Colonial Split Level home offers the perfect blend of comfort and community in an award winning school district. The quiet half acre lot backs to open wooded area making the modern 26 x 15 trex deck & landscaped yard your own private oasis. This is the perfect place to relax and enjoy your morning coffee while still being conveniently located close to major thoroughfares, making for an easy commute. First floor includes a sunny great room, dining room with french doors to the deck, an eat-in kitchen with a breakfast area, hardwood floors & crown molding, the modern lower level has a beautiful fireplace, new tile floor & modern guest bath. Upstairs are 4 large bedrooms including a primary en suite. New roof, updated bathrooms and location! Put this on your must see list. Located minutes from downtown Media with great shopping and dining options.
Contact an agent
Home facts
- Year built:1963
- Subdivision & Development:NONE AVAILABLE
- Listing ID #:PADE2122170
- Updated:November 05, 2026 at 12:47 AM
Rooms and interior
- Bedrooms:4
- Total bathrooms:3
- Full bathrooms:2
- Half bathrooms:1
- Flooring:Ceramic Tile, Hardwood
- Dining Description:Dining Area, Formal/Separate Dining Room
- Bathrooms Description:Primary Bath(s)
- Kitchen Description:Breakfast Area, Built-Ins, Cooktop, Dishwasher, Kitchen - Eat-In, Kitchen - Table Space, Oven - Wall, Pantry, Water Heater
- Living area:2,653 sq. ft.
Heating and cooling
- Cooling:Central A/C
- Heating:Hot Water, Natural Gas
Structure and exterior
- Roof:Architectural Shingle, Pitched
- Year built:1963
- Building area:2,653 sq. ft.
- Lot area:0.51 Acres
- Lot Features:Cul-de-sac, Partly Wooded, Private, Secluded
- Architectural Style:Colonial, Split Level
- Construction Materials:Aluminum Siding, Vinyl Siding
- Exterior Features:Deck(s)
- Foundation Description:Block
- Levels:3 Story
Utilities
- Water:Public
- Sewer:Public Sewer
Finances and disclosures
- Price:$675,000
- Price per sq. ft.:$254.43
- Tax amount:$18,622 (2026)
Features and amenities
- Laundry features:Dryer, Washer
- Amenities:Built-Ins, Chair Railings
Parking
- Parking description:Attached Garage, Inside Access
- Garage:Yes
- Garage spaces:2
New listings near 919 Penn Valley Rd
- Coming Soon
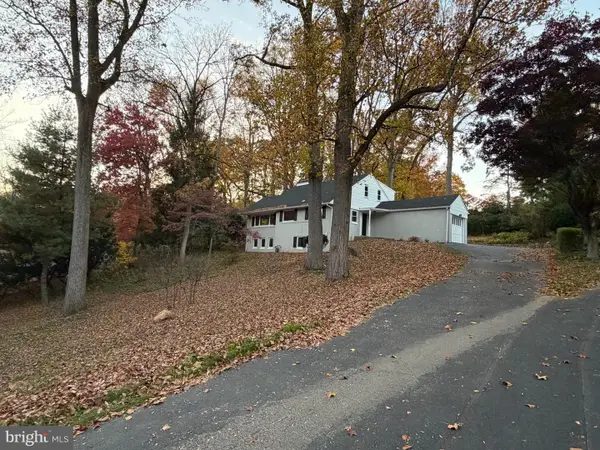 $839,900Coming Soon4 beds 3 baths2,067 sq. ft.
703 Hemlock Rd, MEDIA, PA 19063
MLS# PADE2127006Listed by: BHHS FOX & ROACH-MEDIA - Coming Soon
 $350,000Coming Soon3 beds 1 baths1,218 sq. ft.
105 Ronaldson St, MEDIA, PA 19063
MLS# PADE2125934Listed by: RE/MAX MAIN LINE - WEST CHESTER - Coming Soon
 $349,999Coming Soon3 beds 1 baths1,185 sq. ft.
437 W Baltimore Ave, MEDIA, PA 19063
MLS# PADE2126454Listed by: REAL OF PENNSYLVANIA - Coming Soon
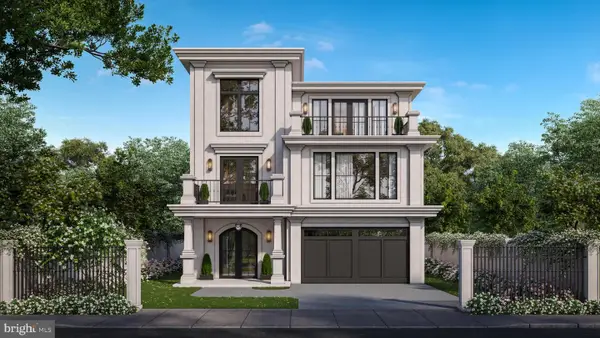 $2,749,000Coming Soon5 beds 7 baths6,000 sq. ft.
Address Withheld By Seller, MEDIA, PA 19063
MLS# PADE2118966Listed by: BHHS FOX & ROACH WAYNE-DEVON - New
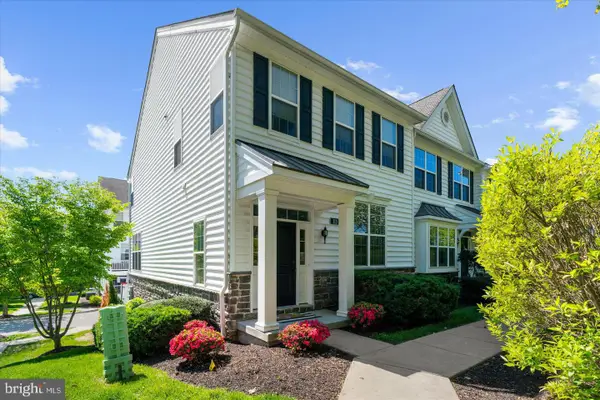 $599,999Active3 beds 3 baths2,367 sq. ft.
113 Avian Aly, MEDIA, PA 19063
MLS# PADE2127036Listed by: BHHS FOX & ROACH-HAVERFORD  $380,000Pending4 beds 2 baths1,488 sq. ft.
19 Soldier Song Ln, MEDIA, PA 19063
MLS# PADE2126900Listed by: COLDWELL BANKER REALTY- Open Thu, 6 to 7pmNew
 $975,000Active5 beds 3 baths2,663 sq. ft.
421 Gayley St, MEDIA, PA 19063
MLS# PADE2126876Listed by: VRA REALTY - New
 $395,000Active3 beds 1 baths1,216 sq. ft.
418 W Baltimore Ave, MEDIA, PA 19063
MLS# PADE2126734Listed by: BHHS FOX & ROACH-CHADDS FORD - Open Thu, 2 to 4pmNew
 $250,000Active3 beds 2 baths1,525 sq. ft.
719 Beechwood Rd, MEDIA, PA 19063
MLS# PADE2126704Listed by: ALDERFER AUCTION & REALTY - New
 $925,000Active5 beds 3 baths3,187 sq. ft.
461 Steeplechase Dr, MEDIA, PA 19063
MLS# PADE2125024Listed by: BHHS FOX&ROACH-NEWTOWN SQUARE


Protect your home and budget from life's surprises with an Assurant Home Warranty, backed by a partner that supports you through every step of homeownership. Explore Plans.
©2026 Century 21 Real Estate LLC. All rights reserved. CENTURY 21®, the CENTURY 21 Logo and C21® are service marks owned by Century 21 Real Estate LLC. Century 21 Real Estate LLC fully supports the principles of the Fair Housing Act and the Equal Opportunity Act. Each office is independently owned and operated. Listing information is deemed reliable but not guaranteed accurate.