
12432 Shimpstown Rd, Mercersburg, PA 17236
Local realty services provided by:CENTURY 21 Reilly Realtors
12432 Shimpstown Rd,Mercersburg, PA 17236
$345,000
- 3 Beds
- 2 Baths
- - sq. ft.
- Single family
- Sold
Listed by: scott a palmer
Office: coldwell banker realty
MLS#:PAFL2036450
Source:BRIGHTMLS
Sorry, we are unable to map this address
Price summary
- Price:$345,000
About this home
COUNTRY VIEWS only a hop, skip & jump from Whitetail Ski Resort. Situated on 1.5 acres, this 3 bdrm, 2 bath rancher, provides great views of the mountains, countryside and wildlife! The rear deck provides great hangout area to enjoy the countryside but this well kept, 2007 built, split bedroom rancher offers so much more. Featuring: vaulted ceiling in LR/DA/Kit; open floor plan w/stone fireplace (gas); primary ensuite w/separate soaking tub/shower units; updated LVP flooring (2025) in LR/DA/Kit.; granite kitchen w/center island & appliances; and generous mudroom/laundry w/washer & dryer. The yard is easy to maintain as it is flat and the large storage shed provides plenty of space for tools & equipment. Move-in ready and waiting for you to enjoy the country life.
Contact an agent
Home facts
- Year built:2007
- Subdivision & Development:ROSEWOOD MANOR
- Listing ID #:PAFL2036450
- Added:47 day(s) ago
- Updated:September 12, 2026 at 06:06 AM
Rooms and interior
- Bedrooms:3
- Total bathrooms:2
- Full bathrooms:2
- Dining Description:Dining Area, Dining Room
- Bathrooms Description:Primary Bath(s)
- Kitchen Description:Dishwasher, Microwave, Oven/Range - Electric, Refrigerator
- Bedroom Description:Entry Level Bedroom, Primary Bedroom
Heating and cooling
- Cooling:Central A/C
- Heating:Electric, Heat Pump(s)
Structure and exterior
- Roof:Shingle
- Year built:2007
- Architectural Style:Ranch/Rambler
- Construction Materials:Vinyl Siding
- Exterior Features:Deck(s), Porch(es)
- Foundation Description:Crawl Space
- Levels:1 Story
Schools
- High school:JAMES BUCHANAN
- Middle school:JAMES BUCHANAN
- Elementary school:MONTGOMERY
Utilities
- Water:Well
- Sewer:On Site Septic
Finances and disclosures
- Price:$345,000
- Tax amount:$4,712 (2026)
Features and amenities
- Laundry features:Dryer, Washer
- Amenities:Ceiling Fan(s), Water Treat System
Parking
- Parking description:Attached Garage, Garage - Front Entry, Gravel Driveway
- Garage:Yes
- Garage spaces:1
New listings near 12432 Shimpstown Rd
- Coming Soon
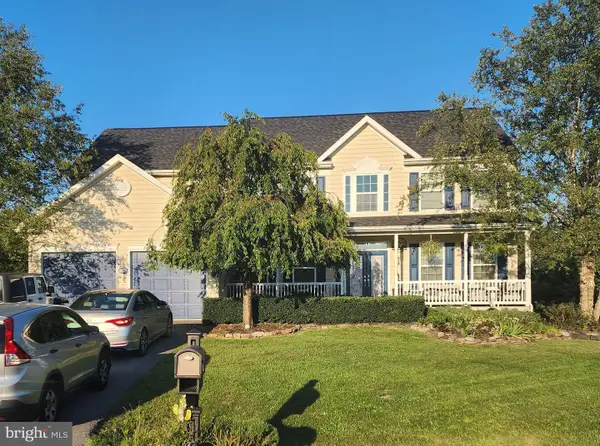 $499,900Coming Soon5 beds 5 baths4,384 sq. ft.
12440 Carlson Court #40, MERCERSBURG, PA 17236
MLS# PAFL2037328Listed by: RE/MAX RESULTS - Coming Soon
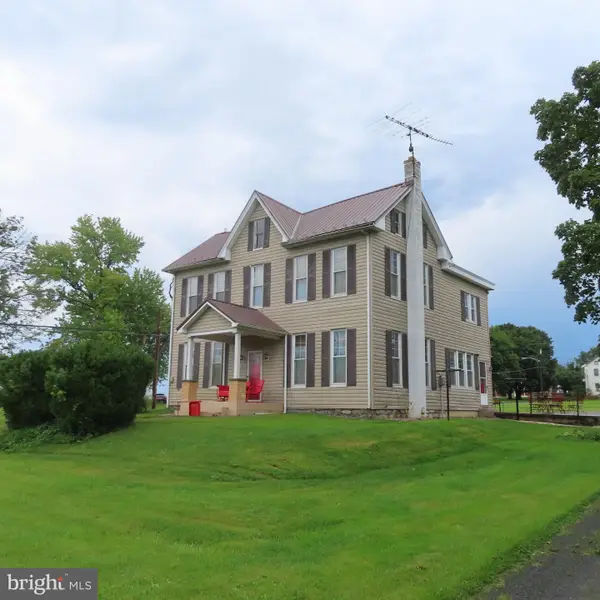 $324,900Coming Soon4 beds 2 baths2,448 sq. ft.
3559 Lemar Rd, MERCERSBURG, PA 17236
MLS# PAFL2037480Listed by: SAMSON PROPERTIES 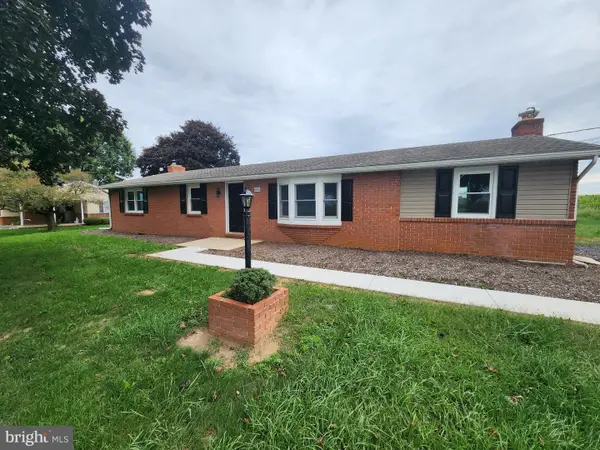 $299,900Active3 beds 2 baths2,976 sq. ft.
4942 Lemar Rd, MERCERSBURG, PA 17236
MLS# PAFL2037188Listed by: ANTIETAM REALTY- Open Sat, 1 to 3pmNew
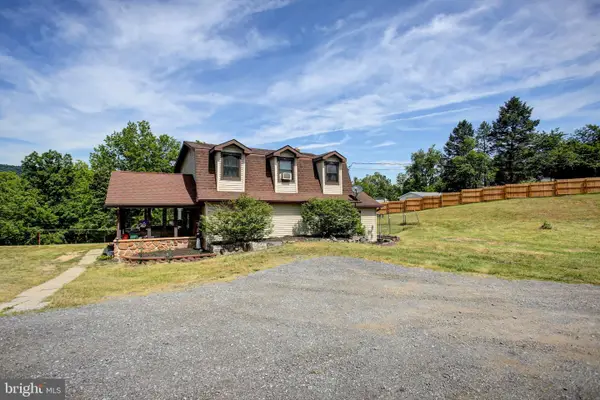 $410,000Active3 beds 1 baths1,960 sq. ft.
11489 Fort Loudon Rd, MERCERSBURG, PA 17236
MLS# PAFL2037548Listed by: COLDWELL BANKER REALTY - New
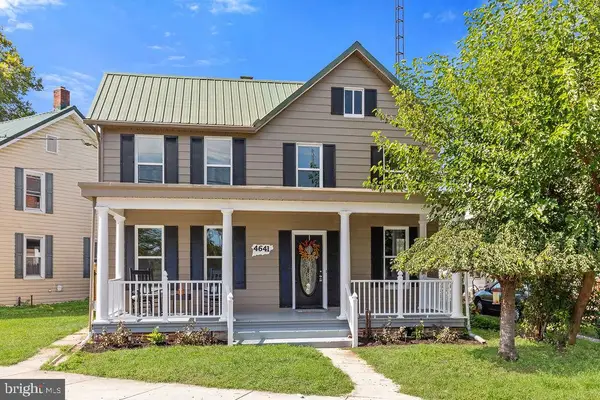 $249,000Active3 beds 2 baths1,288 sq. ft.
4641 Lemar Rd, MERCERSBURG, PA 17236
MLS# PAFL2037496Listed by: BDR REAL ESTATE SERVICES, LLC - New
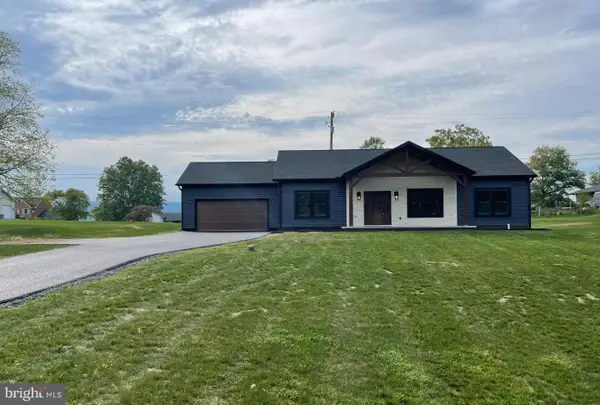 $459,900Active3 beds 2 baths1,600 sq. ft.
6771 Tippetts Dr, MERCERSBURG, PA 17236
MLS# PAFL2037512Listed by: KELLER WILLIAMS OF CENTRAL PA 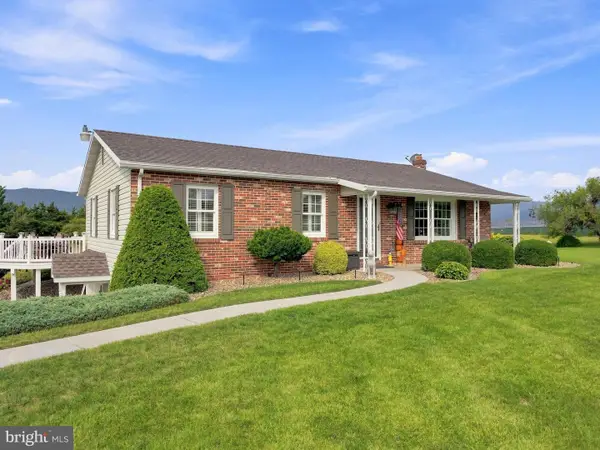 $459,000Pending3 beds 3 baths2,624 sq. ft.
5721 Oakwood Dr, MERCERSBURG, PA 17236
MLS# PAFL2037400Listed by: RE/MAX REALTY AGENCY, INC.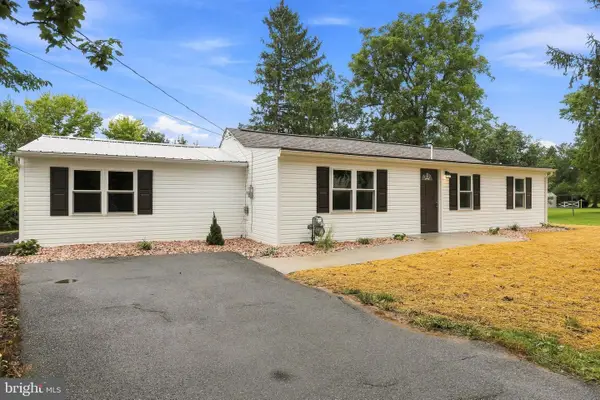 $259,900Pending2 beds 3 baths1,240 sq. ft.
112 Faust St, MERCERSBURG, PA 17236
MLS# PAFL2037344Listed by: SAMSON PROPERTIES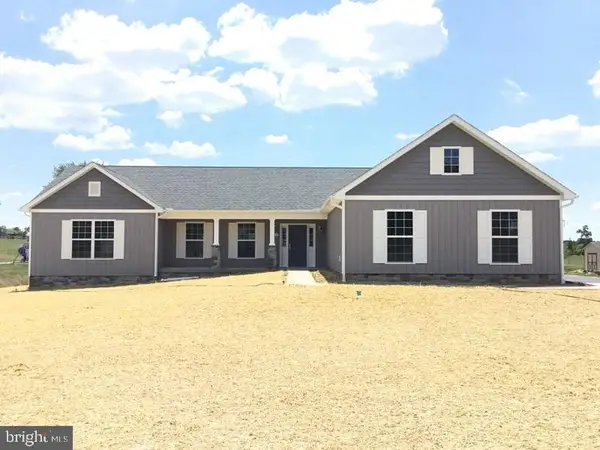 $422,650Active3 beds 2 baths1,870 sq. ft.
10937 Deerwood Dr, MERCERSBURG, PA 17236
MLS# PAFL2037446Listed by: OLIVER HOMES,INC.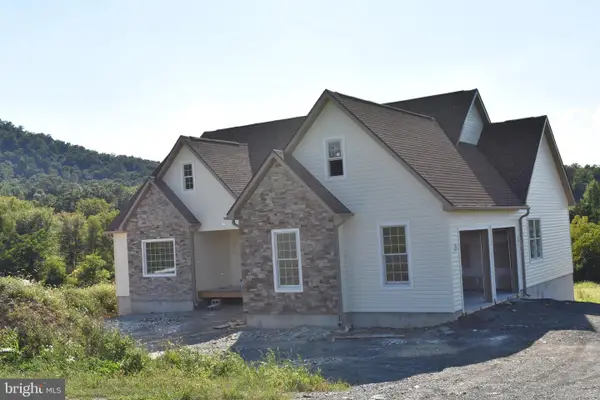 $675,000Active4 beds 3 baths2,592 sq. ft.
11143 Blair's Valley Road, MERCERSBURG, PA 17236
MLS# PAFL2037022Listed by: WHITETAIL MOUNTAIN REAL ESTATE, INC.


Protect your home and budget from life's surprises with an Assurant Home Warranty, backed by a partner that supports you through every step of homeownership. Explore Plans.
©2026 Century 21 Real Estate LLC. All rights reserved. CENTURY 21®, the CENTURY 21 Logo and C21® are service marks owned by Century 21 Real Estate LLC. Century 21 Real Estate LLC fully supports the principles of the Fair Housing Act and the Equal Opportunity Act. Each office is independently owned and operated. Listing information is deemed reliable but not guaranteed accurate.