
124 Kenilworth Rd #, Merion Station, PA 19066
Local realty services provided by:CENTURY 21 Dale Realty Co.
124 Kenilworth Rd #,Merion Station, PA 19066
$695,000
- 5 Beds
- 2 Baths
- 1,546 sq. ft.
- Single family
- Active
Listed by: debora weidman-phillips, jonathan c phillips
Office: long & foster real estate, inc.
MLS#:PAMC2192888
Source:BRIGHTMLS
Price summary
- Price:$695,000
- Price per sq. ft.:$449.55
About this home
Welcome to 124 Kenilworth Rd. in desirable Merion Station! This charming three-story historic Tudor offers approximately 1,700 square feet of beautifully maintained living space with 4- 5 bedrooms, 2 full baths, and a versatile third-floor bonus room that the current owners use as an additional (fifth) bedroom.
Start your morning or unwind in the evening on the charming enclosed front porch, which has a separate heating loop. Outside, a tranquil, low-maintenance pond serves as the centerpiece of a lush garden filled with azaleas, ferns, elderberry, indigo, and a dwarf Japanese maple. Goldfish swim beneath blooming lotus flowers, creating a serene backyard sanctuary. From the adjoining garden deck, take in the birdsong and remarkable quiet with virtually no traffic noise—a luxury in such a prime, convenient location.
Step inside to discover a seamless mix of classic charm and thoughtful modern updates, with plenty of closet and storage space throughout. The welcoming living room centers on a stone-faced gas fireplace, with hardwood floors flowing naturally into the sunlit dining room—accented by wainscoting and updated windows. The open-concept gourmet kitchen connects smoothly to the dining area and features granite prep space, display cabinetry, stainless steel appliances, a walk-in pantry, a professional gas range, and a custom concrete counter ideal for entertaining.
A blossoming sampaguita, or Philippine jasmine, forms the heart of the artistic backsplash by local artist, Karen Krivit . Woven among its branches are tiles marking significant moments in the sellers' lives, turning everyday functional design into a meaningful narrative. The sellers look forward to passing the canvas to new hands, hoping the next owner will weave in their own life milestones.
The spacious, clean approximately 500-square-foot basement offers excellent storage, a workspace area, laundry facilities, an upgraded gas furnace, and convenient access to the rear yard and to the adjoining, well-lit storage or work space, behind modern double doors.
The location is truly exceptional! Just a five-minute walk to the heart of Narberth, where you can enjoy charming shops, restaurants, bars, the train station, library, playgrounds, ball fields, basketball courts, parks including charming Shortridge dog park only 2 blocks away accessed by a public sidewalk that goes between the houses and the local movie theater. Whole Foods, Giant, and Trader Joe’s are just minutes away in neighboring Wynnewood, along with upscale shopping and dining at Suburban Square in Ardmore.
Best of all, this elegant home is located in the award-winning Lower Merion School District and is an easy walk to Merion Elementary.
A wonderful combination of historic character, modern updates, meaningful artistry, peaceful outdoor living, generous living space, and an unbeatable Main Line location!...
Contact an agent
Home facts
- Year built:1926
- Subdivision & Development:MERION STATION
- Listing ID #:PAMC2192888
- Added:3 day(s) ago
- Updated:September 12, 2026 at 01:52 PM
Rooms and interior
- Bedrooms:5
- Total bathrooms:2
- Full bathrooms:2
- Rooms Total:9
- Flooring:Hardwood
- Kitchen Description:Built-Ins, Dishwasher, Kitchen - Eat-In, Kitchen - Gourmet, Kitchen - Island, Kitchen - Table Space, Oven/Range - Gas, Pantry, Range Hood, Refrigerator, Stainless Steel Appliances
- Basement:Yes
- Basement Description:Daylight, Full, Partial, Shelving, Walkout Level, Windows
- Living area:1,546 sq. ft.
Heating and cooling
- Cooling:Central A/C
- Heating:Central, Hot Water, Natural Gas
Structure and exterior
- Roof:Shingle
- Year built:1926
- Building area:1,546 sq. ft.
- Lot area:0.06 Acres
- Lot Features:Landscaping, Level, Pond
- Architectural Style:Tudor
- Construction Materials:Stucco
- Exterior Features:Extensive Hardscape, Exterior Lighting, Sidewalks, Street Lights
- Foundation Description:Stone
- Levels:3 Story
Schools
- High school:LOWER MERION
- Middle school:BALA CYNWYD
- Elementary school:MERION
Utilities
- Water:Public
- Sewer:Public Sewer
Finances and disclosures
- Price:$695,000
- Price per sq. ft.:$449.55
- Tax amount:$7,138 (2026)
Features and amenities
- Amenities:100 Amp Service, Built-Ins, Cable TV Available, Double Hung Windows
Parking
- Parking description:On Street
New listings near 124 Kenilworth Rd #
- Coming Soon
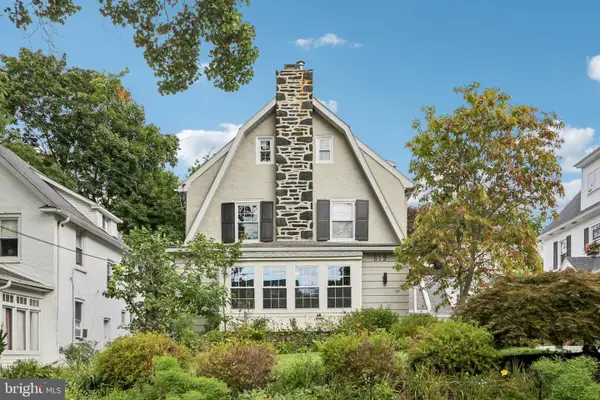 $1,225,000Coming Soon5 beds 5 baths2,557 sq. ft.
519 S Narberth Ave, MERION STATION, PA 19066
MLS# PAMC2189590Listed by: BHHS FOX & ROACH-HAVERFORD - Coming Soon
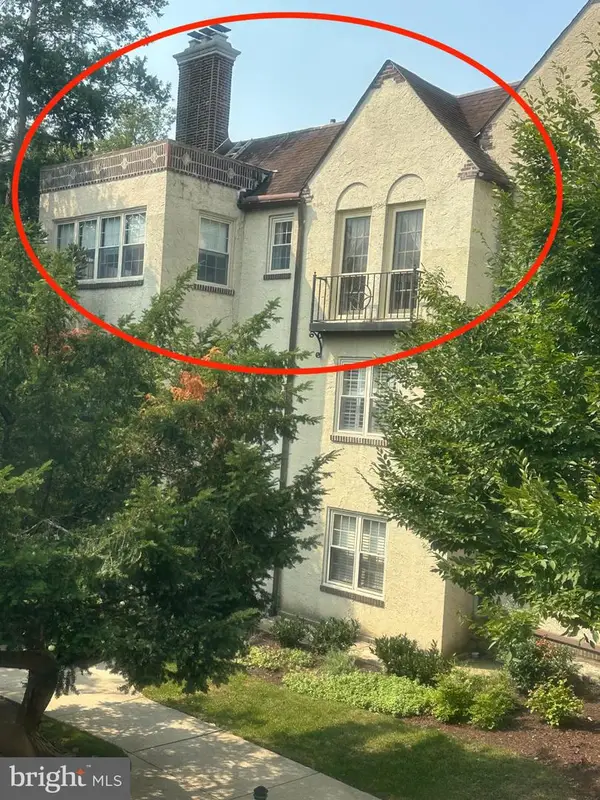 $469,900Coming Soon2 beds 2 baths1,562 sq. ft.
212 Idris Rd #f3, MERION STATION, PA 19066
MLS# PAMC2192118Listed by: RE/MAX READY - Open Tue, 5:30 to 7:30pmNew
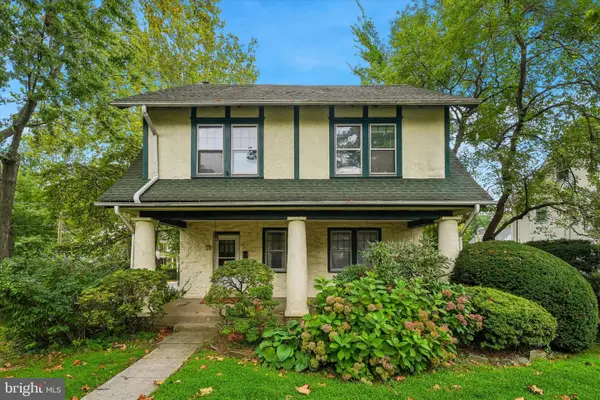 $948,000Active6 beds 3 baths2,281 sq. ft.
444 Haverford Ave, NARBERTH, PA 19072
MLS# PAMC2192362Listed by: KELLER WILLIAMS MAIN LINE 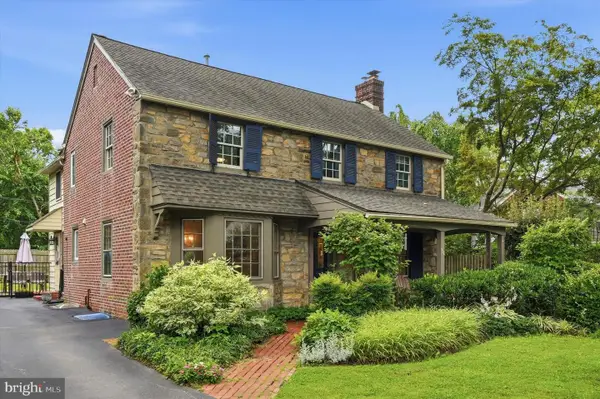 $1,075,000Pending3 beds 4 baths2,658 sq. ft.
328 Hamilton Rd, MERION STATION, PA 19066
MLS# PAMC2192728Listed by: BHHS FOX & ROACH-HAVERFORD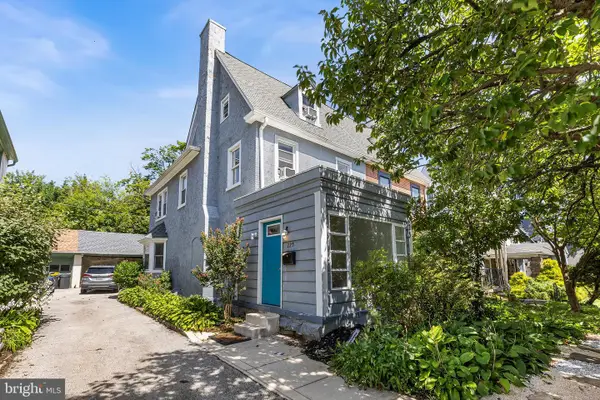 $710,000Active5 beds 4 baths2,536 sq. ft.
225 Upland Rd, MERION STATION, PA 19066
MLS# PAMC2192238Listed by: HOWARD HANNA REAL ESTATE SERVICES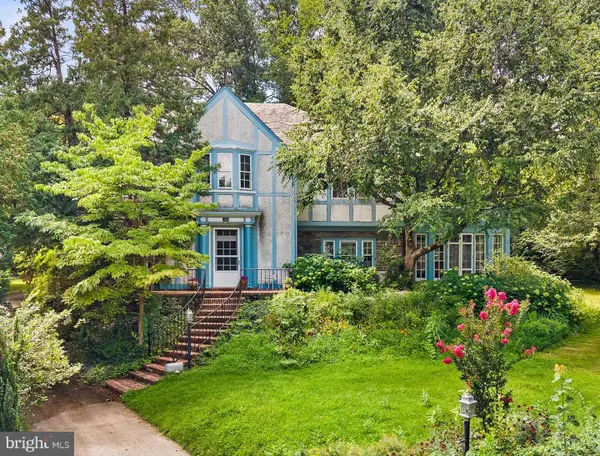 $1,695,000Active6 beds 4 baths4,216 sq. ft.
206 N Bowman Ave, MERION STATION, PA 19066
MLS# PAMC2190024Listed by: LONG & FOSTER REAL ESTATE, INC.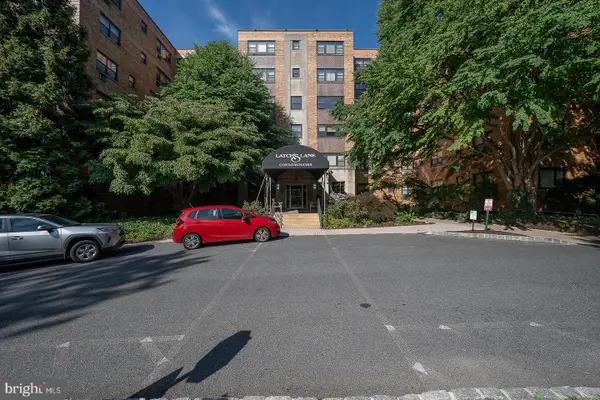 $255,000Active1 beds 1 baths961 sq. ft.
40 Old Lancaster Rd #103, MERION STATION, PA 19066
MLS# PAMC2184836Listed by: BHHS FOX & ROACH-HAVERFORD $529,000Active3 beds 3 baths2,080 sq. ft.
212 Idris #j-3, MERION STATION, PA 19066
MLS# PAMC2182010Listed by: VRA REALTY $319,999Active2 beds 2 baths1,286 sq. ft.
40 Old Lancaster Rd #205, MERION STATION, PA 19066
MLS# PAMC2160132Listed by: RE/MAX READY


Protect your home and budget from life's surprises with an Assurant Home Warranty, backed by a partner that supports you through every step of homeownership. Explore Plans.
©2026 Century 21 Real Estate LLC. All rights reserved. CENTURY 21®, the CENTURY 21 Logo and C21® are service marks owned by Century 21 Real Estate LLC. Century 21 Real Estate LLC fully supports the principles of the Fair Housing Act and the Equal Opportunity Act. Each office is independently owned and operated. Listing information is deemed reliable but not guaranteed accurate.