
415 City Avenue #h-1, Merion Station, PA 19066
Local realty services provided by:CENTURY 21 Dale Realty Co.
415 City Avenue #h-1,Merion Station, PA 19066
$349,900
- 2 Beds
- 3 Baths
- 1,880 sq. ft.
- Condominium
- Active
Listed by: gary e hendler
Office: suburban real estate rentals & sales
MLS#:PAMC2192324
Source:BRIGHTMLS
Price summary
- Price:$349,900
- Price per sq. ft.:$186.12
About this home
Renovated first floor condo in the architecturally significant Wallace and Warner designed, York Lynne Manor. This 2 Bedroom PLUS Den/Office or 3rd bedroom and 2 and 1/2 Bath residence combines old world elegance with every conceivable modern amenity. Enter through the foyer into the oversized Living Room with marble fireplace and hardwood floors. French doors lead to the Library/Den/Office with custom book shelves overlooking the garden and Koi pond. A second set of French doors leads to the formal Dining Room.
The modern Eat-In Kitchen (with back door access) has solid wood cabinetry, granite countertops and stainless steel appliances includes a Jenn Air Gas range/convection oven. There is a large pantry in the adjacent breakfast area.
The spacious, newly carpeted bedrooms each have a ceiling fans, walk in closets and en-suite bathrooms, (one with a marble walk-in shower and the other with an oversized jetted tub).
Amenities in this unit include washer/dryer, central air, dishwasher, garbage disposal, monitored security system and fire alarm. There is a designated basement storage unit and a designated underground parking spot with remote control garage door opener allowing for direct indoor access to the apartment.
Located across from Saint Joe's University, minutes from Lankenau Hospital, this convenient location is minutes from Septa trains and buses, shops and Center City Philadelphia. This apartment is located in the Lower Merion School District of Montgomery County.
HOA requires a $1,000 move in deposit which will be refunded 30 days after move-in providing that there is no damage to the common areas of the building....
Contact an agent
Home facts
- Year built:1920
- Subdivision & Development:MERION STATION
- Listing ID #:PAMC2192324
- Added:2 day(s) ago
- Updated:October 23, 2026 at 02:00 PM
Rooms and interior
- Bedrooms:2
- Total bathrooms:3
- Full bathrooms:2
- Half bathrooms:1
- Dining Description:Formal/Separate Dining Room
- Kitchen Description:Breakfast Area, Carpet, Commercial Range, Cooktop, Crown Moldings, Dishwasher, Disposal, Icemaker, Kitchen - Gourmet, Recessed Lighting, Refrigerator, Upgraded Countertops, Wine Storage
- Bedroom Description:Carpet, Walk In Closet(s)
- Basement:Yes
- Basement Description:Full, Poured Concrete
- Living area:1,880 sq. ft.
Heating and cooling
- Cooling:Central A/C
- Heating:Forced Air, Natural Gas
Structure and exterior
- Year built:1920
- Building area:1,880 sq. ft.
- Architectural Style:Manor
- Construction Materials:Brick, Wood Siding
- Levels:3 Story
Schools
- High school:LOWER MERION
Utilities
- Water:Public
- Sewer:Public Sewer
Finances and disclosures
- Price:$349,900
- Price per sq. ft.:$186.12
- Tax amount:$5,720 (2026)
Features and amenities
- Laundry features:Dryer, Dryer In Unit, Washer, Washer In Unit
- Amenities:Carpet, Ceiling Fan(s), Chair Railings, Crown Moldings, Recessed Lighting, Window Treatments
Parking
- Parking description:Assigned, Attached Garage, Basement Garage, Covered Parking, Garage Door Opener, Inside Access, Parking Lot, Underground
- Garage:Yes
- Garage spaces:1
New listings near 415 City Avenue #h-1
 $735,000Active5 beds 2 baths2,041 sq. ft.
513 E Wynnewood Rd #, MERION STATION, PA 19066
MLS# PAMC2196840Listed by: KW MAIN LINE - NARBERTH $995,000Pending5 beds 5 baths3,726 sq. ft.
30 Berwick Rd, MERION STATION, PA 19066
MLS# PAMC2196794Listed by: DUFFY REAL ESTATE-NARBERTH $1,350,000Pending5 beds 6 baths3,517 sq. ft.
316 Winding Way #, MERION STATION, PA 19066
MLS# PAMC2194934Listed by: LONG & FOSTER REAL ESTATE, INC. $799,000Pending5 beds 4 baths3,543 sq. ft.
16 Merion Rd, MERION STATION, PA 19066
MLS# PAMC2196432Listed by: COMPASS PENNSYLVANIA, LLC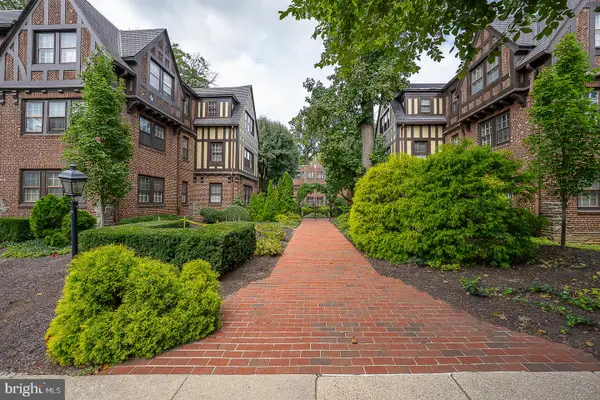 $450,000Active2 beds 2 baths1,880 sq. ft.
415 City Ave #h-2, MERION STATION, PA 19066
MLS# PAMC2194438Listed by: KW MAIN LINE - NARBERTH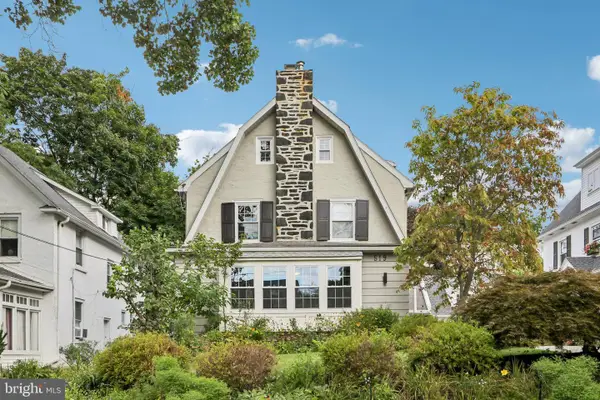 $1,225,000Pending5 beds 5 baths2,557 sq. ft.
519 S Narberth Ave, MERION STATION, PA 19066
MLS# PAMC2189590Listed by: BHHS FOX & ROACH-HAVERFORD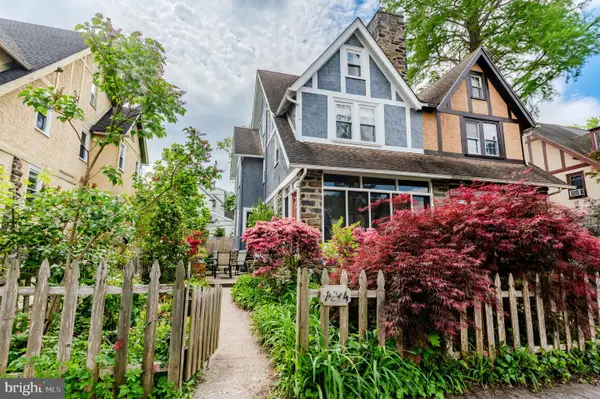 $679,000Active5 beds 2 baths1,546 sq. ft.
124 Kenilworth Rd #, MERION STATION, PA 19066
MLS# PAMC2192888Listed by: LONG & FOSTER REAL ESTATE, INC.- Open Sat, 11am to 12:30pm
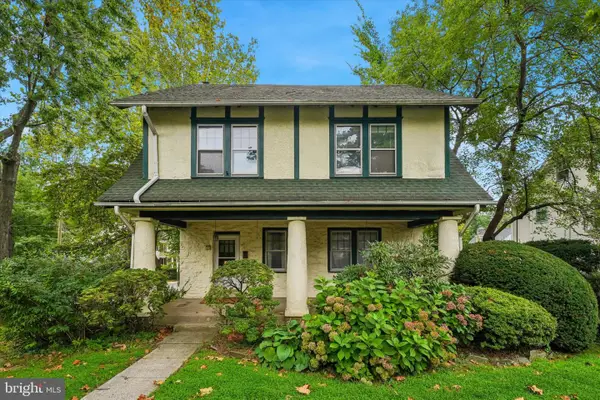 $848,000Active6 beds 3 baths2,281 sq. ft.
444 Haverford Ave, NARBERTH, PA 19072
MLS# PAMC2192362Listed by: KELLER WILLIAMS MAIN LINE 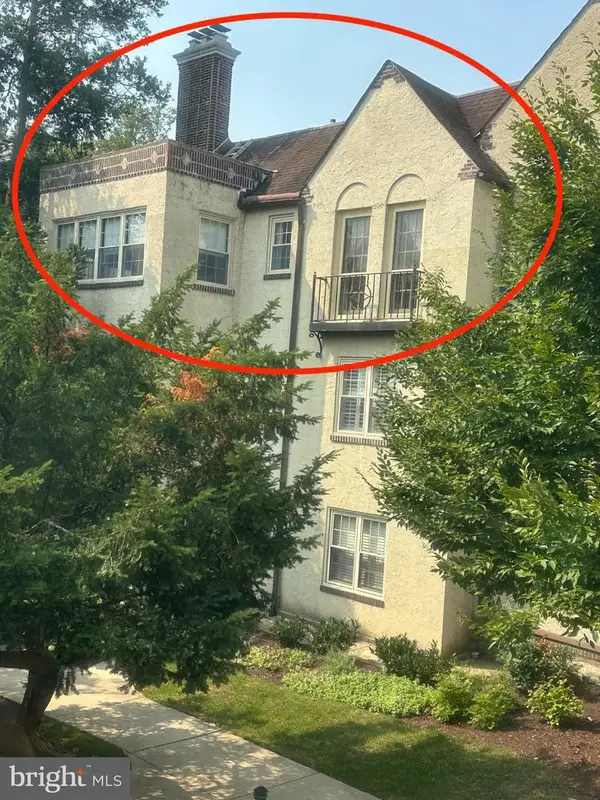 $469,900Active2 beds 2 baths1,562 sq. ft.
212 Idris Rd #f3, MERION STATION, PA 19066
MLS# PAMC2192118Listed by: RE/MAX READY


Protect your home and budget from life's surprises with an Assurant Home Warranty, backed by a partner that supports you through every step of homeownership. Explore Plans.
©2026 Century 21 Real Estate LLC. All rights reserved. CENTURY 21®, the CENTURY 21 Logo and C21® are service marks owned by Century 21 Real Estate LLC. Century 21 Real Estate LLC fully supports the principles of the Fair Housing Act and the Equal Opportunity Act. Each office is independently owned and operated. Listing information is deemed reliable but not guaranteed accurate.