
3273 Heights Drive, Middle Smithfield, PA 18302
Local realty services provided by:CENTURY 21 Gold
Listed by: nick smith, jared blair
Office: coldwell banker hearthside
MLS#:785928
Source:PA_LVAR
Price summary
- Price:$300,000
- Price per sq. ft.:$162.16
- Monthly HOA dues:$33.33
About this home
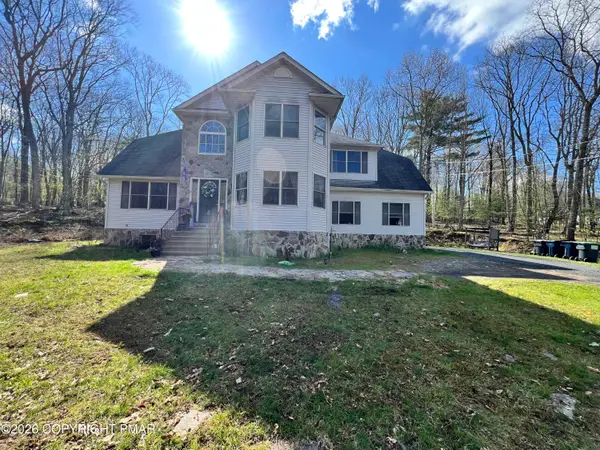
Tucked into nearly an acre and a half of private woods, this 2 to 3 Bed, 2 Full Bath Ranch in Pocono Heights has been completely remodeled from top to bottom. A long driveway winds up to a welcoming front porch with a glass-paneled entry. Inside, every finish is fresh, bright, and ready for you to move right in. The first thing you will notice is the size. Every room is remarkably spacious, and photos simply do not do it justice. Luxury vinyl plank flooring flows through the whole home, recessed lighting keeps the living spaces glowing, and bold black doors add a modern edge. The living room easily holds a crowd, opening to the eating area and kitchen. In the kitchen, dark shaker cabinetry pairs with granite countertops and stainless steel appliances. First floor laundry is tucked right alongside. Both oversized bedrooms have ceiling fans and double closets. The primary suite is completed by its own full bath with a walk-in shower. A second full bath with a tub serves as the guest bath, both finished in crisp, modern tile. Then there is the four-season sunroom, where windows frame the trees and a sliding door steps straight out to the yard. Morning coffee, afternoon reading, evenings watching the light fade through the woods: it all happens here, right off the kitchen. The foundation for a future garage is already in place, so the hardest part of that project is done. A partial basement with a sump pump provides storage, with a utility shed for tools and outdoor gear. You get single-level living on a wooded lot with room to roam. Route 209 is minutes away, with Interstate 80 for quick access to NJ and NY. Shawnee Mountain, Bushkill Falls, the Delaware Water Gap, and downtown Stroudsburg are all a short drive away. Schedule your private showing today to see the space in person....
Contact an agent
Home facts
- Year built:1960
- Subdivision & Development:Pocono Heights
- Listing ID #:785928
- Added:10 day(s) ago
- Updated:October 25, 2026 at 10:15 AM
Rooms and interior
- Bedrooms:2
- Total bathrooms:2
- Full bathrooms:2
- Rooms Total:5
- Flooring:Luxury Vinyl, Luxury Vinyl Plank
- Dining Description:Dining Area
- Kitchen Description:Dishwasher, Electric Oven, Electric Range, Microwave
- Basement:Yes
- Basement Description:Partial, Sump Pump
- Living area:1,850 sq. ft.
Heating and cooling
- Cooling:Ceiling Fans
- Heating:Baseboard, Electric, Forced Air, Heat Pump
Structure and exterior
- Roof:Asphalt, Fiberglass
- Year built:1960
- Building area:1,850 sq. ft.
- Lot area:1.47 Acres
- Architectural Style:Ranch
- Construction Materials:T111 Siding
- Exterior Features:Shed
- Levels:1 Story
Schools
- High school:East Stroudsburg High School
- Middle school:J T Lambert Middle School
- Elementary school:Resica Elementary School
Utilities
- Water:Well
- Sewer:Septic Tank
Finances and disclosures
- Price:$300,000
- Price per sq. ft.:$162.16
- Tax amount:$3,110
Features and amenities
- Appliances:Dishwasher, Electric Oven, Electric Water Heater, Microwave
- Laundry features:Main Level, Washer Hookup
Parking
- Parking description:No Garage
New listings near 3273 Heights Drive
- New
 $425,000Active4 beds 3 baths2,296 sq. ft.
225 Swan Court, East Stroudsburg, PA 18302
MLS# SC265367Listed by: BERKSHIRE HATHAWAY HOME SERVICES PREFERRED PROPERTIES - New
 $359,000Active3 beds 3 baths1,873 sq. ft.
2118 Scarborough Way, Middle Smithfield Twp, PA 18324
MLS# 786884Listed by: VRA REALTY - New
 $249,800Active3 beds 1 baths1,060 sq. ft.
3861 Lumberjack Drive, East Stroudsburg, PA 18302
MLS# PM-145906Listed by: KELLER WILLIAMS REAL ESTATE - STROUDSBURG 637 MAIN - New
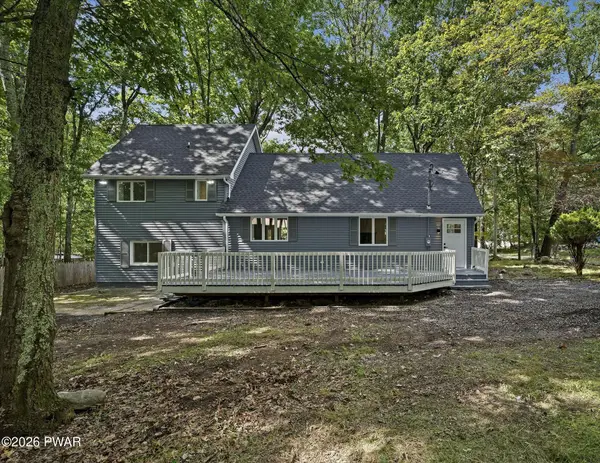 $309,900Active3 beds 2 baths1,740 sq. ft.
348 Carnation Road, East Stroudsburg, PA 18302
MLS# PW263696Listed by: REDSTONE RUN REALTY, LLC - New
 $350,000Active3 beds 2 baths1,788 sq. ft.
2522 Jonathan Court, East Stroudsburg, PA 18302
MLS# PM-145870Listed by: RE/MAX CENTRE BUCKS - JAMISON - New
 $375,000Active3 beds 2 baths1,500 sq. ft.
5062 Pine Ridge Road N, East Stroudsburg, PA 18302
MLS# PM-145851Listed by: EXP REALTY, LLC - PHILADELPHIA - New
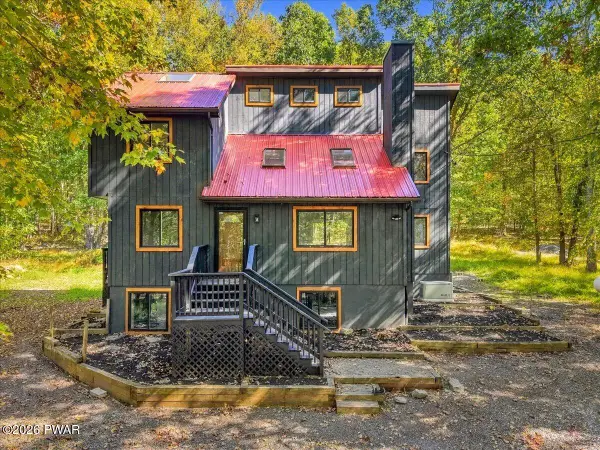 $549,000Active5 beds 3 baths2,459 sq. ft.
293 Canal Road, East Stroudsburg, PA 18302
MLS# PW263648Listed by: REDSTONE RUN REALTY, LLC - New
 $165,000Active0.81 Acres
204 Great Bear Way Road, East Stroudsburg, PA 18302
MLS# PM-145793Listed by: AXEN REALTY LLC - New
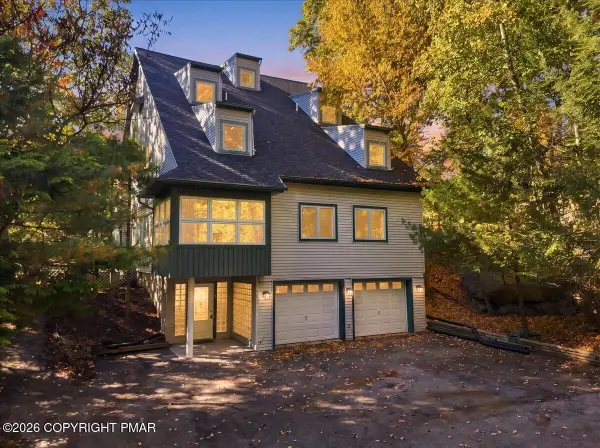 $589,900Active6 beds 5 baths6,201 sq. ft.
2603 Majestic Court, East Stroudsburg, PA 18302
MLS# PM-145770Listed by: KELLER WILLIAMS REAL ESTATE - WEST END - New
 $399,000Active4 beds 3 baths2,668 sq. ft.
304 Whipporwill Lane, East Stroudsburg, PA 18302
MLS# PM-145759Listed by: RE/MAX CROSSROADS


Protect your home and budget from life's surprises with an Assurant Home Warranty, backed by a partner that supports you through every step of homeownership. Explore Plans.
©2026 Century 21 Real Estate LLC. All rights reserved. CENTURY 21®, the CENTURY 21 Logo and C21® are service marks owned by Century 21 Real Estate LLC. Century 21 Real Estate LLC fully supports the principles of the Fair Housing Act and the Equal Opportunity Act. Each office is independently owned and operated. Listing information is deemed reliable but not guaranteed accurate.